Rarely Available! Enjoy vacation-style living year-round in this stunning 3-level townhouse with serene lake views. The main level offers a bright living and dining area alongside a spacious kitchen, perfect for entertaining. Upstairs, you’ll find a convenient laundry space, a cozy family room with balcony access overlooking the lake, and a large bedroom with a full bath. The top level features two additional bedrooms and another full bath, giving everyone their own space. Located just minutes from Fort Meade, NSA, and BWI Airport, with quick access to I-95, Route 1, and other major highways, commuting couldn’t be easier. Plus, shops, restaurants, movie theaters, Granville Gude Park, lakeside trails, and Laurel High School are all close by—making this home the perfect balance of convenience and retreat
Sold for $330,000
$330,000
7922 Chapel Cove Dr, Laurel, MD 20707
2beds
1,908sqft
Townhouse
Built in 1988
1,306 Square Feet Lot
$365,900 Zestimate®
$173/sqft
$2,386 Estimated rent
Home value
$365,900
$348,000 - $384,000
$2,386/mo
Zestimate® history
Owner options
List your home for rent
$2,386/mo
Rent Zestimate®
Find your next renter with Zillow Rental Manager. Plus, with online applications, you can quickly screen prospective tenants – for free.
$2,386/mo
Rent Zestimate®
Refinance and save
$2,158/mo
Est. payment
Refinancing to a lower rate could help reduce your monthly payments and save thousands over the life of the loan.
$2,158/mo
Est. payment
Explore your selling options
Work with a Zillow partner agent
Leverage their expertise and Zillow's premium Showcase listings to get your home seen by more buyers.
Get startedList with your own agent
Get your home in front of millions of buyers by listing it on Zillow.
Learn how to do itSell it yourself
Take full control of how buyers see your home on Zillow by listing For Sale by Owner (FSBO).
List your homeWhat's special
Serene lake viewsCozy family roomAdditional bedroomsSpacious kitchenConvenient laundry space
Zillow last checked:
Listing updated:
Listed by:
Angie Hashempour 301-793-3614,
Hometime Realty, LLC
Bought with:
Allen Laine, 678563
Samson Properties
Source: Bright MLS,MLS#: MDPG2161298
Facts & features
Interior
Bedrooms & bathrooms
- Bedrooms: 2
- Bathrooms: 2
- Full bathrooms: 2
Rooms
- Room types: Living Room, Dining Room, Primary Bedroom, Bedroom 2, Bedroom 3, Kitchen, Family Room, Utility Room, Bathroom 1, Bathroom 2
Primary bedroom
- Features: Flooring - Carpet, Walk-In Closet(s)
- Level: Upper
- Area: 396 Square Feet
- Dimensions: 22 X 18
Bedroom 2
- Features: Flooring - Carpet
- Level: Upper
- Area: 160 Square Feet
- Dimensions: 16 X 10
Bedroom 3
- Features: Flooring - Carpet
- Level: Upper
- Area: 99 Square Feet
- Dimensions: 11 X 9
Bathroom 1
- Level: Upper
Bathroom 2
- Level: Upper
Dining room
- Features: Flooring - Laminated
- Level: Main
- Area: 140 Square Feet
- Dimensions: 14 X 10
Family room
- Features: Flooring - Carpet
- Level: Upper
- Area: 264 Square Feet
- Dimensions: 22 X 12
Kitchen
- Level: Main
- Area: 91 Square Feet
- Dimensions: 7 X 13
Living room
- Features: Fireplace - Wood Burning, Flooring - Laminated
- Level: Main
- Area: 285 Square Feet
- Dimensions: 19 X 15
Utility room
- Level: Main
Heating
- Heat Pump, Electric
Cooling
- Central Air, Electric
Appliances
- Included: Disposal, Refrigerator, Cooktop, Electric Water Heater
- Laundry: Upper Level, Hookup
Features
- Kitchen - Galley, Dining Area, Primary Bath(s), Open Floorplan, 2 Story Ceilings
- Flooring: Laminate, Carpet, Wood
- Doors: French Doors, Sliding Glass, Storm Door(s)
- Windows: Bay/Bow, Double Pane Windows, Screens, Window Treatments
- Has basement: No
- Number of fireplaces: 1
- Fireplace features: Mantel(s), Screen
Interior area
- Total structure area: 1,908
- Total interior livable area: 1,908 sqft
- Finished area above ground: 1,908
- Finished area below ground: 0
Property
Parking
- Parking features: Assigned, Unassigned, Off Street
- Details: Assigned Parking
Accessibility
- Accessibility features: Other
Features
- Levels: Three
- Stories: 3
- Patio & porch: Deck
- Exterior features: Sidewalks
- Pool features: None
- Fencing: Partial
- Has view: Yes
- View description: Water
- Has water view: Yes
- Water view: Water
Lot
- Size: 1,306 Square Feet
Details
- Additional structures: Above Grade, Below Grade
- Parcel number: 17101017086
- Zoning: R
- Special conditions: Standard
Construction
Type & style
- Home type: Townhouse
- Architectural style: Colonial,Contemporary
- Property subtype: Townhouse
Materials
- Vinyl Siding
- Foundation: Slab
Condition
- Average
- New construction: No
- Year built: 1988
Utilities & green energy
- Sewer: Public Sewer
- Water: Public
Community & HOA
Community
- Security: Exterior Cameras, Monitored
- Subdivision: Laurel Lakes Plat 2
HOA
- Has HOA: Yes
- Amenities included: Jogging Path, Common Grounds
- Services included: Common Area Maintenance, Management, Reserve Funds, Other
- HOA fee: $62 monthly
Location
- Region: Laurel
- Municipality: Laurel
Financial & listing details
- Price per square foot: $173/sqft
- Tax assessed value: $345,900
- Annual tax amount: $5,926
- Date on market: 9/19/2025
- Listing agreement: Exclusive Right To Sell
- Listing terms: Conventional,Cash,Private Financing Available
- Ownership: Fee Simple
Price history
| Date | Event | Price |
|---|---|---|
| 10/30/2025 | Sold | $330,000+11.9%$173/sqft |
Source:  Bright MLS #MDPG2161298 Report a problem Bright MLS #MDPG2161298 Report a problem | ||
| 10/2/2025 | Contingent | $294,900$155/sqft |
Source: Bright MLS #MDPG2161298 Report a problem | ||
| 9/19/2025 | Listed for sale | $294,900+1.7%$155/sqft |
Source: Bright MLS #MDPG2161298 Report a problem | ||
| 8/21/2025 | Sold | $290,000+13.7%$152/sqft |
Source: Public Record Report a problem | ||
| 12/10/2004 | Sold | $255,000+96.2%$134/sqft |
Source: Agent Provided Report a problem | ||
| 12/21/2000 | Sold | $130,000$68/sqft |
Source: Public Record Report a problem | ||
Public tax history
| Year | Property taxes | Tax assessment |
|---|---|---|
| 2025 | $5,630 +3.9% | $345,900 +7.1% |
| 2024 | $5,416 +8.4% | $322,967 +7.6% |
| 2023 | $4,999 +9.4% | $300,033 +8.3% |
| 2022 | $4,569 +5.8% | $277,100 +5% |
| 2021 | $4,318 +5.4% | $263,800 +5.3% |
| 2020 | $4,098 +39.7% | $250,500 +8.4% |
| 2019 | $2,934 | $231,033 |
| 2018 | -- | $231,033 +2.7% |
| 2017 | $3,342 +3.3% | $224,867 +2.8% |
| 2016 | $3,235 | $218,700 +4.2% |
| 2015 | $3,235 | $209,833 +4.4% |
| 2014 | $3,235 | $200,967 +4.6% |
| 2013 | -- | $192,100 |
| 2012 | -- | $192,100 |
| 2011 | -- | $192,100 -34% |
| 2010 | -- | $291,190 +13% |
| 2009 | -- | $257,702 +14.9% |
| 2008 | -- | $224,216 +17.6% |
| 2007 | -- | $190,730 +11.1% |
| 2006 | -- | $171,612 +12.5% |
| 2005 | -- | $152,496 +14.3% |
| 2004 | -- | $133,380 |
| 2003 | -- | $133,380 +4.2% |
| 2002 | -- | $128,046 +9.1% |
| 2001 | -- | $117,380 |
Find assessor info on the county website
Neighborhood: 20707
Nearby homes
- $334,0002 bd2 ba1.9k sqft7924 Chapel Cove Dr, Laurel, MD 20707Sold
- $393,0002 bd2 ba1.9k sqft7920 Chapel Cove Dr, Laurel, MD 20707Sold
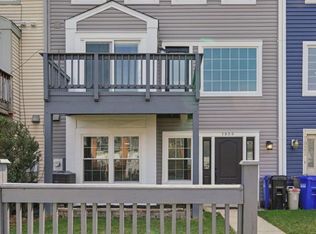
- $410,0003 bd3 ba1.9k sqft7914 Chapel Cove Dr, Laurel, MD 20707Sold

- $384,2002 bd3 ba1.9k sqft7912 Chapel Cove Dr, Laurel, MD 20707Off Market
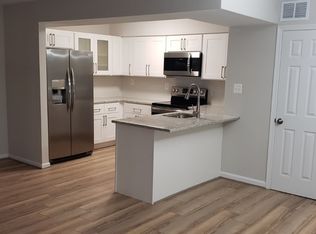
- $375,400-- bd2 ba1.9k sqft7918 Chapel Cove Dr, Laurel, MD 20707Off Market
- $362,400-- bd2 ba1.9k sqft7926 Chapel Cove Dr, Laurel, MD 20707Off Market
- $386,400-- bd2 ba1.3k sqft7910 Chapel Cove Dr, Laurel, MD 20707Off Market
- $377,500-- bd2 ba1.3k sqft7916 Chapel Cove Dr, Laurel, MD 20707Off Market
Nearby schools
GreatSchools rating
- 3/10Vansville Elementary SchoolGrades: PK-5Distance: 3.2 mi
- 3/10Martin Luther King Jr. Middle SchoolGrades: 6-8Distance: 3.3 mi
- 2/10Laurel High SchoolGrades: 9-12Distance: 0.3 mi
Schools provided by the listing agent
- Elementary: Vansville
- Middle: Martin Luther King Jr.
- High: Laurel
- District: Prince George's County Public Schools
Source: Bright MLS. This data may not be complete. We recommend contacting the local school district to confirm school assignments for this home.
Get a cash offer in 3 minutes
Find out how much your home could sell for in as little as 3 minutes with a no-obligation cash offer.
Estimated market value
$365,900
Get a cash offer in 3 minutes
Find out how much your home could sell for in as little as 3 minutes with a no-obligation cash offer.
Estimated market value
$365,900
- Maryland
- Prince Georges County
- Laurel
- 20707
- 7922 Chapel Cove Dr
Nearby cities
Nearby zip codes
Other Laurel Topics
