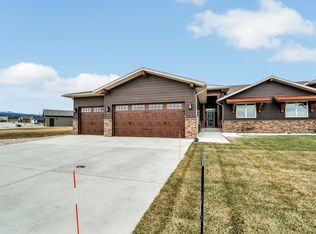
Listed by Rylan Richards with JR Realty Team, The Real Estate Center of Spearfish. Welcome to golf course living at its finest in the desirable Elkhorn Ridge community. Located along the 8th tee box of Elkhorn Ridge Golf Club, this thoughtfully designed ranch-style home combines comfort, convenience, and quality finishes throughout. Offering 3 bedrooms, 2 bathrooms, and 1,750 sq. ft. of zero-entry living, this home features an inviting open-concept layout with abundant natural light and a seamless flow between the kitchen, dining, and living spaces. Large living room windows showcase expansive golf course views and create an indoor-outdoor feel throughout the main living area. The kitchen is designed for both everyday living and entertaining with quartz countertops, a walk-in pantry, stainless steel appliances, and the flexibility of either gas or electric range hookups. Privately tucked away, the primary suite offers a spacious walk-in closet, dual sinks, and a beautifully tiled walk-in shower. Two additional bedrooms and a full bath are situated separately, creating ideal space for guests, family, or a home office. Step outside to enjoy the oversized concrete patio and level backyard complete with underground sprinklers — all perfectly positioned to take in the peaceful golf course setting. The heated 3-car garage includes a floor drain, while additional upgrades such as a tankless water heater, south-facing driveway, and ample storage add everyday practicality.
Sold for $565,000
Zillow last checked:
Listing updated:
Bought with:
Stacey Burke
Great Peaks Realty
Source: Mount Rushmore Area AOR,MLS#: 88921
Price history
| Date | Event | Price |
|---|---|---|
| 7/16/2026 | Sold | $565,000$323/sqft |
Source:  Mount Rushmore Area AOR #88921 Report a problem Mount Rushmore Area AOR #88921 Report a problem | ||
| 6/8/2026 | Contingent | $565,000$323/sqft |
Source: Mount Rushmore Area AOR #88921 Report a problem | ||
| 6/1/2026 | Listed for sale | $565,000+13%$323/sqft |
Source: Mount Rushmore Area AOR #88921 Report a problem | ||
| 11/27/2024 | Sold | $500,000-4.8%$286/sqft |
Source: Mount Rushmore Area AOR #81894 Report a problem | ||
| 10/27/2024 | Contingent | $525,000$300/sqft |
Source: Mount Rushmore Area AOR #81894 Report a problem | ||
| 10/14/2024 | Price change | $525,000-4.5%$300/sqft |
Source:  Black Hills AOR #170698 Report a problem Black Hills AOR #170698 Report a problem | ||
| 9/26/2024 | Listed for sale | $550,000+32.4%$314/sqft |
Source: Black Hills AOR #170698 Report a problem | ||
| 6/7/2021 | Sold | $415,500$237/sqft |
Source: Mount Rushmore Area AOR #67614 Report a problem | ||
| 3/25/2021 | Contingent | $415,500$237/sqft |
Source: Mount Rushmore Area AOR #67614 Report a problem | ||
| 3/16/2021 | Listed for sale | $415,500$237/sqft |
Source: Mount Rushmore Area AOR #67614 Report a problem | ||



Get pre-qualified for a loan
At Zillow Home Loans, we can pre-qualify you in as little as 5 minutes with no impact to your credit score.An equal housing lender. NMLS #10287.
