Skip main navigation
Sold for $649,000
  • $649,000

    7925 Duke Pkwy, Spearfish, SD 57783

    4beds
    2,214sqft
    New Construction
    Built in 2025
    0.32 Acres Lot
    $649,000 Zestimate®
    $293/sqft
    $3,378 Estimated rent

    Home value

    $649,000

    Estimated sales range

    Not available

    $3,378/mo

    Zestimate® history
    Loading
    Loading...

    Owner options

    List your home for rent

    $3,378/mo

    Rent Zestimate®

    Find your next renter with Zillow Rental Manager. Plus, with online applications, you can quickly screen prospective tenants – for free.

    Learn more

    $3,378/mo

    Rent Zestimate®

    Refinance and save

    $3,209/mo

    Est. payment

    Refinancing to a lower rate could help reduce your monthly payments and save thousands over the life of the loan.

    See today's rates

    $3,209/mo

    Est. payment

    Explore your selling options

    Work with a Zillow partner agent

    Leverage their expertise and Zillow's premium Showcase listings to get your home seen by more buyers.

    Get started

    List with your own agent

    Get your home in front of millions of buyers by listing it on Zillow.

    Learn how to do it

    Sell it yourself

    Take full control of how buyers see your home on Zillow by listing For Sale by Owner (FSBO).

    List your home

    What's special

    Bright and inviting homeStunning floor-to-ceiling fireplaceLarge corner lotConnected dining areaWalk-in pantryTiled showerUtility sink
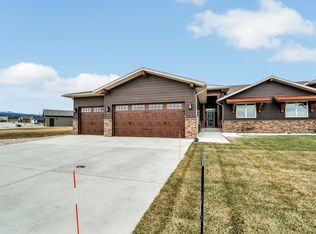
    Welcome to your beautiful new townhome on a large corner lot in Elkhorn Ridge! This bright and inviting home showcases an open-concept design with vaulted ceilings and a stunning floor-to-ceiling fireplace that anchors the living room. The well-appointed kitchen features quartz countertops, a spacious island, walk-in pantry, and a connected dining area—perfect for hosting or enjoying everyday meals. The private primary suite offers a peaceful retreat with dual vanities, a tiled shower, and a large walk-in closet with custom built-ins. The front bedroom features a dramatic 15 foot ceiling with dormer window to further enhance this home's light and airy feel. The spacious mud/laundry room is equipped with a utility sink, coat closet, and practical built-in cubbies. A conveniently located powder room provides added comfort for guests. You'll also enjoy a generous 3-stall attached garage with plenty of storage, and a zero-entry layout that enhances accessibility throughout the home. Unwind on the covered back deck and take in the breathtaking views of the scenic Black Hills—ideal for morning coffee or evening relaxation. Elkhorn Ridge residents have access to the amenities at the nearby Elkhorn Ridge RV Resort, including a pool, hot tubs, basketball court, tennis/pickleball courts, fenced dog park & playground. For showings or more information, contact Stephanie Larscheid at 605-580-1525 or stephlarscheid@gmail.com.

    Zillow last checked:

    Listing updated:

    Listed by:

    Stephanie Larscheid,

    Great Peaks Realty

    Bought with:

    Heath Gran

    Great Peaks Realty

    Source: Mount Rushmore Area AOR,MLS#: 84506MLS Logo

    Facts & features

    Interior

    Bedrooms & bathrooms
    • Bedrooms: 4
    • Bathrooms: 3
    • Full bathrooms: 2
    • 1/2 bathrooms: 1
    • Main level bedrooms: 4
    Primary bedroom
    • Description: Attached bath and WIC
    • Level: Main
    • Area: 195
    • Dimensions: 15 x 13
    Bedroom 2
    • Level: Main
    • Area: 132
    • Dimensions: 12 x 11
    Bedroom 3
    • Level: Main
    • Area: 143
    • Dimensions: 13 x 11
    Bedroom 4
    • Description: Dramatic 15' ceiling
    • Level: Main
    • Area: 156
    • Dimensions: 13 x 12
    Dining room
    • Level: Main
    • Area: 121
    • Dimensions: 11 x 11
    Kitchen
    • Description: Island & walk-in pantry
    • Level: Main
    • Dimensions: 11 x 22
    Living room
    • Description: Gas fireplace
    • Level: Main
    • Area: 418
    • Dimensions: 19 x 22
    Heating
    • Natural Gas
    Cooling
    • Refrig. C/Air
    Appliances
    • Included: Dishwasher, Disposal, Refrigerator, Gas Range Oven, Microwave, Range Hood
    • Laundry: Main Level
    Features
    • Vaulted Ceiling(s)
    • Flooring: Carpet, Vinyl
    • Has basement: No
    • Number of fireplaces: 1
    • Fireplace features: One, Living Room
    Interior area
    • Total structure area: 2,214
    • Total interior livable area: 2,214 sqft

    Property

    Parking
    • Total spaces: 3
    • Parking features: Three Car, Attached, Garage Door Opener
    • Attached garage spaces: 3
    Features
    • Patio & porch: Porch Covered, Covered Deck
    Lot
    • Size: 0.32 Acres

    Construction

    Type & style
    • Home type: SingleFamily
    • Architectural style: Ranch
    • Property subtype: New Construction
    Materials
    • Frame
    • Roof: Composition
    Condition
    • New Construction
    • New construction: Yes
    • Year built: 2025

    Community & neighborhood

    Security
    • Security features: Smoke Detector(s), Firewall(s)
    Location
    • Region: Spearfish
    • Subdivision: Elkhorn Ridge Golf Estates

    Other

    Other facts
    • Road surface type: Paved

    Price history

    DateEventPrice
    6/5/2026Sold$649,000-0.1%$293/sqft
    Source: Mount Rushmore Area AOR #84506 Report a problem
    4/30/2026Contingent$649,900$294/sqft
    Source: Mount Rushmore Area AOR #84506 Report a problem
    3/19/2026Price change$649,900-1.5%$294/sqft
    Source: Mount Rushmore Area AOR #84506 Report a problem
    2/28/2026Price change$659,900-1.5%$298/sqft
    Source: Mount Rushmore Area AOR #84506 Report a problem
    5/19/2025Listed for sale$669,900$303/sqft
    Source: Mount Rushmore Area AOR #84506 Report a problem

    Public tax history

    Tax history is unavailable.

    Neighborhood: 57783

    Nearby schools

    GreatSchools rating
    Get pre-qualified for a loan
    At Zillow Home Loans, we can pre-qualify you in as little as 5 minutes with no impact to your credit score.

    An equal housing lender. NMLS #10287.