Skip main navigation
Off market
  • $487,300

    7920 NE 20th St, Vancouver, WA 98662

    4beds
    1,802sqft
    Single Family Residence
    Built in ----
    -- sqft lot
    $487,300 Zestimate®
    $270/sqft
    $2,755 Estimated rent

    Home value

    $487,300

    $463,000 - $512,000

    $2,755/mo

    Zestimate® history
    Loading
    Loading...

    Owner options

    List your home for rent

    $2,755/mo

    Rent Zestimate®

    Find your next renter with Zillow Rental Manager. Plus, with online applications, you can quickly screen prospective tenants – for free.

    Learn more

    $2,755/mo

    Rent Zestimate®

    Refinance and save

    $2,377/mo

    Est. payment

    Refinancing to a lower rate could help reduce your monthly payments and save thousands over the life of the loan.

    See today's rates

    $2,377/mo

    Est. payment

    Explore your selling options

    Work with a Zillow partner agent

    Leverage their expertise and Zillow's premium Showcase listings to get your home seen by more buyers.

    Get started

    List with your own agent

    Get your home in front of millions of buyers by listing it on Zillow.

    Learn how to do it

    Sell it yourself

    Take full control of how buyers see your home on Zillow by listing For Sale by Owner (FSBO).

    List your home

    What's special

    Cozy gas fireplaceOpen floor planPeaceful retreatConveniently located half bathroomLarge islandOversized primary bedroom suiteAmple closet storage

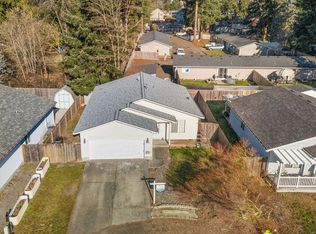
    Available for showings & updated photos to come on 09/08/2025! This well-kept 4-bedroom, 2.5-bath home is centrally located near Winco, Urban Air Trampoline and Adventure Park, MedVet Vancouver, I-205 and SR-500! Welcome to this inviting two-story home, where comfort and convenience meet in a beautifully designed space. As you enter the main level, you're greeted by a welcoming foyer leading to a staircase that takes you to the upper level. Straight ahead, a hallway provides ample closet storage and a conveniently located half bathroom, creating an easy flow throughout the home. The open floor plan features a combined dining, living room, and kitchen area, making it ideal for both everyday living and entertaining guests. The spacious living room is enhanced by a cozy gas fireplace, perfect for creating a warm and inviting atmosphere on chilly evenings. The kitchen is a standout, with a large island at its center, a spacious pantry, and plenty of cabinet storage to accommodate all your cooking essentials. A sliding door from the dining area opens up to a generously sized, fully fenced backyardan inviting space for outdoor activities, gardening, or simply enjoying the fresh air. Upstairs, you'll find an oversized primary bedroom suite that offers a peaceful retreat with ample space for rest and relaxation. Three additional well-sized bedrooms provide flexibility for family, guests, or a home office. A full bathroom is conveniently located in the hallway, and a separate laundry room offers added convenience, making chores that much easier. Schedule your tour today to experience all this beautiful home has to offer! MT/CA *Please note: photos may not accurately reflect the layout or finishes for this unit. Actual finishes and/or features may vary. Owner/agent assumes no responsibility for discrepancies between pictures and final product. Please conduct a self-tour to view the property. Peter S. Ogden Elementary School, McLoughlin Middle School, Fort Vancouver High School

    This property is off market, which means it's not currently listed for sale or rent on Zillow. This may be different from what's available on other websites or public sources.
    Zillow last checked:

    Listing updated:

    Source: Zillow Rentals

    Facts & features

    Interior

    Bedrooms & bathrooms
    • Bedrooms: 4
    • Bathrooms: 3
    • Full bathrooms: 2
    • 1/2 bathrooms: 1
    Rooms
    • Room types: Dining Room
    Heating
    • Fireplace
    Appliances
    • Included: Dishwasher, Microwave, Range, WD Hookup
    • Laundry: Hookups
    Features
    • WD Hookup
    • Flooring: Carpet
    • Has fireplace: Yes
    Interior area
    • Total interior livable area: 1,802 sqft

    Property

    Parking
    • Parking features: Attached, Garage
    • Has attached garage: Yes
    • Details: Contact manager
    Features
    • Exterior features: Area: Van Mall, COV, Deposit: $2395, Fence: Full, No Refrigerator, Non-Refundable Fee: $395, Non-Refundable Pet Fee: $150 Per Pet, Non-Refundable Pre-Paid Cleaning Fee: $720, Non-Smoking, Pet Rent: $35 Monthly Per Pet, Renters Insurance Required, Style: 2-Story, Type: House, Year Built: 2013
    Details
    • Parcel number: 101403678

    Construction

    Type & style
    • Home type: SingleFamily
    • Property subtype: Single Family Residence

    Community & HOA

    Community
    • Deposit fee: $2,395
    Location
    • Region: Vancouver

    Financial & listing details

    • Price per square foot: $270/sqft
    • Tax assessed value: $468,888
    • Annual tax amount: $4,579
    • Date on market: 8/20/2025
    • Date available: 09/08/2025
    • Lease term: 1 Year

    Price history

    DateEventPrice
    8/28/2025Listing removed$2,395$1/sqft
    Source: Zillow Rentals Report a problem
    8/20/2025Listed for rent$2,395+29.5%$1/sqft
    Source: Zillow Rentals Report a problem
    2/13/2020Listing removed$1,850$1/sqft
    Source: The Management Group Inc Report a problem
    1/24/2020Listed for rent$1,850+12.1%$1/sqft
    Source: The Management Group Inc Report a problem
    10/27/2017Listing removed$1,650$1/sqft
    Source: The Management Group, Inc. Report a problem
    9/29/2017Listed for rent$1,650$1/sqft
    Source: The Management Group, Inc. Report a problem
    4/1/2017Sold$281,000+51.1%$156/sqft
    Source: Agent Provided Report a problem
    12/20/2012Sold$185,994$103/sqft
    Source: Public Record Report a problem

    Public tax history

    YearProperty taxesTax assessment
    2024$4,579 +9.8%$468,888 +5.2%
    2023$4,170 +14.3%$445,715 +5.2%
    2022$3,648 +6.4%$423,878 +16.2%
    2021$3,429 +11.3%$364,646 +12.9%
    2020$3,080 $323,116 +7.5%
    2019$3,080 +7.8%$300,691 +4.1%
    2018$2,856 -7.9%$288,848 +10.9%
    2017$3,101 +13.4%$260,373 +8.7%
    2016$2,735 +4.6%$239,616 +9.5%
    2015$2,614 +4.9%$218,857 +10.9%
    2014$2,492 $197,280 +13.4%
    2013$2,492 +324.9%$173,917 +348.2%
    2012$587 $38,800
    Find assessor info on the county website

    Neighborhood: Five Corners

    Nearby schools

    GreatSchools rating
    Get a cash offer in 3 minutes
    Find out how much your home could sell for in as little as 3 minutes with a no-obligation cash offer.
    Estimated market value
    $487,300
    Get a cash offer in 3 minutes
    Find out how much your home could sell for in as little as 3 minutes with a no-obligation cash offer.
    Estimated market value
    $487,300