Skip main navigation
Off market
  • $608,100

    7920 W Desert Spoon Dr, Peoria, AZ 85383

    4beds
    1,953sqft
    Single Family Residence
    Built in 2026
    -- sqft lot
    $608,100 Zestimate®
    $311/sqft
    $2,657 Estimated rent

    Home value

    $608,100

    $578,000 - $645,000

    $2,657/mo

    Zestimate® history
    Loading
    Loading...

    Owner options

    List your home for rent

    $2,657/mo

    Rent Zestimate®

    Find your next renter with Zillow Rental Manager. Plus, with online applications, you can quickly screen prospective tenants – for free.

    Learn more

    $2,657/mo

    Rent Zestimate®

    Refinance and save

    $2,779/mo

    Est. payment

    Refinancing to a lower rate could help reduce your monthly payments and save thousands over the life of the loan.

    See today's rates

    $2,779/mo

    Est. payment

    Explore your selling options

    Work with a Zillow partner agent

    Leverage their expertise and Zillow's premium Showcase listings to get your home seen by more buyers.

    Get started

    List with your own agent

    Get your home in front of millions of buyers by listing it on Zillow.

    Learn how to do it

    Sell it yourself

    Take full control of how buyers see your home on Zillow by listing For Sale by Owner (FSBO).

    List your home

    What's special

    Covered patioPrivate primary suiteStriking craftsman exteriorBuilt-in wall ovenStriking bronzed gold faucetChimney hoodDining area

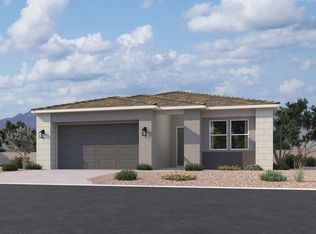
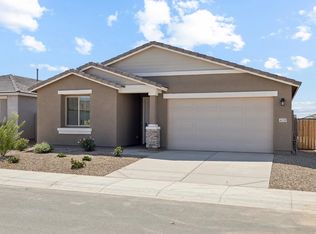
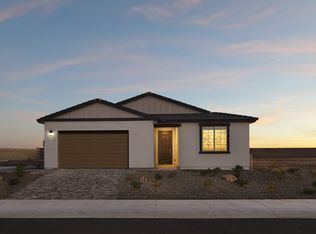
    Discover elevated desert living in this beautifully designed Larkspur plan by Ashton Woods, offering 1,953 sq ft of thoughtfully crafted living space with 4 bedrooms and 2.5 bathrooms. Situated on a premium homesite in Retreat at Aloravita, this home showcases a striking Craftsman exterior and designer-curated finishes throughout.Step inside to find 10-foot ceilings, 8-foot interior doors, and an open-concept layout filled with natural light. The spacious great room flows seamlessly into the dining area and gourmet kitchen, while a dramatic 4-panel sliding glass door opens to the covered patio, creating the perfect indoor-outdoor living experience.The chef-inspired kitchen is the heart of the home, featuring Biancone quartz countertops, a designer tile backsplash, and stylish Buckskin cabinetry paired with a contrasting Marcone-painted wrapped island. Matte black and champagne bronze hardware add a custom touch, while premium GE Profile appliances-including a 36-inch gas cooktop, chimney hood, built-in wall oven, and microwave-deliver both beauty and performance. A striking bronzed gold faucet and undermount single-basin sink complete the space.The private primary suite provides a relaxing retreat with dual vanities, an oversized tiled walk-in shower, and spa-inspired finishes. Three additional bedrooms offer flexibility for family, guests, or a home office, while the secondary bathrooms continue the home's elevated design with coordinated finishes and designer...

    This property is not currently displayed as for sale or rent on Zillow. This may be different from what's on other websites or public sources.

    Zillow last checked:

    Listing updated:

    Source: Ashton Woods HomesMLS Logo

    Facts & features

    Interior

    Bedrooms & bathrooms
    • Bedrooms: 4
    • Bathrooms: 3
    • Full bathrooms: 2
    • 1/2 bathrooms: 1
    Cooling
    • Central Air
    Appliances
    • Included: Dishwasher, Disposal, Microwave, Range
    Features
    • Walk-In Closet(s)
    • Windows: Double Pane Windows
    Interior area
    • Total interior livable area: 1,953 sqft

    Property

    Parking
    • Total spaces: 2
    • Parking features: Attached
    • Attached garage spaces: 2
    Features
    • Levels: 1.0
    • Stories: 1
    • Patio & porch: Patio
    Details
    • Parcel number: 20122686

    Construction

    Type & style
    • Home type: SingleFamily
    • Property subtype: Single Family Residence
    Materials
    • Stucco
    Condition
    • New Construction,Under Construction
    • New construction: Yes
    • Year built: 2026
    Details
    • Builder name: Ashton Woods

    Community & HOA

    Community
    • Security: Fire Sprinkler System
    • Subdivision: Aloravita
    Location
    • Region: Peoria

    Financial & listing details

    • Price per square foot: $311/sqft
    • Date on market: 7/21/2026

    Price history

    DateEventPrice
    7/30/2026Listing removed$619,990$317/sqft
    Source: Ashton Woods Homes Report a problem
    7/17/2026Listed for sale$619,990$317/sqft
    Source: ARMLS #7055594 Report a problem

    Public tax history

    Tax history is unavailable.

    Neighborhood: 85383

    Nearby schools

    GreatSchools rating
    Get a cash offer in 3 minutes
    Find out how much your home could sell for in as little as 3 minutes with a no-obligation cash offer.
    Estimated market value
    $608,100
    Get a cash offer in 3 minutes
    Find out how much your home could sell for in as little as 3 minutes with a no-obligation cash offer.
    Estimated market value
    $608,100