Skip main navigation
Sold for $380,000
  • $380,000

    7920 W End Dr, Baltimore, MD 21226

    3beds
    1,568sqft
    Single Family Residence
    Built in 1940
    5,000 Square Feet Lot
    $385,700 Zestimate®
    $242/sqft
    $2,693 Estimated rent

    Home value

    $385,700

    $359,000 - $417,000

    $2,693/mo

    Zestimate® history
    Loading
    Loading...

    Owner options

    List your home for rent

    $2,693/mo

    Rent Zestimate®

    Find your next renter with Zillow Rental Manager. Plus, with online applications, you can quickly screen prospective tenants – for free.

    Learn more

    $2,693/mo

    Rent Zestimate®

    Refinance and save

    $2,291/mo

    Est. payment

    Refinancing to a lower rate could help reduce your monthly payments and save thousands over the life of the loan.

    See today's rates

    $2,291/mo

    Est. payment

    Explore your selling options

    Work with a Zillow partner agent

    Leverage their expertise and Zillow's premium Showcase listings to get your home seen by more buyers.

    Get started

    List with your own agent

    Get your home in front of millions of buyers by listing it on Zillow.

    Learn how to do it

    Sell it yourself

    Take full control of how buyers see your home on Zillow by listing For Sale by Owner (FSBO).

    List your home

    What's special

    Beach pier and playgroundFreshly painted interiorBeautiful hardwood floorsCommunity water accessFirst-floor primary bedroomKitchen features granite countertopsInviting front porch
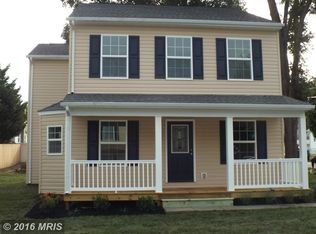
    Charming Cape Cod in Orchard Beach! Welcome to this cute, cozy, and comfortable 3-bedroom, 2-bath Cape Cod, perfectly situated just 1.5 blocks from the community water access with a beach, pier, and playground—ideal for enjoying the best of Chesapeake living! Step inside to find a freshly painted interior with beautiful hardwood floors throughout the main level, including a convenient first-floor primary bedroom. The kitchen features granite countertops and flows easily into the living and dining areas, offering excellent functionality. Enjoy mornings on the inviting front porch or relax in the nicely sized, fully fenced backyard—perfect for outdoor gatherings, pets, or gardening. Located on the desirable north side of Pasadena, you’re close to local restaurants, shopping, and just a quick drive to Baltimore and BWI Airport. This is a great chance to live in a water-privileged community!

    Zillow last checked:

    Listing updated:

    Listed by:

    Gerry Hufnell 410-977-8161,

    Engel & Volkers Annapolis

    Bought with:

    Suzy Lenox, 672414

    Douglas Realty LLC

    Source: Bright MLS,MLS#: MDAA2110544MLS Logo

    Facts & features

    Interior

    Bedrooms & bathrooms
    • Bedrooms: 3
    • Bathrooms: 2
    • Full bathrooms: 2
    • Main level bathrooms: 1
    • Main level bedrooms: 1
    Bedroom 1
    • Features: Flooring - HardWood, Ceiling Fan(s)
    • Level: Main
    Bedroom 2
    • Features: Flooring - Carpet, Ceiling Fan(s)
    • Level: Upper
    Bedroom 3
    • Features: Flooring - Carpet, Ceiling Fan(s)
    • Level: Upper
    Bathroom 1
    • Features: Flooring - Tile/Brick
    • Level: Main
    Bathroom 2
    • Features: Flooring - Vinyl
    • Level: Upper
    Dining room
    • Features: Flooring - Laminated
    • Level: Main
    Kitchen
    • Features: Granite Counters, Double Sink
    • Level: Main
    Laundry
    • Level: Main
    Living room
    • Features: Flooring - HardWood
    • Level: Main
    Storage room
    • Level: Main
    Heating
    • Forced Air, Electric
    Cooling
    • Central Air, Electric
    Appliances
    • Included: Microwave, Dishwasher, Dryer, Oven/Range - Electric, Refrigerator, Stainless Steel Appliance(s), Washer, Washer/Dryer Stacked, Electric Water Heater
    • Laundry: Main Level, Laundry Room
    Features
    • Ceiling Fan(s), Floor Plan - Traditional, Dry Wall
    • Flooring: Carpet, Hardwood, Ceramic Tile, Wood
    • Basement: Exterior Entry,Full,Unfinished,Walk-Out Access
    • Has fireplace: No
    Interior area
    • Total structure area: 2,336
    • Total interior livable area: 1,568 sqft
    • Finished area above ground: 1,568
    • Finished area below ground: 0

    Property

    Parking
    • Parking features: Driveway
    • Has uncovered spaces: Yes
    Accessibility
    • Accessibility features: None
    Features
    • Levels: Two
    • Stories: 2
    • Pool features: None
    • Fencing: Chain Link,Full
    • Body of water: Stoney Creek
    Lot
    • Size: 5,000 sqft
    • Features: Rear Yard, Landscaped
    Details
    • Additional structures: Above Grade, Below Grade
    • Parcel number: 020361514161000
    • Zoning: R5
    • Special conditions: Standard

    Construction

    Type & style
    • Home type: SingleFamily
    • Architectural style: Cape Cod
    • Property subtype: Single Family Residence
    Materials
    • Vinyl Siding
    • Foundation: Block
    • Roof: Asphalt
    Condition
    • Very Good
    • New construction: No
    • Year built: 1940

    Utilities & green energy

    • Electric: 200+ Amp Service
    • Sewer: Public Sewer
    • Water: Public
    • Utilities for property: Cable Connected, Electricity Available, Phone Available, Fiber Optic

    Community & neighborhood

    Location
    • Region: Baltimore
    • Subdivision: Orchard Beach

    Other

    Other facts
    • Listing agreement: Exclusive Right To Sell
    • Listing terms: Conventional,FHA,VA Loan
    • Ownership: Fee Simple

    Price history

    DateEventPrice
    5/22/2025Sold$380,000-2.3%$242/sqft
    Source: Bright MLS #MDAA2110544 Report a problem
    4/23/2025Pending sale$389,000$248/sqft
    Source: Bright MLS #MDAA2110544 Report a problem
    4/12/2025Listed for sale$389,000+44.1%$248/sqft
    Source: Bright MLS #MDAA2110544 Report a problem
    8/26/2022Sold$270,000-6.9%$172/sqft
    Source: Bright MLS #MDAA2037894 Report a problem
    7/27/2022Contingent$290,000$185/sqft
    Source: Bright MLS #MDAA2037894 Report a problem
    7/23/2022Listed for sale$290,000$185/sqft
    Source: Bright MLS #MDAA2037894 Report a problem
    7/13/2022Pending sale$290,000$185/sqft
    Source: Bright MLS #MDAA2037894 Report a problem
    6/29/2022Listed for sale$290,000+13.3%$185/sqft
    Source: Bright MLS #MDAA2037894 Report a problem
    5/13/2019Sold$256,000+0.4%$163/sqft
    Source: Public Record Report a problem
    3/9/2019Listed for sale$254,900+69.9%$163/sqft
    Source: Douglas Realty LLC #MDAA376798 Report a problem
    9/17/2008Sold$150,000$96/sqft
    Source: Public Record Report a problem

    Public tax history

    YearProperty taxesTax assessment
    2025$3,130 +35.4%$239,300 +13.4%
    2024$2,312 +4.9%$211,100 +4.6%
    2023$2,204 +9.5%$201,800 +4.8%
    2022$2,012 +5.1%$192,500 +5.1%
    2021$1,914 +4.2%$183,200 +4.3%
    2020$1,837 +4.4%$175,667 -4.1%
    2019$1,760 +8.1%$183,200 +14.1%
    2018$1,628 +3.4%$160,600 +4%
    2017$1,574 $154,467 +4.1%
    2016-- $148,333 +4.3%
    2015-- $142,200
    2014-- $142,200
    2013-- $142,200 -2.1%
    2012-- $145,300
    2011-- $145,300
    2010-- $145,300 -26%
    2009-- $196,480 +14.4%
    2008-- $171,780 +16.8%
    2007-- $147,080 +20.2%
    2006-- $122,380 +13.2%
    2005-- $108,120 +15.2%
    2004-- $93,860 +17.9%
    2003-- $79,600
    2002-- $79,600
    2001-- $79,600

    Find assessor info on the county website

    Neighborhood: 21226

    Nearby schools

    GreatSchools rating
    Schools provided by the listing agent
    • District: Anne Arundel County Public Schools

    Source: Bright MLS. This data may not be complete. We recommend contacting the local school district to confirm school assignments for this home.

    Get a cash offer in 3 minutes
    Find out how much your home could sell for in as little as 3 minutes with a no-obligation cash offer.
    Estimated market value
    $385,700
    Get a cash offer in 3 minutes
    Find out how much your home could sell for in as little as 3 minutes with a no-obligation cash offer.
    Estimated market value
    $385,700