Discover the charm of this beautifully renovated Colonial home in the desirable Orchard Beach community. With 1,900 sq. ft. of living space, this residence boasts 4 spacious bedrooms and 2.5 baths, perfect for modern living. The gourmet kitchen features upgraded countertops, an island, and flows seamlessly into the family room, creating an inviting space for gatherings. Enjoy energy-efficient windows and appliances that enhance comfort and sustainability. Set on a premium corner lot of 0.14 acres, the property offers ample outdoor space and is just blocks from Stoney Creek, where you can indulge in boating, fishing, or kayaking. The detached garage and gravel driveway provide convenient parking options. Experience the tranquility of creek-side living while being close to local amenities. This home is not just a place to live; it's a lifestyle waiting for you. Don't miss your chance to make it yours!
Accepting backups
$439,900
7916 E End Dr, Baltimore, MD 21226
4beds
1,900sqft
Single Family Residence
Built in 1940
6,000 Square Feet Lot
$439,400 Zestimate®
$232/sqft
$-- HOA
What's special
Inviting space for gatheringsAmple outdoor spaceDetached garageGravel drivewayEnergy-efficient windowsGourmet kitchenUpgraded countertops
- 21 days
- 360
- 74
Zillow last checked:
Listing updated:
Listed by:
Andrew Schweigman 443-791-6995,
Douglas Realty, LLC (410) 255-3690,
Listing Team: The Schweigman Group
Source: Bright MLS,MLS#: MDAA2160312
Facts & features
Interior
Bedrooms & bathrooms
- Bedrooms: 4
- Bathrooms: 3
- Full bathrooms: 2
- 1/2 bathrooms: 1
- Main level bathrooms: 1
- Main level bedrooms: 1
Basement
- Area: 0
Heating
- Heat Pump, Electric
Cooling
- Central Air, Electric
Appliances
- Included: Dishwasher, Ice Maker, Cooktop, Water Heater, Refrigerator, Microwave, Electric Water Heater
- Laundry: Washer/Dryer Hookups Only
Features
- Kitchen - Gourmet, Family Room Off Kitchen, Combination Kitchen/Dining, Kitchen Island, Upgraded Countertops, Primary Bath(s), Dry Wall
- Doors: Six Panel
- Windows: Insulated Windows, ENERGY STAR Qualified Windows, Double Pane Windows, Vinyl Clad
- Has basement: No
- Has fireplace: No
Interior area
- Total structure area: 1,900
- Total interior livable area: 1,900 sqft
- Finished area above ground: 1,900
- Finished area below ground: 0
Property
Parking
- Total spaces: 4
- Parking features: Garage Faces Side, Garage Door Opener, Gravel, On Street, Driveway, Detached
- Garage spaces: 2
- Uncovered spaces: 2
Accessibility
- Accessibility features: Other
Features
- Levels: Two
- Stories: 2
- Patio & porch: Porch
- Pool features: None
- Fencing: Privacy
- Waterfront features: Creek/Stream, Boat - Powered, Canoe/Kayak, Fishing Allowed, Private Access, Swimming Allowed
- Body of water: Stoney Creek
Lot
- Size: 6,000 Square Feet
- Features: Corner Lot, Premium, Other, Open Lot
Details
- Additional structures: Above Grade, Below Grade
- Parcel number: 020361501021415
- Zoning: R5
- Special conditions: Standard
Construction
Type & style
- Home type: SingleFamily
- Architectural style: Colonial
- Property subtype: Single Family Residence
Materials
- Vinyl Siding
- Foundation: Slab
- Roof: Shingle
Condition
- Very Good
- New construction: No
- Year built: 1940
- Major remodel year: 2016
Utilities & green energy
- Sewer: Public Sewer
- Water: Public
- Utilities for property: Cable Available
Green energy
- Energy efficient items: Appliances, Construction, Exposure/Shade, Lighting
Community & HOA
Community
- Subdivision: Orchard Beach
HOA
- Has HOA: No
Location
- Region: Baltimore
Financial & listing details
- Price per square foot: $232/sqft
- Tax assessed value: $371,200
- Annual tax amount: $4,478
- Date on market: 10/28/2026
- Listing agreement: Exclusive Right To Sell
- Ownership: Fee Simple
Estimated market value
$439,400
$417,000 - $461,000
$2,730/mo
Price history
| Date | Event | Price |
|---|---|---|
| 10/29/2026 | Listed for sale | $439,900+44.2%$232/sqft |
Source:  Bright MLS #MDAA2160312 Report a problem | ||
| 11/16/2016 | Sold | $305,000-6.1%$161/sqft |
Source: Public Record Report a problem | ||
| 9/16/2016 | Listed for sale | $324,900+384.9%$171/sqft |
Source: Champion Realty, Inc. #AA9750486 Report a problem | ||
| 12/19/2015 | Sold | $67,000-4.3%$35/sqft |
Source: Public Record Report a problem | ||
| 11/6/2015 | Price change | $70,000-17.6%$37/sqft |
Source: CENTURY 21 Downtown #AA8758772 Report a problem | ||
| 10/8/2015 | Price change | $84,900-22.7%$45/sqft |
Source: CENTURY 21 Downtown #AA8758772 Report a problem | ||
| 9/29/2015 | Price change | $109,900-26.7%$58/sqft |
Source: CENTURY 21 Downtown #AA8758772 Report a problem | ||
| 6/12/2015 | Listed for sale | $149,900-16.7%$79/sqft |
Source: CENTURY 21 Don Gurney #AA8658772 Report a problem | ||
| 10/7/2014 | Sold | $180,000-21.7%$95/sqft |
Source: Public Record Report a problem | ||
| 8/10/2006 | Sold | $229,900+99.9%$121/sqft |
Source: Public Record Report a problem | ||
| 10/17/2002 | Sold | $115,000+32.2%$61/sqft |
Source: Public Record Report a problem | ||
| 12/5/2000 | Sold | $87,000$46/sqft |
Source: Public Record Report a problem | ||
Public tax history
| Year | Property taxes | Tax assessment |
|---|---|---|
| 2026 | $4,197 +2.4% | $371,200 +6% |
| 2025 | $4,097 +13.7% | $350,100 +6.4% |
| 2024 | $3,603 +2.9% | $329,000 +2.7% |
| 2023 | $3,500 +7.4% | $320,467 +2.7% |
| 2022 | $3,260 +2.8% | $311,933 +2.8% |
| 2021 | $3,171 +2.3% | $303,400 +2.4% |
| 2020 | $3,099 +2.4% | $296,233 -2.4% |
| 2019 | $3,027 +93.7% | $303,400 +96.9% |
| 2018 | $1,563 +4% | $154,100 +4.5% |
| 2017 | $1,503 | $147,467 +4.7% |
| 2016 | -- | $140,833 +4.9% |
| 2015 | -- | $134,200 |
| 2014 | -- | $134,200 |
| 2013 | -- | $134,200 -0.8% |
| 2012 | -- | $135,300 |
| 2011 | -- | $135,300 |
| 2010 | -- | $135,300 -27.3% |
| 2009 | -- | $186,170 +14.5% |
| 2008 | -- | $162,622 +16.9% |
| 2007 | -- | $139,076 +20.4% |
| 2006 | -- | $115,530 +13.9% |
| 2005 | -- | $101,432 +16.1% |
| 2004 | -- | $87,336 +19.2% |
| 2003 | -- | $73,240 |
| 2002 | -- | $73,240 |
| 2001 | -- | $73,240 |
Find assessor info on the county website
Monthly payment
Est. payment
Payment breakdown
Explore the cost of this home by adjusting the details. Changes won't be saved.Climate risks
Neighborhood: 21226
Nearby schools
Schools provided by the listing agent
- Elementary: Solley
- Middle: George Fox
- High: Northeast
- District: Anne Arundel County Public Schools
Source: Bright MLS. This data may not be complete. We recommend contacting the local school district to confirm school assignments for this home.
Similar homes
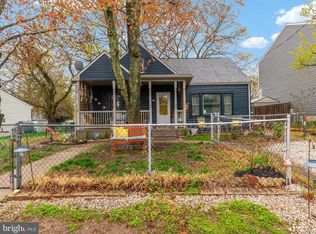
- $--4 bd2 ba1.9k sqft214 Chelsea Rd, Pasadena, MD 21122AuctionXome
- $450,0005 bd3 ba1.9k sqft8472 Church Rd, Pasadena, MD 21122For Sale
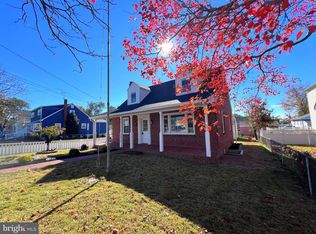
 MLS ID #MDAA2160674, Alfredo D. Duque, Fairfax Realty Premier. Bright MLS
- $439,0003 bd3 ba1.8k sqft1351 Riverwood Way, Baltimore, MD 21226For Sale
 MLS ID #MDAA2155624, Calvin Jacob, HomeSmart. Bright MLS
- $525,0003 bd3 ba1.5k sqft138 Carvel Beach Rd, Baltimore, MD 21226For Sale
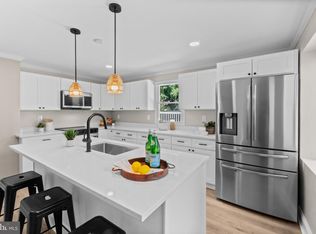 MLS ID #MDAA2154938, Jenna Allyn Aliff, Park Modern Realty. Bright MLS
- $450,0003 bd2 ba1.3k sqft8002 Fort Smallwood Rd, Baltimore, MD 21226For SaleMLS ID #MDAA2141126, Sue Davis, R.E. Shilow Realty Investors, Inc.. Bright MLS
- $549,9003 bd3 ba1.7k sqft1214 Riverside Dr, Baltimore, MD 21226For SaleMLS ID #MDAA2155560, Donna Wisniewski, Long & Foster Real Estate, Inc.. Bright MLS
- $555,0004 bd2 ba2.6k sqft8231 Fort Smallwood Rd, Baltimore, MD 21226For SaleMLS ID #MDAA2154784, Renee Hill, Douglas Realty, LLC. Bright MLS
- $457,9995 bd3 ba2.2k sqft8489 Arbutus Rd, Pasadena, MD 21122For SaleMLS ID #MDAA2155172, Ruth Henriquez, Campos International Group. Bright MLS
- $415,0003 bd2 ba1.5k sqft763 216th St, Pasadena, MD 21122For SaleMLS ID #MDAA2161452, Dawn Whaley, Redfin Corp. Bright MLS
- $399,9006 bd3 ba2.2k sqft1211 Ripple Ct, Pasadena, MD 21122For SaleMLS ID #MDAA2160704, Jon Nicholls, LPT Realty, LLC. Bright MLS
- $450,0003 bd3 ba1.8k sqft3429 Marble Arch Dr, Pasadena, MD 21122For SaleMLS ID #MDAA2160314, Valarie Stiegler, EXP Realty, LLC. Bright MLS
- $549,9003 bd3 ba1.3k sqft259 Meadow Rd, Pasadena, MD 21122For SaleMLS ID #MDAA2161376, Edward Sauerhoff, BALLPARK Realty. Bright MLS
- $439,0004 bd3 ba1.9k sqft7736 Woodlawn Ave, Pasadena, MD 21122For SaleMLS ID #MDAA2154400, Verria Hairston, Open Door Brokerage, LLC. Bright MLS
- $419,9003 bd1 ba1.3k sqft8839 Fort Smallwood Rd, Pasadena, MD 21122For SaleMLS ID #MDAA2160496, Andrew Schweigman, Douglas Realty, LLC. Bright MLS
- $409,9004 bd2 ba1.1k sqft1105 Hotel Dr, Pasadena, MD 21122For SaleMLS ID #MDAA2160568, Priscilla Lane, Weichert Realtors - Blue Ribbon. Bright MLS
- $375,0003 bd3 ba1.8k sqft7060 Timberfield Pl, Baltimore, MD 21226For SaleMLS ID #MDAA2158946, Christopher Sidoriak, Keller Williams Flagship. Bright MLS
- $425,0004 bd4 ba2.3k sqft681 203rd St, Pasadena, MD 21122For SaleMLS ID #MDAA2159218, Kevin Brown, Samson Properties. Bright MLS
- $429,0003 bd3 ba1.6k sqft7815 Catherine Ave, Pasadena, MD 21122For SaleMLS ID #MDAA2160336, Michael Schiff, EXP Realty, LLC. Bright MLS
- $379,8883 bd3 ba1.8k sqft7044 Timberfield Pl, Baltimore, MD 21226For SaleMLS ID #MDAA2154872, Violet Haag, Berkshire Hathaway HomeServices Homesale Realty. Bright MLS
- $379,9003 bd3 ba1.7k sqft7046 Timberfield Pl, Baltimore, MD 21226For SaleMLS ID #MDAA2153950, David Boutin, RE/MAX One. Bright MLS
