Skip main navigation
Sold for $819,000
  • $819,000

    7921 E 29th Avenue, Denver, CO 80238

    2beds
    1,903sqft
    Townhouse
    Built in 2006
    2,544 Square Feet Lot
    $815,800 Zestimate®
    $430/sqft
    $3,075 Estimated rent

    Home value

    $815,800

    $775,000 - $857,000

    $3,075/mo

    Zestimate® history
    Loading
    Loading...

    Owner options

    List your home for rent

    $3,075/mo

    Rent Zestimate®

    Find your next renter with Zillow Rental Manager. Plus, with online applications, you can quickly screen prospective tenants – for free.

    Learn more

    $3,075/mo

    Rent Zestimate®

    Refinance and save

    $5,420/mo

    Est. payment

    Refinancing to a lower rate could help reduce your monthly payments and save thousands over the life of the loan.

    See today's rates

    $5,420/mo

    Est. payment

    Explore your selling options

    Work with a Zillow partner agent

    Leverage their expertise and Zillow's premium Showcase listings to get your home seen by more buyers.

    Get started

    List with your own agent

    Get your home in front of millions of buyers by listing it on Zillow.

    Learn how to do it

    Sell it yourself

    Take full control of how buyers see your home on Zillow by listing For Sale by Owner (FSBO).

    List your home

    What's special

    Gas fireplaceDedicated laundry roomOpen-concept main levelThoughtfully designed layoutLarge center islandSpacious closetConvenient powder room
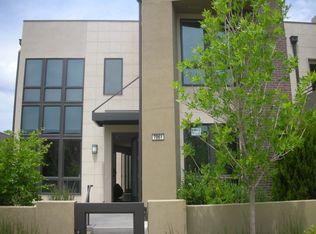
    Welcome to this stunning two-bedroom, three-bathroom contemporary townhome in the heart of Central Park, offering a thoughtfully designed layout and exceptional indoor-outdoor living. Designed for both entertaining and everyday comfort, the open-concept main level showcases refined finishes and premium details throughout. The light-filled living room features a gas fireplace and expansive floor-to-ceiling windows with electronic window coverings. At the front of the home, a main-floor office provides flexible space for remote work or a study area. The gourmet kitchen is equipped with stainless steel appliances, a large center island, and direct access to a private patio, perfect for extending your living space outdoors. A convenient powder room and a dedicated laundry room complete the main floor. Upstairs, the primary suite offers canopy lighting, a private balcony, and an ensuite bath with elegant tile finishes and a spacious closet. An additional bedroom with its own private balcony and full bath provides comfortable accommodations and versatile living options. The rooftop patio showcases expansive mountain views and a gas fireplace, creating a welcoming setting for relaxing or entertaining. Additional highlights include surround sound throughout the home, an attached two-car garage with substantial lofted storage, and major system updates completed in 2023, including a new furnace, air conditioning unit, whole-house humidifier, as well as a whole-house water filter, and water heater. Conveniently located near the 29th Avenue Town Center’s retail and dining, this townhome offers a seamless blend of modern comfort, functionality, and access to everything Central Park has to offer.

    Zillow last checked:

    Listing updated:

    Listed by:

    Jennifer Steelman 303-257-4587 erbsteelmanteam@gmail.com,

    RE/MAX of Cherry Creek

    Bought with:

    Chad Penkhus, 100053132

    Compass - Denver

    Source: REcolorado as distributed by MLS GRID,MLS#: 2605195MLS Logo

    Facts & features

    Interior

    Bedrooms & bathrooms
    • Bedrooms: 2
    • Bathrooms: 3
    • Full bathrooms: 1
    • 3/4 bathrooms: 1
    • 1/2 bathrooms: 1
    • Main level bathrooms: 1
    Bedroom
    • Description: Private Balcony
    • Level: Upper
    • Area: 121 Square Feet
    • Dimensions: 11 x 11
    Bedroom
    • Description: Private Balcony, Canopy Lights, Ensuite Bathroom
    • Features: Primary Suite
    • Level: Upper
    • Area: 325 Square Feet
    • Dimensions: 13 x 25
    Bathroom
    • Description: Main Floor Powder With Toto Toilet
    • Level: Main
    • Area: 30 Square Feet
    • Dimensions: 6 x 5
    Bathroom
    • Description: Ensuite Bathroom
    • Level: Upper
    • Area: 40 Square Feet
    • Dimensions: 8 x 5
    Bathroom
    • Description: Dual Sinks, Large Closet, Stunning Floor To Ceiling Tile Shower
    • Features: Primary Suite
    • Level: Upper
    • Area: 72 Square Feet
    • Dimensions: 9 x 8
    Bonus room
    • Description: Bonus Area Currently Used As An Office, Built-In Desk
    • Level: Upper
    • Area: 80 Square Feet
    • Dimensions: 8 x 10
    Kitchen
    • Description: Kitchen Island, Stainless Steel Appliances, Access To Patio, Built-In Bench
    • Level: Main
    • Area: 368 Square Feet
    • Dimensions: 23 x 16
    Laundry
    • Description: Dedicated Laundry Room
    • Level: Main
    • Area: 35 Square Feet
    • Dimensions: 7 x 5
    Living room
    • Description: Gas Fireplace, High Ceilings, Built-Ins, Floor-To-Ceiling Windows With Electronic Window Coverings
    • Level: Main
    • Area: 160 Square Feet
    • Dimensions: 10 x 16
    Office
    • Description: Large Office In The Front Of The House, Built-In's
    • Level: Main
    • Area: 104 Square Feet
    • Dimensions: 13 x 8
    Heating
    • Forced Air, Natural Gas
    Cooling
    • Central Air
    Appliances
    • Included: Cooktop, Dishwasher, Dryer, Microwave, Oven, Range, Range Hood, Refrigerator, Washer
    • Laundry: In Unit
    Features
    • Built-in Features, Ceiling Fan(s), Eat-in Kitchen, High Ceilings, Kitchen Island, Primary Suite, Sound System, Walk-In Closet(s)
    • Flooring: Carpet, Tile, Wood
    • Windows: Window Coverings
    • Has basement: No
    • Number of fireplaces: 2
    • Fireplace features: Gas, Living Room, Outside
    • Common walls with other units/homes: 2+ Common Walls
    Interior area
    • Total structure area: 1,903
    • Total interior livable area: 1,903 sqft
    • Finished area above ground: 1,903

    Property

    Parking
    • Total spaces: 2
    • Parking features: Floor Coating, Oversized, Storage
    • Attached garage spaces: 2
    Features
    • Levels: Two
    • Stories: 2
    • Patio & porch: Front Porch, Rooftop
    • Exterior features: Balcony, Fire Pit, Water Feature
    • Fencing: Full
    • Has view: Yes
    • View description: Mountain(s)
    Lot
    • Size: 2,544 Square Feet
    • Features: Landscaped
    Details
    • Parcel number: 128327040
    • Zoning: R-MU-30
    • Special conditions: Standard

    Construction

    Type & style
    • Home type: Townhouse
    • Architectural style: Contemporary
    • Property subtype: Townhouse
    • Attached to another structure: Yes
    Materials
    • Brick, Frame, Stucco
    • Roof: Concrete,Other
    Condition
    • Year built: 2006

    Utilities & green energy

    • Sewer: Public Sewer
    • Water: Public
    • Utilities for property: Cable Available, Electricity Connected, Internet Access (Wired), Natural Gas Connected, Phone Available

    Community & HOA

    Community
    • Security: Carbon Monoxide Detector(s), Smoke Detector(s), Video Doorbell
    • Subdivision: Central Park
    HOA
    • Has HOA: Yes
    • Services included: Maintenance Grounds, Maintenance Structure, Snow Removal
    • HOA fee: $690 monthly
    • HOA name: Sky Terrace Townhomes I at Stapleton Owners Associ
    • HOA phone: 303-459-4919
    • Second HOA fee: $58 monthly
    • Second HOA name: Master Community Association
    • Second HOA phone: 303-420-4433
    Location
    • Region: Denver

    Financial & listing details

    • Price per square foot: $430/sqft
    • Tax assessed value: $781,900
    • Annual tax amount: $7,125
    • Date on market: 3/13/2026
    • Listing terms: Cash,Conventional,VA Loan
    • Exclusions: Personal Property, Staging Items, Shelving In The Secondary Bedroom Upstairs, Rolling Storage Carts In The Garage
    • Ownership: Individual
    • Electric utility on property: Yes
    • Road surface type: Paved

    Price history

    DateEventPrice
    5/29/2026Sold$819,000$430/sqft
    Source: REcolorado as distributed by MLS GRID #2605195 Report a problem
    4/26/2026Pending sale$819,000$430/sqft
    Source: REcolorado as distributed by MLS GRID #2605195 Report a problem
    4/15/2026Price change$819,000-2.4%$430/sqft
    Source: REcolorado as distributed by MLS GRID #2605195 Report a problem
    3/24/2026Price change$839,000-3.5%$441/sqft
    Source: REcolorado as distributed by MLS GRID #2605195 Report a problem
    3/12/2026Listed for sale$869,000+51.1%$457/sqft
    Source: REcolorado as distributed by MLS GRID #2605195 Report a problem
    1/18/2008Sold$575,000$302/sqft
    Source: Public Record Report a problem

    Public tax history

    YearProperty taxesTax assessment
    2024$7,029 +16.2%$48,700 -6.1%
    2023$6,048 +1.4%$51,880 +21.2%
    2022$5,965 -5.4%$42,800 -2.8%
    2021$6,305 +1.5%$44,030 -6.5%
    2020$6,210 +3.8%$47,068 -0.7%
    2019$5,982 $47,398 +9%
    2018$5,982 +0.2%$43,490
    2017$5,973 +9.2%$43,490 +7.1%
    2016$5,469 +20.5%$40,590
    2015$4,538 +0.1%$40,590 +24.4%
    2014$4,532 +4.7%$32,640
    2013$4,331 +10.1%$32,640 +5.1%
    2012$3,935 -20.7%$31,070 +0.6%
    2011$4,959 +1.1%$30,870 -24.3%
    2010$4,905 +39.7%$40,770
    2009$3,511 +0%$40,770 +41.5%
    2008$3,510 $28,820
    Find assessor info on the county website

    Neighborhood: Central Park

    Nearby schools

    GreatSchools rating
    Schools provided by the listing agent
    • Elementary: Willow
    • Middle: McAuliffe International
    • High: Northfield
    • District: Denver 1

    Source: REcolorado as distributed by MLS GRID. This data may not be complete. We recommend contacting the local school district to confirm school assignments for this home.

    Get a cash offer in 3 minutes
    Find out how much your home could sell for in as little as 3 minutes with a no-obligation cash offer.
    Estimated market value
    $815,800
    Get a cash offer in 3 minutes
    Find out how much your home could sell for in as little as 3 minutes with a no-obligation cash offer.
    Estimated market value
    $815,800