Now Available! Charming ranch-style single-family home in desirable Northwest Tucson. Thoughtfully updated with luxury plank flooring, plush carpet in the bedrooms, fresh interior and exterior paint, and modern fixtures throughout. The kitchen shines with rich brown cabinetry, Quartz countertops, stainless steel appliances, and an neutral tile backsplash, while the bathrooms feature stylish tile shower surrounds. Decorative fireplace accents add character and warmth to the living space. Enjoy great curb appeal with low-maintenance decorative rock landscaping out front, all set on a premium oversized lot. Located within an award-winning school district--this is a must see!
Under contract
$359,000
7921 N Paul Revere Pl, Tucson, AZ 85741
3beds
1,395sqft
:
Get pre-qualified$2,247/mo
Single Family Residence
Built in 1980
0.27 Acres Lot
$351,600 Zestimate®
$257/sqft
$-- HOA
What's special
Modern fixtures throughoutDecorative fireplace accentsLow-maintenance decorative rock landscapingGreat curb appealRich brown cabinetryPremium oversized lotQuartz countertops
- 41 days |
- 868 |
- 68 |
Likely to sell faster than
Zillow last checked:
Listing updated:
Listed by:
Michael D Rhodes 520-222-7472,
Realty Executives Arizona Territory,
Heather Davis 520-222-7472,
Realty Executives Arizona Territory
Source: MLS of Southern Arizona,MLS#: 22615610
Facts & features
Interior
Bedrooms & bathrooms
- Bedrooms: 3
- Bathrooms: 2
- Full bathrooms: 2
Heating
- Forced Air
Cooling
- Central Air
Appliances
- Included: Dishwasher, Electric Range, Microwave
- Laundry: Laundry Room
Features
- Flooring: Carpet, Vinyl
- Has fireplace: No
- Fireplace features: Wood Burning, Living Room
Interior area
- Total structure area: 1,395
- Total interior livable area: 1,395 sqft
Property
Parking
- Total spaces: 2
- Parking features: Garage - Attached, Carport
- Has attached garage: Yes
- Carport spaces: 2
Accessibility
- Accessibility features: None
Features
- Levels: One
- Stories: 1
- Patio & porch: Covered
- Exterior features: None
- Pool features: None
- Spa features: None
- Fencing: Block
- Has view: Yes
- View description: Sunset, Sunrise
Lot
- Size: 0.27 Acres
- Features: Subdivided
Details
- Parcel number: 225423170
- Zoning: Pima County - CR3
- Special conditions: No Insurance Claims History Report
Construction
Type & style
- Home type: SingleFamily
- Architectural style: Ranch
- Property subtype: Single Family Residence
Materials
- Slump Block
- Roof: Built-Up - Reflect
Condition
- Year built: 1980
Utilities & green energy
- Sewer: Sewer Connected
- Water: Water Company
Community & HOA
Community
- Features: Paved Street
- Security: None
- Subdivision: Heritage Hills II (425-557)
HOA
- Has HOA: No
Location
- Region: Tucson
Financial & listing details
- Price per square foot: $257/sqft
- Tax assessed value: $268,774
- Annual tax amount: $2,257
- Date on market: 6/22/2026
- Cumulative days on market: 44 days
- Listing terms: VA Loan,Conventional,Cash
- Road surface type: Paved
Estimated market value
$351,600
$334,000 - $369,000
$1,820/mo
Price history
| Date | Event | Price |
|---|---|---|
| 7/28/2026 | Contingent | $359,000$257/sqft |
Source:  MLS of Southern Arizona #22615610 Report a problem MLS of Southern Arizona #22615610 Report a problem | ||
| 6/22/2026 | Listed for sale | $359,000+58.3%$257/sqft |
Source: MLS of Southern Arizona #22615610 Report a problem | ||
| 4/28/2026 | Sold | $226,800+131.4%$163/sqft |
Source: Public Record Report a problem | ||
| 9/25/1997 | Sold | $98,000$70/sqft |
Source: MLS of Southern Arizona #9708196 Report a problem | ||
Public tax history
| Year | Property taxes | Tax assessment |
|---|---|---|
| 2026 | $2,258 +5.1% | $26,877 +3.6% |
| 2025 | $2,148 +4.3% | $25,950 -1.8% |
| 2024 | $2,059 +8.1% | $26,425 +24.8% |
| 2023 | $1,905 -2.6% | $21,168 +18.7% |
| 2022 | $1,956 +5.8% | $17,831 +8.6% |
| 2021 | $1,848 +2.5% | $16,419 +5.4% |
| 2020 | $1,803 | $15,574 +7.5% |
| 2019 | $1,803 +3.2% | $14,481 +25.2% |
| 2018 | $1,747 +2.3% | $11,563 |
| 2017 | $1,707 +7.1% | $11,563 +5% |
| 2016 | $1,594 +5.4% | $11,013 +5% |
| 2015 | $1,513 | $10,488 |
| 2014 | -- | -- |
| 2013 | -- | $111,114 |
| 2012 | -- | -- |
| 2011 | -- | -- |
| 2010 | -- | -- |
| 2009 | -- | -- |
| 2007 | -- | -- |
| 2006 | -- | -- |
| 2005 | -- | -- |
| 2004 | -- | -- |
| 2003 | -- | -- |
| 2002 | -- | -- |
| 2001 | $1,052 +0.2% | -- |
| 2000 | $1,049 | -- |
Find assessor info on the county website
Monthly payment
Est. payment
Payment breakdown
Explore the cost of this home by adjusting the details. Changes won't be saved.Climate risks
Neighborhood: Casas Adobes
Nearby schools
GreatSchools rating
- 6/10Butterfield Elementary SchoolGrades: PK-6Distance: 0.4 mi
- 4/10Tortolita Middle SchoolGrades: 7-8Distance: 1.5 mi
- 6/10Mountain View High SchoolGrades: 9-12Distance: 2.2 mi
Schools provided by the listing agent
- Elementary: Butterfield
- Middle: Tortolita
- High: Mountain View
Source: MLS of Southern Arizona. This data may not be complete. We recommend contacting the local school district to confirm school assignments for this home.
- $293,100-- bd2 ba1.3k sqft7880 N Patrick Henry Pl, Tucson, AZ 85741Off Market
- $352,300-- bd2 ba1.5k sqft7901 N Paul Revere Pl, Tucson, AZ 85741Off Market
- $283,700-- bd2 ba1.3k sqft7931 N Paul Revere Pl, Tucson, AZ 85741Off Market
- $362,7003 bd2 ba1.8k sqft7900 N Patrick Henry Pl, Tucson, AZ 85741Off Market
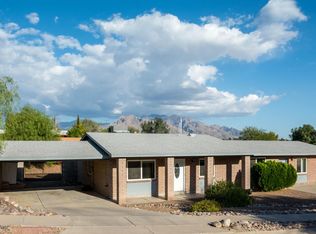
- $350,0003 bd2 ba1.3k sqft7860 N Patrick Henry Pl, Tucson, AZ 85741Off Market
- $344,9003 bd2 ba1.5k sqft7920 N Paul Revere Pl, Tucson, AZ 85741Off Market
- $389,4003 bd3 ba2.1k sqft7940 N Paul Revere Pl, Tucson, AZ 85741Off Market
- $319,900-- bd-- ba-- sqft7940 N Paul Revere Pl #P, Tucson, AZ 85741Off Market
A local agent can set up tours, give advice and negotiate with sellers.
Similar homes
- $365,0003 bd2 ba1.5k sqft8022 N Oldfather Dr, Tucson, AZ 85741For Sale

 MLS ID #22603993, Gabriel Nevarez, Real Broker. MLS of Southern Arizona
 - $310,0003 bd2 ba1.3k sqft6161 N Tarragon Ave, Tucson, AZ 85741For Sale
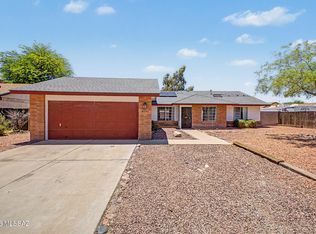 MLS ID #22616482, Aric M Mokhtarian, Real Broker. MLS of Southern Arizona
 - $359,0004 bd2 ba1.5k sqft2017 W Cholla Vista Dr, Tucson, AZ 85704For Sale
 MLS ID #22617959, Matthew Skidmore, KMS Realty. MLS of Southern Arizona
 - $299,0003 bd2 ba1.2k sqft4030 W Norwood St, Tucson, AZ 85742For Sale
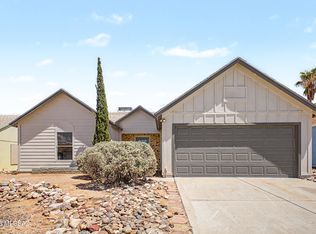 MLS ID #22618381, Michael D Rhodes, Realty Executives Arizona Territory. MLS of Southern Arizona
 - $370,0003 bd2 ba1.5k sqft3500 N Crystal Hill Ave, Tucson, AZ 85745For SaleMLS ID #22618006, James D Leonard, My Home Group. MLS of Southern Arizona
- $275,0003 bd2 ba1.1k sqft7460 N Oldfather Dr, Tucson, AZ 85741For SaleMLS ID #22611492, Andres Quiroz, Tierra Antigua Realty. MLS of Southern Arizona
- $355,0003 bd2 ba1.5k sqft7460 S Meadowlark Ave, Tucson, AZ 85746For SaleMLS ID #22605858, Angel Manuel Rodriguez, Realty Executives Arizona Territory. MLS of Southern Arizona
- $370,0004 bd2 ba1.8k sqft5645 W Cortaro Crossing Dr, Tucson, AZ 85742For SaleMLS ID #22617197, Bill Norris, Vista Point Properties. MLS of Southern Arizona
- $278,3503 bd2 ba1k sqft2042 W Copper Pl, Tucson, AZ 85745For SaleMLS ID #22618671, Michael D Rhodes, Realty Executives Arizona Territory. MLS of Southern Arizona
- $350,0003 bd2 ba1.5k sqft5418 E Hawthorne St, Tucson, AZ 85711For SaleMLS ID #22618418, Gary B Roberts, Long Realty. MLS of Southern Arizona
- $389,0003 bd2 ba1.2k sqft6353 N Camino De Cabaluna, Tucson, AZ 85704For SaleMLS ID #22613330, Elaine V Martinez, Coldwell Banker Realty. MLS of Southern Arizona
- $409,0003 bd2 ba1.9k sqft8581 N Continental Links Dr, Tucson, AZ 85743For SaleMLS ID #22614906, Rebecca Ann Crane, Real Broker. MLS of Southern Arizona
- $369,9003 bd2 ba1.6k sqft7381 E Rio Verde Dr, Tucson, AZ 85715For SaleMLS ID #22618007, Cheryl Kypreos, HomeSmart. MLS of Southern Arizona
- $349,0004 bd2 ba1.3k sqft1212 W Fresno St, Tucson, AZ 85745For SaleMLS ID #22616955, Matthew Skidmore, KMS Realty. MLS of Southern Arizona
- $425,0004 bd2 ba1.9k sqft3904 W Rock Basin Ln, Tucson, AZ 85745For SaleMLS ID #22617931, Jillian G Barnes, Long Realty. MLS of Southern Arizona
- $349,9003 bd2 ba1.2k sqft4320 E Hayhurst St, Tucson, AZ 85712For SaleMLS ID #22616665, Ron Warfield, Tierra Antigua Realty. MLS of Southern Arizona
- $299,9003 bd2 ba1.1k sqft2128 W Frostwood Ln, Tucson, AZ 85745For SaleMLS ID #22617029, Gina McMullen, Redfin. MLS of Southern Arizona
- $309,9003 bd2 ba1.4k sqft2617 W Calle Genova, Tucson, AZ 85745For SaleMLS ID #22610698, Kaukaha S Watanabe, Real Broker. MLS of Southern Arizona
- $369,9005 bd2 ba2k sqft2572 W Calle Genova, Tucson, AZ 85745For SaleMLS ID #22600143, Jillian G Barnes, Long Realty. MLS of Southern Arizona
- $255,0003 bd2 ba1.2k sqft3520 W Cantaloupe Dr, Tucson, AZ 85741For SaleMLS ID #22613799, Michael D Rhodes, Realty Executives Arizona Territory. MLS of Southern Arizona
