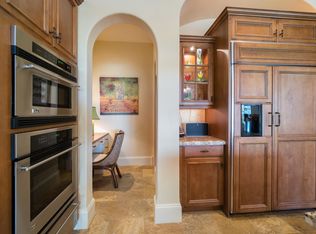
Virtually Staged. Arguably the finest investment opportunity in The Lake Club’s celebrated Model Row, 7921 Waterton Lane presents a rare chance to own a remarkable luxury residence in one of Lakewood Ranch’s most sought-after gated communities. Positioned on a stunning lakefront homesite and showcasing timeless architecture paired with exceptional craftsmanship, this residence delivers enduring value and an extraordinary lifestyle. Every detail has been thoughtfully curated to create a home that feels both grand and welcoming, with elegant interiors, soaring spaces, and walls of glass that frame sparkling water views and fill the home with natural light. Designed for effortless entertaining and everyday comfort, the open-concept floor plan flows beautifully from one space to the next while offering refined finishes, custom details, and a seamless connection between indoor and outdoor living. The chef’s kitchen serves as the heart of the home with premium appointments, abundant workspace, and gathering areas ideal for hosting family and friends. The luxurious owner’s retreat offers a private escape with spa-inspired elements and tranquil lake views, while additional guest accommodations provide comfort and flexibility for visitors. Outside, expansive covered living areas and resort-style surroundings create the feeling of a private waterfront retreat where sunsets become part of everyday life. Located within The Lake Club, known for its world-class amenities, beautiful streetscapes, and unmatched sense of community, this home offers not only exceptional living but also long-term desirability in one of the region’s most established luxury neighborhoods. Whether you are seeking a primary residence, seasonal escape, or a strategic luxury real estate investment, 7921 Waterton Lane stands apart as an opportunity to secure a signature property in an iconic location where quality, scarcity, and lifestyle continue to drive lasting value.
Sold for $2,850,000
Zillow last checked:
Listing updated:
Bought with:
Mark Boehmig, 3311482
MICHAEL SAUNDERS & COMPANY
Source: Stellar MLS,MLS#: A4682109 Originating MLS: Sarasota - Manatee
Originating MLS: Sarasota - Manatee
Price history
| Date | Event | Price |
|---|---|---|
| 8/10/2026 | Sold | $2,850,000-8%$571/sqft |
Source:  Stellar MLS #A4682109 Report a problem Stellar MLS #A4682109 Report a problem | ||
| 7/12/2026 | Contingent | $3,099,000$621/sqft |
Source: Stellar MLS #A4682109 Report a problem | ||
| 6/9/2026 | Price change | $3,099,000-4.6%$621/sqft |
Source: Stellar MLS #A4682109 Report a problem | ||
| 5/4/2026 | Price change | $3,250,000-3.7%$651/sqft |
Source: Stellar MLS #A4682109 Report a problem | ||
| 3/11/2026 | Price change | $3,375,000-3.5%$676/sqft |
Source: Stellar MLS #A4682109 Report a problem | ||
| 2/13/2026 | Listed for sale | $3,499,000+16.6%$701/sqft |
Source: Stellar MLS #A4682109 Report a problem | ||
| 7/7/2025 | Sold | $3,000,000-7.7%$601/sqft |
Source: Stellar MLS #A4644184 Report a problem | ||
| 5/27/2025 | Pending sale | $3,250,000$651/sqft |
Source: Stellar MLS #A4644184 Report a problem | ||
| 3/13/2025 | Listed for sale | $3,250,000-1.1%$651/sqft |
Source: Stellar MLS #A4644184 Report a problem | ||
| 12/17/2024 | Listing removed | $3,285,000$658/sqft |
Source:  BeachesMLS #RX-11025597 Report a problem BeachesMLS #RX-11025597 Report a problem | ||
| 12/10/2024 | Price change | $3,285,000-3%$658/sqft |
Source: BeachesMLS #RX-11025597 Report a problem | ||
| 11/16/2024 | Price change | $3,385,000-2.9%$678/sqft |
Source: BeachesMLS #RX-11025597 Report a problem | ||
| 10/2/2024 | Listed for sale | $3,485,000-3.2%$698/sqft |
Source: BeachesMLS #RX-11025597 Report a problem | ||
| 7/30/2024 | Listing removed | -- |
Source: BeachesMLS #RX-10991430 Report a problem | ||
| 7/8/2024 | Price change | $3,600,000-4%$721/sqft |
Source: BeachesMLS #RX-10991430 Report a problem | ||
| 5/29/2024 | Listed for sale | $3,750,000+163.2%$752/sqft |
Source: BeachesMLS #RX-10991430 Report a problem | ||
| 12/20/2018 | Sold | $1,425,000-6.6%$286/sqft |
Source: Public Record Report a problem | ||
| 11/7/2018 | Pending sale | $1,525,000$306/sqft |
Source: Michael Saunders & Company - Licensed Real Estate Broker #A4415339 Report a problem | ||
| 10/5/2018 | Listed for sale | $1,525,000+13%$306/sqft |
Source: Michael Saunders & Company - Licensed Real Estate Broker #A4415339 Report a problem | ||
| 6/18/2018 | Sold | $1,350,000-6.8%$271/sqft |
Source: Public Record Report a problem | ||
| 5/17/2018 | Pending sale | $1,449,000$290/sqft |
Source: Premier Sotheby's International Realty #A4204311 Report a problem | ||
| 5/8/2018 | Price change | $1,449,000-9.2%$290/sqft |
Source: Premier Sotheby's International Realty #A4204311 Report a problem | ||
| 3/1/2018 | Price change | $1,595,000-5.3%$320/sqft |
Source: Premier Sotheby's International Realty #A4204311 Report a problem | ||
| 1/23/2018 | Price change | $1,685,000-3.2%$338/sqft |
Source: Premier Sotheby's International Realty #A4204311 Report a problem | ||
| 12/15/2017 | Listed for sale | $1,740,000-12.8%$349/sqft |
Source: PREMIER SOTHEBYS INTL REALTY #A4204311 Report a problem | ||
| 8/16/2017 | Listing removed | $1,995,000+121.7%$400/sqft |
Source: Premier Sotheby's International Realty #A4176091 Report a problem | ||
| 1/22/2010 | Sold | $900,000-65.9%$180/sqft |
Source: Public Record Report a problem | ||
| 2/13/2007 | Sold | $2,643,000+698.5%$530/sqft |
Source: Public Record Report a problem | ||
| 10/18/2005 | Sold | $331,000$66/sqft |
Source: Public Record Report a problem | ||
Nearby homes
- $3,626,2005 bd6 ba5.8k sqft7917 Waterton Ln, Lakewood Ranch, FL 34202Off Market
- $4,118,1004 bd5 ba8k sqft7925 Waterton Ln, Lakewood Ranch, FL 34202Off Market
- $1,822,1884 bd5 ba8k sqft7925 Waterton Ln, Lakewood ranch, FL 34202Off Market
- $1,822,188-- bd-- ba8k sqft7925 Waterton Ln, Lakewood ranch, FL 34202Off Market
Get a cash offer in 3 minutes
Find out how much your home could sell for in as little as 3 minutes with a no-obligation cash offer.
Estimated market value
$2,850,200
