*$15,000 carpet allowance*New Roof & Gutters*STUNNING Lowry masterpiece by Writer Homes! This gorgeous, corner lot 5 bed 4 bath home has been tastefully updated throughout the main level with inspiring transitional fixtures & finishes. The inviting & functional open floor plan is perfectly designed for both family time & entertaining. Seamlessly connected from the covered front patio, to the formal living & dining rooms to the gourmet kitchen & family room. This incredible home flows perfectly while providing abundant natural light & combining 2 fantastic outdoor spaces on this expansive 7,500 square foot lot. The recent remodel centers upon the chef's kitchen with quartz counters, designer backsplash & lighting (including under cabinet lights), a spacious center island with bar seating, stainless appliances & an eat-in dining nook. The cozy family room is blended with the kitchen space to include updated shiplap & a gas fireplace for those cozy nights at home. Create your own "flex" space in the bonus room connected to the office. Upstairs you'll find 4 bedrooms including the amazing 5-piece primary suite with separate seating area, dual vanities & a roomy walk-in closet. Down the widened hallway are 3 large, secondary bedrooms & a full bathroom with plenty of room for all. Downstairs is a fully finished basement with an additional bedroom, 3/4 bath, an expansive entertainment space with room for a pool/ping-pong table & an incredible built-in area for study, games, crafts, or a second work-from-home space. Perhaps the best part of this home are the two incredible outdoor spaces. Bring the outside in with French doors revealing a unique side yard with dual dining/seating areas & large grassy yard. Out back, enjoy the patio space, outdoor kitchen, & built-in gas firepit for those beautiful fall evenings. The heart of Lowry is the community & this home provides walkability to the 6th ave greenbelt, rec center, parks, the Hangar, Beer Garden, Town Center & much more.
Sold for $1,200,000
$1,200,000
7922 E 6th Place, Denver, CO 80230
5beds
4,232sqft
Single Family Residence
Built in 2003
7,462 Square Feet Lot
$1,226,800 Zestimate®
$284/sqft
$5,326 Estimated rent
Home value
$1,226,800
$1.17M - $1.30M
$5,326/mo
Zestimate® history
Owner options
List your home for rent
$5,326/mo
Rent Zestimate®
Find your next renter with Zillow Rental Manager. Plus, with online applications, you can quickly screen prospective tenants – for free.
$5,326/mo
Rent Zestimate®
Refinance and save
$7,548/mo
Est. payment
Refinancing to a lower rate could help reduce your monthly payments and save thousands over the life of the loan.
$7,548/mo
Est. payment
Explore your selling options
Work with a Zillow partner agent
Leverage their expertise and Zillow's premium Showcase listings to get your home seen by more buyers.
Get startedList with your own agent
Get your home in front of millions of buyers by listing it on Zillow.
Learn how to do itSell it yourself
Take full control of how buyers see your home on Zillow by listing For Sale by Owner (FSBO).
List your homeWhat's special
Zillow last checked:
Listing updated:
Listed by:
Brian Grace 303-916-7737 brian@briankgrace.com,
Market Masters Real Estate
Bought with:
Tim Aberle, 100055982
Thrive Real Estate Group
Source: REcolorado as distributed by MLS GRID,MLS#: 4003324
Facts & features
Interior
Bedrooms & bathrooms
- Bedrooms: 5
- Bathrooms: 4
- Full bathrooms: 2
- 3/4 bathrooms: 1
- 1/2 bathrooms: 1
- Main level bathrooms: 1
Primary bedroom
- Description: Large Primary Bedroom With Natural Light And A Large Sitting Area!
- Level: Upper
- Area: 280 Square Feet
- Dimensions: 20 x 14
Bedroom
- Description: Secondary Bedroom At The End Of The Hallway!
- Level: Upper
- Area: 143 Square Feet
- Dimensions: 13 x 11
Bedroom
- Description: Large Bedroom Facing The Front Of The Home!
- Level: Upper
- Area: 169 Square Feet
- Dimensions: 13 x 13
Bedroom
- Description: Adjacent To The Hallway Full Bath!
- Level: Upper
- Area: 143 Square Feet
- Dimensions: 13 x 11
Bedroom
- Description: Spacious Basement Bedroom Is Perfect For Guests!
- Level: Basement
- Area: 198 Square Feet
- Dimensions: 18 x 11
Primary bathroom
- Description: Primary Suite With Large Walk-In Closet!
- Level: Upper
- Area: 144 Square Feet
- Dimensions: 16 x 9
Bathroom
- Description: Hallway Full Bathroom Adjacent To The 3 Upper Level Bedrooms!
- Level: Upper
Bathroom
- Description: Beautiful, Updated Powder Bathroom On The Main Level!
- Level: Main
Bathroom
- Description: Basement 3/4 Bathroom For Older Children Or Overnight Guests!
- Level: Basement
- Area: 63 Square Feet
- Dimensions: 9 x 7
Bonus room
- Description: This "flex" Space Is Connected To The Main Floor Office And Has Countless Uses! Exercise Space, Secondary Office, Kid's Play Room, Craft Room, Or So Much More!
- Level: Main
- Area: 190 Square Feet
- Dimensions: 19 x 10
Dining room
- Description: Formal Dining At It's Best! Plenty Of Room For Large Gatherings!
- Level: Main
- Area: 143 Square Feet
- Dimensions: 13 x 11
Family room
- Description: Updated And Gorgeous, The Family Room Is Adjacent To The Kitchen And Is The Perfect Place To Gather!
- Level: Main
- Area: 168 Square Feet
- Dimensions: 14 x 12
Kitchen
- Description: Incredible, Updated Kitchen With Quartz Counters, Stainless Appliances, White Cabinetry, Center Island Seating And An Eat-In Nook!
- Level: Main
- Area: 272 Square Feet
- Dimensions: 17 x 16
Laundry
- Description: Fantastic Laundry/Mud Room Is Just Inside The Garage Door!
- Level: Main
- Area: 72 Square Feet
- Dimensions: 12 x 6
Living room
- Description: Formal Living At It's Best! Plenty Of Room For Family Or Guests To Enjoy!
- Level: Main
- Area: 169 Square Feet
- Dimensions: 13 x 13
Media room
- Description: Spacious, Open Basement Area Is The Ideal Spot For Watching Movies, Sports, Playing Pool And Entertaining! Don't Miss The Built-In Study/Craft/Library Area!
- Level: Basement
- Area: 551 Square Feet
- Dimensions: 29 x 19
Mud room
- Description: Connected To The Laundry Room And Just Inside The Garage Door, This Is The Perfect Space For The Colorado Winters!
- Level: Main
- Area: 72 Square Feet
- Dimensions: 12 x 6
Office
- Description: Light, Bright, And Connected To The Flex Space! The Perfect Work-From-Home Space!
- Level: Main
- Area: 132 Square Feet
- Dimensions: 12 x 11
Heating
- Forced Air, Natural Gas
Cooling
- Central Air
Appliances
- Included: Dishwasher, Dryer, Gas Water Heater, Microwave, Oven, Range, Refrigerator, Washer
Features
- Built-in Features, Ceiling Fan(s), Eat-in Kitchen, Five Piece Bath, Kitchen Island, Open Floorplan, Primary Suite, Quartz Counters, Smoke Free, Walk-In Closet(s)
- Flooring: Carpet, Tile, Wood
- Windows: Double Pane Windows, Window Coverings, Window Treatments
- Basement: Finished,Full,Interior Entry,Sump Pump
- Number of fireplaces: 1
- Fireplace features: Family Room
- Common walls with other units/homes: No Common Walls
Interior area
- Total structure area: 4,232
- Total interior livable area: 4,232 sqft
- Finished area above ground: 2,738
- Finished area below ground: 1,345
Property
Parking
- Total spaces: 2
- Parking features: Dry Walled, Electric Vehicle Charging Station(s)
- Attached garage spaces: 2
Features
- Levels: Two
- Stories: 2
- Patio & porch: Covered, Front Porch
- Exterior features: Fire Pit, Gas Grill, Private Yard
- Fencing: Full
Lot
- Size: 7,462 Square Feet
- Features: Corner Lot, Landscaped, Level, Many Trees, Master Planned, Near Public Transit, Sprinklers In Front, Sprinklers In Rear
Details
- Parcel number: 604312001
- Zoning: R-1
- Special conditions: Standard
Construction
Type & style
- Home type: SingleFamily
- Architectural style: Traditional
- Property subtype: Single Family Residence
Materials
- Brick, Frame
- Foundation: Slab
- Roof: Composition
Condition
- Updated/Remodeled
- Year built: 2003
Details
- Builder name: Writer Homes
Utilities & green energy
- Sewer: Public Sewer
- Water: Public
- Utilities for property: Cable Available, Electricity Connected, Natural Gas Connected
Community & HOA
Community
- Security: Carbon Monoxide Detector(s), Smoke Detector(s), Video Doorbell
- Subdivision: Lowry
HOA
- Has HOA: Yes
- Amenities included: Garden Area, Park, Playground
- Services included: Maintenance Grounds
- HOA fee: $140 quarterly
- HOA name: Lowry Master Community Homeowner Association
- HOA phone: 303-420-4433
Location
- Region: Denver
Financial & listing details
- Price per square foot: $284/sqft
- Tax assessed value: $1,260,300
- Annual tax amount: $6,276
- Date on market: 6/21/2024
- Listing terms: 1031 Exchange,Cash,Conventional,FHA,Jumbo
- Exclusions: Sellers Personal Property. Some Furnishings May Be Available For Purchase. See Detailed List In The Supplements.
- Ownership: Individual
- Electric utility on property: Yes
- Road surface type: Paved
Price history
| Date | Event | Price |
|---|---|---|
| 11/1/2024 | Listing removed | $4,800$1/sqft |
Source: Zillow Rentals Report a problem | ||
| 9/20/2024 | Listed for rent | $4,800$1/sqft |
Source: Zillow Rentals Report a problem | ||
| 9/3/2024 | Sold | $1,200,000-2%$284/sqft |
Source:  REcolorado as distributed by MLS GRID #4003324 Report a problem REcolorado as distributed by MLS GRID #4003324 Report a problem | ||
| 8/12/2024 | Pending sale | $1,225,000$289/sqft |
Source: REcolorado as distributed by MLS GRID #4003324 Report a problem | ||
| 7/26/2024 | Price change | $1,225,000-4.7%$289/sqft |
Source: REcolorado as distributed by MLS GRID #4003324 Report a problem | ||
| 6/21/2024 | Listed for sale | $1,284,900+141.6%$304/sqft |
Source: REcolorado as distributed by MLS GRID #4003324 Report a problem | ||
| 10/10/2003 | Sold | $531,730$126/sqft |
Source: Public Record Report a problem | ||
Public tax history
| Year | Property taxes | Tax assessment |
|---|---|---|
| 2025 | $6,415 +2.2% | $88,850 +9.7% |
| 2024 | $6,276 +19.7% | $80,990 -4.1% |
| 2023 | $5,241 +3.6% | $84,480 +28.2% |
| 2022 | $5,059 +11.9% | $65,900 -2.8% |
| 2021 | $4,519 +2.9% | $67,800 +11.3% |
| 2020 | $4,393 -1.6% | $60,911 -0.7% |
| 2019 | $4,465 | $61,337 +6.3% |
| 2018 | $4,465 +0.3% | $57,710 |
| 2017 | $4,451 +3.6% | $57,710 +4.9% |
| 2016 | $4,296 +4.7% | $54,990 |
| 2015 | $4,104 0% | $54,990 +11.3% |
| 2014 | $4,105 -3.6% | $49,410 |
| 2013 | $4,258 +17.9% | $49,410 -2.4% |
| 2012 | $3,612 +3.6% | $50,650 +0% |
| 2011 | $3,487 +2.2% | $50,648 -3.3% |
| 2010 | $3,411 +3.3% | $52,360 |
| 2009 | $3,303 -0.2% | $52,360 +5.9% |
| 2008 | $3,309 +14.7% | $49,460 |
| 2007 | $2,883 +1.1% | $49,460 +14.8% |
| 2006 | $2,851 +10% | $43,070 |
| 2005 | $2,593 | $43,070 |
Find assessor info on the county website
Neighborhood: Lowry Field
Nearby homes
- $956,1002 bd2 ba2.5k sqft7942 E 6th Pl, Denver, CO 80230Off Market
- $988,5003 bd2 ba2.5k sqft656 N Trenton St, Denver, CO 80230Off Market
- $1,927,0005 bd5 ba5.9k sqft7921 E 6th Ave, Denver, CO 80230Off Market
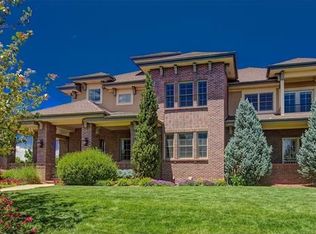
- $999,6004 bd3 ba3.6k sqft7892 E 6th Pl, Denver, CO 80230Off Market
- $1,068,6004 bd3 ba3.6k sqft7982 E 6th Pl, Denver, CO 80230Off Market
- $2,182,3004 bd5 ba4.4k sqft7971 E 6th Ave, Denver, CO 80230Off Market
- $1,075,1003 bd3 ba2.6k sqft655 Trenton St, Denver, CO 80230Off Market
- $1,094,6004 bd4 ba3.4k sqft676 Trenton St, Denver, CO 80230Off Market
Nearby schools
GreatSchools rating
- 3/10Lowry Elementary SchoolGrades: PK-5Distance: 0.9 mi
- 4/10Hill Campus Of Arts And SciencesGrades: 6-8Distance: 2.1 mi
- 5/10George Washington High SchoolGrades: 9-12Distance: 1.8 mi
Schools provided by the listing agent
- Elementary: Lowry
- Middle: Hill
- High: George Washington
- District: Denver 1
Source: REcolorado as distributed by MLS GRID. This data may not be complete. We recommend contacting the local school district to confirm school assignments for this home.
Get a cash offer in 3 minutes
Find out how much your home could sell for in as little as 3 minutes with a no-obligation cash offer.
Estimated market value
$1,226,800
Get a cash offer in 3 minutes
Find out how much your home could sell for in as little as 3 minutes with a no-obligation cash offer.
Estimated market value
$1,226,800
- Colorado
- Denver County
- Denver
- 80230
- Lowry Field
- 7922 E 6th Place
