Skip main navigation
Off market
  • $2,295,800

    7971 E 6th Ave, Denver, CO 80230

    4beds
    4,419sqft
    SingleFamily
    Built in 2004
    9,240 Square Feet Lot
    $2,295,800 Zestimate®
    $520/sqft
    $5,193 Estimated rent

    Home value

    $2,295,800

    $2.16M - $2.46M

    $5,193/mo

    Zestimate® history
    Loading
    Loading...

    Owner options

    List your home for rent

    $5,193/mo

    Rent Zestimate®

    Find your next renter with Zillow Rental Manager. Plus, with online applications, you can quickly screen prospective tenants – for free.

    Learn more

    $5,193/mo

    Rent Zestimate®

    Refinance and save

    $10,660/mo

    Est. payment

    Refinancing to a lower rate could help reduce your monthly payments and save thousands over the life of the loan.

    See today's rates

    $10,660/mo

    Est. payment

    Explore your selling options

    Work with a Zillow partner agent

    Leverage their expertise and Zillow's premium Showcase listings to get your home seen by more buyers.

    Get started

    List with your own agent

    Get your home in front of millions of buyers by listing it on Zillow.

    Learn how to do it

    Sell it yourself

    Take full control of how buyers see your home on Zillow by listing For Sale by Owner (FSBO).

    List your home

    What's special

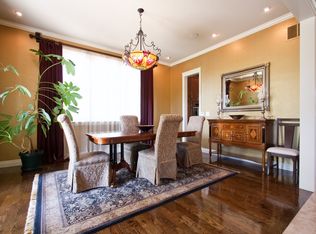
    Elegant, traditional home with quality finishes and countless amenities! Tremendous home in perfect, quiet location on prestigious 6th Avenue. Incredible open floorplan, tons of big, bright windows with wood plantation shutters and gleaming hardwood floors throughout. A grand hall leads you to a lovely formal living room with built-in bookshelves, wet bar, and fireplace. Elegant formal dining room with butler’s pantry. Gorgeous gourmet kitchen with slab granite counters, antiqued white shaker cabinetry, and high-end stainless steel appliances. Exquisite family room with custom fireplace opens to the kitchen in a modern, family-friendly floorplan. Custom finished basement adds 1 bedroom, 1 full bathroom, study, great room with full kitchen/bar, fully finished gym. Four generous bedrooms and five quality baths. Beautiful master suite with private owner’s retreat, huge balcony, large walk-in closet and luxurious five piece bath featuring oversized Jacuzzi tub. Amazing upper level floorplan features open study, playroom, and huge media loft with vaulted ceilings and lovely window coves. Generous spaces allow the whole family to stay connected while enjoying different activities. Superb! Professionally landscaped back and front yards with stunning trees and plantings. Large patio with built-in firepit and benches. Amenities! Internally wired Bose speakers in living room, media loft, master bedroom, and patio. Sprinkler system, two 50 gallon water heaters. Two furnaces and two AC’s power a multiple zone HVAC system that allows you to control energy usage while staying comfortable. Incredible $25,000 state-of-the-art security system with security doors on all doors and alarms on all 44 windows. Big 3 car garage! Huge basement with tons of possibilities for a future finish. Perfect location! Close to parks, shopping, dining, and great schools. Premier property on a beautiful block in Northwest Lowry!

    This property is off market, which means it's not currently listed for sale or rent on Zillow. This may be different from what's available on other websites or public sources.
    Facts & features

    Interior

    Bedrooms & bathrooms
    • Bedrooms: 4
    • Bathrooms: 5
    • Full bathrooms: 4
    • 1/2 bathrooms: 1
    Heating
    • Forced air, Gas
    Cooling
    • Central
    Appliances
    • Included: Dishwasher, Garbage disposal, Microwave, Range / Oven, Refrigerator
    Features
    • Flooring: Tile, Carpet, Hardwood
    • Basement: Unfinished
    • Has fireplace: Yes
    Interior area
    • Total interior livable area: 4,419 sqft

    Property

    Parking
    • Total spaces: 3
    • Parking features: Garage - Attached
    Features
    • Exterior features: Stucco, Brick
    • Has view: Yes
    • View description: City, Mountain
    Lot
    • Size: 9,240 Square Feet
    Details
    • Parcel number: 0604312019000

    Construction

    Type & style
    • Home type: SingleFamily
    Materials
    • Roof: Composition
    Condition
    • Year built: 2004

    Community & HOA

    HOA
    • Has HOA: Yes
    • HOA fee: $17 monthly
    Location
    • Region: Denver

    Financial & listing details

    • Price per square foot: $520/sqft
    • Tax assessed value: $2,344,000
    • Annual tax amount: $11,883

    Price history

    DateEventPrice
    3/7/2022Sold$2,300,000+130%$520/sqft
    Source: Public Record Report a problem
    5/24/2011Sold$1,000,000-4.7%$226/sqft
    Source: Public Record Report a problem
    4/27/2011Price change$1,049,0000%$237/sqft
    Source: RE/MAX of Cherry Creek, Inc. #984984 Report a problem
    4/9/2011Listed for sale$1,049,500-8.7%$237/sqft
    Source: RE/MAX of Cherry Creek #984984 Report a problem
    11/7/2010Listing removed$1,150,000$260/sqft
    Source: RE/MAX of Cherry Creek #870122 Report a problem
    4/9/2010Listed for sale$1,150,000+10.6%$260/sqft
    Source: RE/MAX of Cherry Creek #870122 Report a problem
    5/26/2005Sold$1,040,000+6.7%$235/sqft
    Source: Public Record Report a problem
    11/15/2004Sold$975,000$221/sqft
    Source: Public Record Report a problem

    Public tax history

    YearProperty taxesTax assessment
    2024$11,883 +62.9%$153,360 -2.7%
    2023$7,296 +3.6%$157,550 +71.7%
    2022$7,043 +0.2%$91,750 -2.8%
    2021$7,031 +2.9%$94,390 -0.4%
    2020$6,834 -7.1%$94,767 -0.7%
    2019$7,359 $95,429 +0.3%
    2018$7,359 +0.3%$95,120
    2017$7,337 +8.4%$95,120 +2.6%
    2016$6,770 -2.4%$92,700 +7%
    2015$6,937 0%$86,660 +3.8%
    2014$6,940 +5.9%$83,520
    2013$6,551 +19.9%$83,520 +7.2%
    2012$5,464 -7.8%$77,920 +38.1%
    2011$5,927 +2.2%$56,430 -36.6%
    2010$5,798 -3.1%$89,010
    2009$5,984 -0.2%$89,010 -0.7%
    2008$5,995 +8.2%$89,610
    2007$5,542 -23.6%$89,610 +8.3%
    2006$7,250 +125.7%$82,780 -24.4%
    2005$3,212 $109,520
    Find assessor info on the county website

    Neighborhood: Lowry Field

    Nearby schools

    GreatSchools rating
    Schools provided by the listing agent
    • Elementary: Lowry
    • Middle: HILL
    • High: George Washington
    • District: Denver Public Schools

    Source: The MLS. This data may not be complete. We recommend contacting the local school district to confirm school assignments for this home.

    Get a cash offer in 3 minutes
    Find out how much your home could sell for in as little as 3 minutes with a no-obligation cash offer.
    Estimated market value
    $2,295,800
    Get a cash offer in 3 minutes
    Find out how much your home could sell for in as little as 3 minutes with a no-obligation cash offer.
    Estimated market value
    $2,295,800