Skip main navigation
Off market
Street View
  • Zestimate®
    $240,800

    7922 Merchants Way, Jacksonville, FL 32222

    3beds
    1,627sqft
    Townhouse
    Built in ----
    -- sqft lot
    $240,800 Zestimate®
    $148/sqft
    $1,877 Estimated rent

    Home value

    $240,800

    $229,000 - $253,000

    $1,877/mo

    Zestimate® history
    Loading
    Loading...

    Owner options

    List your home for rent

    $1,877/mo

    Rent Zestimate®

    Find your next renter with Zillow Rental Manager. Plus, with online applications, you can quickly screen prospective tenants – for free.

    Learn more

    $1,877/mo

    Rent Zestimate®

    Refinance and save

    $1,772/mo

    Est. payment

    Refinancing to a lower rate could help reduce your monthly payments and save thousands over the life of the loan.

    See today's rates

    $1,772/mo

    Est. payment

    Explore your selling options

    Work with a Zillow partner agent

    Leverage their expertise and Zillow's premium Showcase listings to get your home seen by more buyers.

    Get started

    List with your own agent

    Get your home in front of millions of buyers by listing it on Zillow.

    Learn how to do it

    Sell it yourself

    Take full control of how buyers see your home on Zillow by listing For Sale by Owner (FSBO).

    List your home

    What's special

    Modern updatesUpdated lightingComfortable bedroomsGranite-style countertopsCeiling fansOpen-concept layoutSpacious primary suite

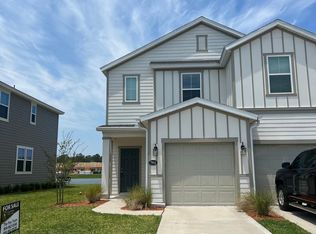
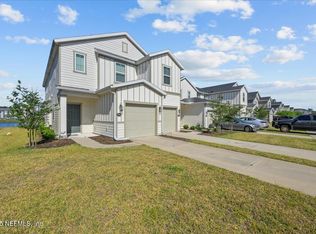
    Beautiful and well-maintained townhome offering comfortable, low-maintenance living in a quiet Oakleaf community. One of the home's biggest advantages is its location situated in the second building within the community, it is not tucked deep inside the neighborhood, providing convenient access in and out. The home is also directly across from guest parking and green space, with additional parking available in the extended driveway. Best of all, Oakleaf Town Center is within walking distance, putting shopping, restaurants, entertainment, and everyday conveniences just minutes away. The home also offers quick access to the First Coast Expressway and other major roadways. Inside, the open-concept layout features spacious living and dining areas, luxury vinyl plank flooring, updated lighting, ceiling fans, and plenty of natural light. The kitchen offers dark wood cabinetry, granite-style countertops, stainless steel appliances, and a large island with a modern sink and faucet. Upstairs, you'll find comfortable bedrooms, convenient laundry access, and a spacious primary suite. The home includes a Samsung Smart washer and dryer, upgraded elongated toilets with bidet spa functionality, and generous closet and storage space. Enjoy the peaceful backyard setting with water views while also having the convenience of community amenities including a pool and playground. With its convenient location, easy access to parking, modern updates, and proximity to Oakleaf Town Center, this home offers an excellent combination of comfort, convenience, and value. 12-month lease. Security deposit required. Tenant is responsible for electricity, water, trash, pest control, and internet/cable or other services they choose. Owner pays HOA fees, and HOA-provided lawn care is included. No smoking or vaping inside the home. No pets allowed. Tenant must comply with all community HOA rules.

    This property is not currently displayed as for sale or rent on Zillow. This may be different from what's on other websites or public sources.
    Zillow last checked:

    Listing updated:

    Source: Zillow Rentals

    Facts & features

    Interior

    Bedrooms & bathrooms
    • Bedrooms: 3
    • Bathrooms: 3
    • Full bathrooms: 2
    • 1/2 bathrooms: 1
    Cooling
    • Air Conditioner, Central Air
    Appliances
    • Included: Dishwasher, Dryer, Freezer, Microwave Oven, Oven, Refrigerator, Washer
    • Laundry: In Unit
    Features
    • Flooring: Carpet, Hardwood, Tile
    Interior area
    • Total interior livable area: 1,627 sqft

    Property

    Parking
    • Parking features: Attached, Garage
    • Has attached garage: Yes
    • Details: Contact manager
    Features
    • Exterior features: Playground
    • Pool features: Pool
    Details
    • Additional structures: Garage(s)
    • Parcel number: 0163671630

    Construction

    Type & style
    • Home type: Townhouse
    • Property subtype: Townhouse

    Community & HOA

    Community
    • Features: Playground, Pool
    • Deposit fee: $2,000
    Location
    • Region: Jacksonville

    Financial & listing details

    • Price per square foot: $148/sqft
    • Tax assessed value: $242,858
    • Annual tax amount: $3,925
    • Date on market: 9/14/2026
    • Date available: 09/20/2026
    • Lease term: 1 Year

    Price history

    DateEventPrice
    10/17/2026Listing removed$2,000$1/sqft
    Source: Zillow Rentals Report a problem
    9/14/2026Listed for rent$2,000$1/sqft
    Source: Zillow Rentals Report a problem
    12/10/2021Sold$248,990$153/sqft
    Source: Public Record Report a problem

    Public tax history

    YearProperty taxesTax assessment
    2025$3,925 +3.7%$242,858 +0%
    2024$3,784 +2.9%$242,793 +3%
    2023$3,677 -1.2%$235,722 +13.3%
    2022$3,723 +440.1%$207,989 +432.1%
    2021$689 $39,090
    Find assessor info on the county website

    Neighborhood: Chimney Lakes

    Nearby schools

    GreatSchools rating
    Get a cash offer in 3 minutes
    Find out how much your home could sell for in as little as 3 minutes with a no-obligation cash offer.
    Estimated market value

    $240,800

    Get a cash offer in 3 minutes
    Find out how much your home could sell for in as little as 3 minutes with a no-obligation cash offer.
    Estimated market value

    $240,800