Skip main navigation
Sold for $335,900
  • $335,900

    7923 111th Ter E, Parrish, FL 34219

    4beds
    1,863sqft
    Single Family Residence
    Built in 2014
    7,562 Square Feet Lot
    $335,400 Zestimate®
    $180/sqft
    $2,620 Estimated rent

    Home value

    $335,400

    Estimated sales range

    Not available

    $2,620/mo

    Zestimate® history
    Loading
    Loading...

    Owner options

    List your home for rent

    $2,620/mo

    Rent Zestimate®

    Find your next renter with Zillow Rental Manager. Plus, with online applications, you can quickly screen prospective tenants – for free.

    Learn more

    $2,620/mo

    Rent Zestimate®

    Refinance and save

    $2,436/mo

    Est. payment

    Refinancing to a lower rate could help reduce your monthly payments and save thousands over the life of the loan.

    See today's rates

    $2,436/mo

    Est. payment

    Explore your selling options

    Work with a Zillow partner agent

    Leverage their expertise and Zillow's premium Showcase listings to get your home seen by more buyers.

    Get started

    List with your own agent

    Get your home in front of millions of buyers by listing it on Zillow.

    Learn how to do it

    Sell it yourself

    Take full control of how buyers see your home on Zillow by listing For Sale by Owner (FSBO).

    List your home

    What's special

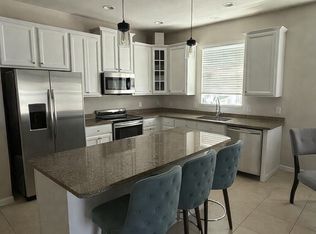
    Elegant electric fireplaceLarge center islandLarge screened lanaiDouble oven rangeBright open floor planHurricane shuttersTile backsplash
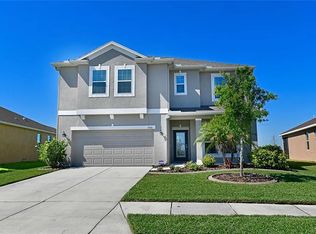
    Welcome to 7923 111th Terrace E, Parrish, FL 34219 – a beautifully maintained 4-bedroom, 2-bathroom home located in the gated Copperstone community. Built in 2014, this 1,863 sq ft home features a bright open floor plan with tile flooring throughout, an elegant electric fireplace, and a spacious kitchen with 42" cabinets, tile backsplash, large center island, and double oven range. The primary suite offers a private, wheelchair-accessible bath with safety features, while three additional bedrooms provide ample space for family or guests. Step outside to enjoy a large screened lanai and beautifully landscaped yard with irrigation, hurricane shutters, and a 2-car garage. Copperstone offers resort-style amenities including a pool, clubhouse, gym, playground, and more. Conveniently located near schools, shopping, parks, and major highways, this home blends comfort, accessibility, and community living.

    Zillow last checked:

    Listing updated:

    Listing Provided by:

    Daniel Steele 941-201-8202,

    REAL BROKER, LLC 855-450-0442

    Bought with:

    Sheri Smith, 36091404

    COLDWELL BANKER REALTY

    Source: Stellar MLS,MLS#: A4663472MLS LogoOriginating MLS: Orlando Regional

    Facts & features

    Interior

    Bedrooms & bathrooms
    • Bedrooms: 4
    • Bathrooms: 2
    • Full bathrooms: 2
    Primary bedroom
    • Features: Walk-In Closet(s)
    • Level: First
    Bedroom 2
    • Features: Built-in Closet
    • Level: First
    Bedroom 3
    • Features: Built-in Closet
    • Level: First
    Bedroom 4
    • Features: Walk-In Closet(s)
    • Level: First
    Balcony porch lanai
    • Level: First
    Dining room
    • Features: No Closet
    • Level: First
    Great room
    • Level: First
    Kitchen
    • Level: First
    Laundry
    • Level: First
    Heating
    • Central
    Cooling
    • Central Air
    Appliances
    • Included: Dishwasher, Disposal, Dryer, Electric Water Heater, Microwave, Range, Refrigerator, Washer
    • Laundry: Inside
    Features
    • Ceiling Fan(s), In Wall Pest System, Open Floorplan, Primary Bedroom Main Floor, Solid Wood Cabinets, Split Bedroom, Stone Counters, Thermostat, Walk-In Closet(s)
    • Flooring: Tile
    • Windows: Hurricane Shutters
    • Has fireplace: Yes
    • Fireplace features: Electric
    Interior area
    • Total structure area: 2,468
    • Total interior livable area: 1,863 sqft

    Property

    Parking
    • Total spaces: 2
    • Parking features: Garage - Attached
    • Attached garage spaces: 2
    Features
    • Levels: One
    • Stories: 1
    • Exterior features: Irrigation System, Sidewalk
    Lot
    • Size: 7,562 sqft
    Details
    • Parcel number: 652300909
    • Zoning: PDR/NC
    • Special conditions: None

    Construction

    Type & style
    • Home type: SingleFamily
    • Property subtype: Single Family Residence
    Materials
    • Block, Stucco
    • Foundation: Slab
    • Roof: Shingle
    Condition
    • New construction: No
    • Year built: 2014

    Utilities & green energy

    • Sewer: Public Sewer
    • Water: Public
    • Utilities for property: Cable Connected, Electricity Connected, Sewer Connected, Water Connected

    Community & neighborhood

    Location
    • Region: Parrish
    • Subdivision: COPPERSTONE PH IIB

    HOA & financial

    HOA
    • Has HOA: Yes
    • HOA fee: $225 monthly
    • Association name: Inframark Tracey Miller
    • Association phone: 281-870-0585
    Other fees
    • Pet fee: $0 monthly
    Other financial information
    • Total actual rent: 0

    Other

    Other facts
    • Listing terms: Cash,Conventional,FHA,VA Loan
    • Ownership: Fee Simple
    • Road surface type: Asphalt

    Price history

    DateEventPrice
    3/23/2026Sold$335,900-4%$180/sqft
    Source: Stellar MLS #A4663472 Report a problem
    2/26/2026Pending sale$349,900$188/sqft
    Source: Stellar MLS #A4663472 Report a problem
    11/12/2025Price change$349,900-2.8%$188/sqft
    Source: Stellar MLS #A4663472 Report a problem
    10/21/2025Price change$359,900-5.3%$193/sqft
    Source: Stellar MLS #A4663472 Report a problem
    9/1/2025Listed for sale$379,9000%$204/sqft
    Source: Stellar MLS #A4663472 Report a problem
    9/1/2025Listing removed$2,500$1/sqft
    Source: Stellar MLS #A4654049 Report a problem
    8/1/2025Listing removed$380,000$204/sqft
    Source: Stellar MLS #A4634320 Report a problem
    5/28/2025Listed for rent$2,500$1/sqft
    Source: Stellar MLS #A4654049 Report a problem
    5/27/2025Price change$380,000-6.2%$204/sqft
    Source: Stellar MLS #A4634320 Report a problem
    1/6/2025Listed for sale$405,000+87.1%$217/sqft
    Source: Stellar MLS #A4634320 Report a problem
    9/22/2014Sold$216,436$116/sqft
    Source: Public Record Report a problem

    Public tax history

    YearProperty taxesTax assessment
    2025$4,899 +5.5%$227,026 +2.9%
    2024$4,642 +6.9%$220,628 +3%
    2023$4,344 +3.4%$214,202 +3%
    2022$4,201 +3.8%$207,963 +3%
    2021$4,047 +0.7%$201,906 +1.4%
    2020$4,018 +6.2%$199,118 +2.3%
    2019$3,783 $194,641 +1.9%
    2018$3,783 -3.2%$191,012 +2.1%
    2017$3,909 +106.4%$187,083 +2.1%
    2016$1,894 $183,235 +0.7%
    2015$1,894 $181,961 +496.6%
    2014$1,894 +24.8%$30,500 +296.1%
    2013$1,517 $7,700

    Find assessor info on the county website

    Neighborhood: 34219

    Nearby schools

    GreatSchools rating
    Get a cash offer in 3 minutes
    Find out how much your home could sell for in as little as 3 minutes with a no-obligation cash offer.
    Estimated market value
    $335,400
    Get a cash offer in 3 minutes
    Find out how much your home could sell for in as little as 3 minutes with a no-obligation cash offer.
    Estimated market value
    $335,400