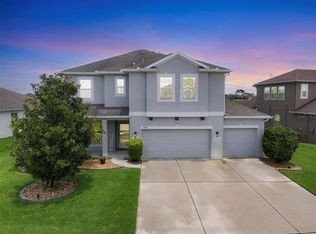
Welcome to this beautifully maintained 4-bedroom, 3-bathroom home with a 2-car garage and nearly 2,400 sq ft of living space, located in the highly desirable gated community of Copperstone. From the moment you arrive, you’ll notice the professional landscape curbing, a decorative stained driveway, and a stunning glass front door. Inside, the home features a split floor plan with the master suite privately tucked away and offering peaceful water views, a spacious walk-in closet, and a spa-like bath with dual sinks, granite countertops, and a tiled walk-in shower. On the opposite end of the home, you’ll find three additional bedrooms along with a full bathroom featuring dual sinks, granite counters, and a tiled shower/tub combo. The main living areas are finished with tile flooring throughout for easy care and style. The gourmet kitchen overlooks the family room, making it perfect for entertaining. The kitchen is equipped with granite countertops, pendant lighting, a tiled backsplash, stainless steel appliances, and tall espresso cabinets with crown molding. Just off the kitchen, enjoy easy access to the screened lanai, where you can relax and take in sunrises over the water. The oversized backyard has plenty of room for a pool and can be fenced for additional privacy. Upstairs, a large bonus area with a full bathroom offers endless possibilities—ideal for a home theater, playroom, or guest suite. Additional features include gutters, hurricane shutters, and an irrigation system. The home is ideally situated on a quiet dead-end street with minimal traffic for added peace of mind. Copperstone residents enjoy a wealth of community amenities including two resort-style pools, a playground, sport courts, a clubhouse, and secure gated access and as an added bonus Spectrum cable with 150+ channels and streaming apps as well as internet are included in the HOA fees. Families will love being within walking distance to a new elementary school and high school. Perfectly located, Copperstone is just minutes from shopping, dining, Fort Hamer boat launch, and two new county parks. With quick access to I-75, you’ll be at the beaches, Tampa, St. Pete, Sarasota, or two major airports within 45 minutes or less. This home offers the perfect balance of space, style, and community living. Don’t miss your chance to call Copperstone home!
Sold for $412,000
Zillow last checked:
Listing updated:
Bought with:
Julie Mogyorosi, 3636244
EXP REALTY, LLC
Source: Stellar MLS,MLS#: A4665449 Originating MLS: Sarasota - Manatee
Originating MLS: Sarasota - Manatee
Price history
| Date | Event | Price |
|---|---|---|
| 2/23/2026 | Sold | $412,000-4.2%$173/sqft |
Source:  Stellar MLS #A4665449 Report a problem Stellar MLS #A4665449 Report a problem | ||
| 1/16/2026 | Pending sale | $430,000$180/sqft |
Source: Stellar MLS #A4665449 Report a problem | ||
| 10/31/2025 | Price change | $430,000-2.3%$180/sqft |
Source: Stellar MLS #A4665449 Report a problem | ||
| 10/22/2025 | Price change | $440,000-2.2%$184/sqft |
Source: Stellar MLS #A4665449 Report a problem | ||
| 9/18/2025 | Listed for sale | $450,000+0%$189/sqft |
Source: Stellar MLS #A4665449 Report a problem | ||
| 6/10/2025 | Listing removed | $449,900$189/sqft |
Source: Stellar MLS #A4632780 Report a problem | ||
| 6/2/2025 | Listed for sale | $449,900$189/sqft |
Source: Stellar MLS #A4632780 Report a problem | ||
| 5/21/2025 | Pending sale | $449,900$189/sqft |
Source: Stellar MLS #A4632780 Report a problem | ||
| 4/29/2025 | Price change | $449,900-9.8%$189/sqft |
Source: Stellar MLS #A4632780 Report a problem | ||
| 4/8/2025 | Price change | $499,000-2%$209/sqft |
Source: Stellar MLS #A4632780 Report a problem | ||
| 3/27/2025 | Price change | $509,000-1.9%$213/sqft |
Source: Stellar MLS #A4632780 Report a problem | ||
| 3/12/2025 | Price change | $519,000-1.9%$218/sqft |
Source: Stellar MLS #A4632780 Report a problem | ||
| 1/6/2025 | Listed for sale | $529,000+91.2%$222/sqft |
Source: Stellar MLS #A4632780 Report a problem | ||
| 1/23/2015 | Sold | $276,716$116/sqft |
Source: Public Record Report a problem | ||
Get a cash offer in 3 minutes
Find out how much your home could sell for in as little as 3 minutes with a no-obligation cash offer.
Estimated market value
$409,100
