Skip main navigation
Sold for $602,000
  • $602,000

    7930 111th Ter E, Parrish, FL 34219

    4beds
    2,601sqft
    Single Family Residence
    Built in 2015
    8,165 Square Feet Lot
    $598,300 Zestimate®
    $231/sqft
    $3,736 Estimated rent

    Home value

    $598,300

    $550,000 - $646,000

    $3,736/mo

    Zestimate® history
    Loading
    Loading...

    Owner options

    List your home for rent

    $3,736/mo

    Rent Zestimate®

    Find your next renter with Zillow Rental Manager. Plus, with online applications, you can quickly screen prospective tenants – for free.

    Learn more

    $3,736/mo

    Rent Zestimate®

    Refinance and save

    $4,159/mo

    Est. payment

    Refinancing to a lower rate could help reduce your monthly payments and save thousands over the life of the loan.

    See today's rates

    $4,159/mo

    Est. payment

    Explore your selling options

    Work with a Zillow partner agent

    Leverage their expertise and Zillow's premium Showcase listings to get your home seen by more buyers.

    Get started

    List with your own agent

    Get your home in front of millions of buyers by listing it on Zillow.

    Learn how to do it

    Sell it yourself

    Take full control of how buyers see your home on Zillow by listing For Sale by Owner (FSBO).

    List your home

    What's special

    Lakefront retreatGenerous corner pantryColor-changing led lightingGleaming granite countertopsExpansive open-concept floor planPebble tec finishGourmet kitchen
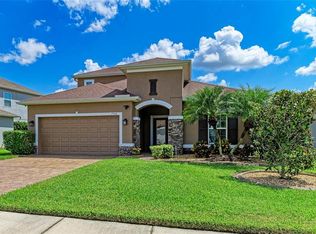
    Price reduced 50K ! Luxury Lakefront Living in Copperstone ! Step into your dream home—a stunning two-story lakefront retreat boasting 4 spacious bedrooms, a private DEN, and a high-end THEATRE room (or 5th bedroom) nestled in the sought-after, gated Copperstone Community! This elegant oasis is where luxurious indoor comfort meets sensational outdoor living. As you enter, you’re greeted by an expansive open-concept floor plan anchored by a gourmet kitchen—showcasing rich 42” espresso cabinetry, gleaming granite countertops, a custom tile backsplash, stainless steel appliances, and a generous corner pantry. The great room flows seamlessly for effortless entertaining and everyday comfort. Elegant French doors lead to the versatile den/study, ideal for a home office, creative space, or quiet retreat. Plank tile flooring throughout the main level offers warmth and sophistication, perfectly complemented by the home’s inviting neutral palette. Upstairs, escape to your very own private theatre/game/bonus room—complete with French doors and a closet, giving you the flexibility to convert it into a 5th bedroom if desired. The primary suite is a true sanctuary with lustrous cherry wood floors, and a luxurious bathroom with dual vanities, and a roomy walk-in closet. You’ll also find two additional upstairs bedrooms, a convenient laundry room, and a guest bath that makes hosting a breeze. A guest en suite on the main floor ensures comfort and privacy for visitors. Your outdoor sanctuary awaits as you step outside to peace and tranquility in the screened-in patio/ lanai and indulge in your own private resort. The custom 28’ x 13’ saltwater pool & spa package (built in 2023) features a Pebble Tec finish and color-changing LED lighting, setting the stage for unforgettable evenings under the stars. This home is loaded with builder upgrades that add comfort and value, including additional recessed lighting, upgraded window package, abundant storage space ( including under the grand staircase) and storm shutters. Copperstone is one of the most vibrant and active communities around! With a beautifully renovated clubhouse with modern amenities, 2 resort-style pools, State-of-the-art fitness center, Pickleball, basketball, and sports courts, Scenic walking paths and a stocked pond for fishing PLUS Year-round community events for all ages. This home is perfectly situated in a prime location near top-rated schools, premier shopping, restaurants, medical centers, and just a short drive to Florida’s best beaches. Plus, basic cable and internet are included in the HOA, adding extra value and ease. Whether you’re entertaining guests, working remotely, or soaking up lakeside sunsets, this home delivers the perfect blend of function, flair, and Florida charm. Don’t miss the opportunity to call this exquisite property your new Home Sweet Home! Don't just dream it - Live it!

    Zillow last checked:

    Listing updated:

    Listing Provided by:

    Lori Lockhart, PA 941-724-0595,

    COLDWELL BANKER REALTY 941-349-4411

    Bought with:

    Meagan Jones, 3396435

    ENGEL + VOELKERS SARASOTA

    Source: Stellar MLS,MLS#: A4655809MLS LogoOriginating MLS: Sarasota - Manatee

    Facts & features

    Interior

    Bedrooms & bathrooms
    • Bedrooms: 4
    • Bathrooms: 3
    • Full bathrooms: 3
    Primary bedroom
    • Description: Room1
    • Features: Walk-In Closet(s)
    • Level: Second
    • Area: 234 Square Feet
    • Dimensions: 13x18
    Bedroom 2
    • Features: Built-in Closet
    • Level: First
    • Area: 132 Square Feet
    • Dimensions: 12x11
    Bedroom 3
    • Features: Built-in Closet
    • Level: Second
    • Area: 132 Square Feet
    • Dimensions: 12x11
    Bedroom 4
    • Features: Built-in Closet
    • Level: Second
    • Area: 132 Square Feet
    • Dimensions: 12x11
    Bonus room
    • Description: Room5
    • Features: Built-in Closet
    • Level: Second
    • Area: 306 Square Feet
    • Dimensions: 18x17
    Den
    • Description: Room4
    • Level: First
    • Area: 132 Square Feet
    • Dimensions: 11x12
    Great room
    • Description: Room3
    • Level: First
    • Area: 270 Square Feet
    • Dimensions: 15x18
    Kitchen
    • Description: Room2
    • Level: First
    • Area: 120 Square Feet
    • Dimensions: 10x12
    Heating
    • Central
    Cooling
    • Central Air, Humidity Control
    Appliances
    • Included: Dishwasher, Disposal, Dryer, Microwave, Range, Refrigerator, Washer
    • Laundry: Inside, Laundry Room, Upper Level
    Features
    • Ceiling Fan(s), Eating Space In Kitchen, High Ceilings, In Wall Pest System, Kitchen/Family Room Combo, Open Floorplan, PrimaryBedroom Upstairs, Split Bedroom, Stone Counters, Thermostat, Walk-In Closet(s)
    • Flooring: Carpet, Tile, Hardwood
    • Doors: Sliding Doors
    • Windows: Blinds, ENERGY STAR Qualified Windows, Window Treatments, Hurricane Shutters, Hurricane Shutters/Windows
    • Has fireplace: No
    Interior area
    • Total structure area: 3,479
    • Total interior livable area: 2,601 sqft

    Property

    Parking
    • Total spaces: 3
    • Parking features: Garage Door Opener
    • Attached garage spaces: 3
    • Details: Garage Dimensions: 24x38
    Features
    • Levels: Two
    • Stories: 2
    • Patio & porch: Front Porch, Patio, Screened
    • Exterior features: Irrigation System, Rain Gutters, Sidewalk
    • Has private pool: Yes
    • Pool features: Fiber Optic Lighting, Heated, In Ground, Lighting, Salt Water, Screen Enclosure
    • Has spa: Yes
    • Spa features: Heated, In Ground
    • Has view: Yes
    • View description: Water, Lake
    • Has water view: Yes
    • Water view: Water,Lake
    • Waterfront features: Lake Front
    Lot
    • Size: 8,165 sqft
    • Features: Cul-De-Sac, Level, Sidewalk
    • Residential vegetation: Trees/Landscaped
    Details
    • Parcel number: 652301959
    • Zoning: PDR/NC
    • Special conditions: None

    Construction

    Type & style
    • Home type: SingleFamily
    • Architectural style: Ranch,Traditional
    • Property subtype: Single Family Residence
    Materials
    • Block, Stucco
    • Foundation: Slab
    • Roof: Shingle
    Condition
    • New construction: No
    • Year built: 2015

    Utilities & green energy

    • Sewer: Public Sewer
    • Water: Public
    • Utilities for property: Cable Available, Cable Connected, Electricity Connected, Phone Available, Public, Sprinkler Recycled
    Green energy
    • Energy efficient items: Appliances, Thermostat
    • Water conservation: Irrigation-Reclaimed Water, Low-Flow Fixtures

    Community & neighborhood

    Security
    • Security features: Gated Community
    Community
    • Community features: Fishing, Deed Restrictions, Fitness Center, Irrigation-Reclaimed Water, No Truck/RV/Motorcycle Parking, Playground, Pool, Sidewalks
    Location
    • Region: Parrish
    • Subdivision: COPPERSTONE PH IIB

    HOA & financial

    HOA
    • Has HOA: Yes
    • HOA fee: $224 monthly
    • Amenities included: Basketball Court, Cable TV, Clubhouse, Fence Restrictions, Fitness Center, Gated, Pickleball Court(s), Playground, Pool, Recreation Facilities, Tennis Court(s)
    • Services included: Cable TV, Community Pool, Reserve Fund, Internet, Manager, Pool Maintenance, Recreational Facilities
    • Association name: Access Management
    • Association phone: 941-776-8593
    Other fees
    • Pet fee: $0 monthly
    Other financial information
    • Total actual rent: 0

    Other

    Other facts
    • Listing terms: Cash,Conventional,Lease Purchase
    • Ownership: Fee Simple
    • Road surface type: Paved

    Price history

    DateEventPrice
    2/26/2026Sold$602,000+0.4%$231/sqft
    Source: Stellar MLS #A4655809 Report a problem
    1/20/2026Pending sale$599,900$231/sqft
    Source: Stellar MLS #A4655809 Report a problem
    9/13/2025Price change$599,900-4%$231/sqft
    Source: Stellar MLS #A4655809 Report a problem
    9/6/2025Price change$625,000-1.3%$240/sqft
    Source: Stellar MLS #A4655809 Report a problem
    8/18/2025Price change$633,000-1.1%$243/sqft
    Source: Stellar MLS #A4655809 Report a problem
    8/10/2025Price change$639,900-0.8%$246/sqft
    Source: Stellar MLS #A4655809 Report a problem
    8/1/2025Price change$644,900-0.8%$248/sqft
    Source: Stellar MLS #A4655809 Report a problem
    6/20/2025Listed for sale$649,900+101.3%$250/sqft
    Source: Stellar MLS #A4655809 Report a problem
    11/23/2020Sold$322,900+4.2%$124/sqft
    Source: Public Record Report a problem
    11/13/2019Sold$310,000-4.6%$119/sqft
    Source: Public Record Report a problem
    10/14/2019Pending sale$324,900$125/sqft
    Source: SPECIALIZED REAL ESTATE LLC #A4443447 Report a problem
    9/24/2019Price change$324,900-1.5%$125/sqft
    Source: SPECIALIZED REAL ESTATE LLC #A4443447 Report a problem
    8/13/2019Listed for sale$329,900+16.5%$127/sqft
    Source: SPECIALIZED REAL ESTATE LLC #A4443447 Report a problem
    5/27/2015Sold$283,126-0.7%$109/sqft
    Source: Public Record Report a problem
    4/20/2015Price change$285,126-1.3%$110/sqft
    Source: Ryland Homes Report a problem
    4/8/2015Price change$288,990-3.9%$111/sqft
    Source: Ryland Homes Report a problem
    4/4/2015Listed for sale$300,633+4.8%$116/sqft
    Source: Ryland Homes Report a problem
    3/3/2015Listing removed$286,854$110/sqft
    Source: Ryland Homes Report a problem
    3/1/2015Price change$286,854+1.4%$110/sqft
    Source: Ryland Homes Report a problem
    1/1/2015Price change$282,990+0.7%$109/sqft
    Source: Ryland Homes Report a problem
    12/4/2014Price change$280,990+0.7%$108/sqft
    Source: Ryland Homes Report a problem
    11/8/2014Price change$278,990-0.7%$107/sqft
    Source: Ryland Homes Report a problem
    11/5/2014Price change$280,990+0.7%$108/sqft
    Source: Ryland Homes Report a problem
    8/2/2014Price change$278,990-3.4%$107/sqft
    Source: Ryland Homes Report a problem
    7/29/2014Price change$288,769+0.9%$111/sqft
    Source: Ryland Homes Report a problem
    7/26/2014Listed for sale$286,065$110/sqft
    Source: Ryland Homes Report a problem

    Public tax history

    YearProperty taxesTax assessment
    2025$8,107 -4.5%$454,327 -9.7%
    2024$8,487 +1.1%$503,212 -0.3%
    2023$8,397 +26.4%$504,929 +66.1%
    2022$6,644 +17.2%$303,936 +10%
    2021$5,669 +6.8%$276,305 +10.7%
    2020$5,306 +29.5%$249,613 +15.8%
    2019$4,096 $215,471 +1.9%
    2018$4,096 -2.9%$211,453 +2.1%
    2017$4,220 +121.1%$207,104 +2.1%
    2016$1,909 $202,844 +543.9%
    2015$1,909 $31,500
    2014$1,909 +25.7%$31,500 +305.4%
    2013$1,518 $7,770

    Find assessor info on the county website

    Neighborhood: 34219

    Nearby schools

    GreatSchools rating
    Schools provided by the listing agent
    • Elementary: Barbara A. Harvey Elementary
    • Middle: Buffalo Creek Middle
    • High: Parrish Community High

    Source: Stellar MLS. This data may not be complete. We recommend contacting the local school district to confirm school assignments for this home.

    Get a cash offer in 3 minutes
    Find out how much your home could sell for in as little as 3 minutes with a no-obligation cash offer.
    Estimated market value
    $598,300
    Get a cash offer in 3 minutes
    Find out how much your home could sell for in as little as 3 minutes with a no-obligation cash offer.
    Estimated market value
    $598,300