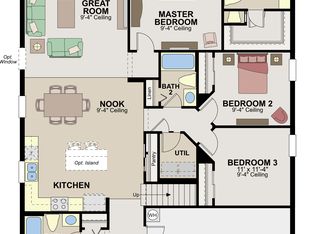
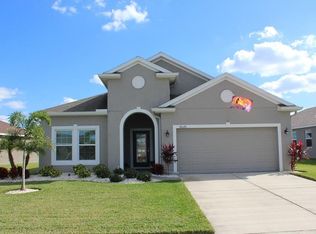
Welcome to Florida lifestyle living in the gated community of Copperstone. Grab your bags. This home has been remodeled from top to bottom and is MOVE-IN READY! No detail has been spared. This spectacular home built in 2015 features 4-bedrooms, 3 and 1/2-bath, a pool, and boasts 2,411 sq ft of living space, including a spacious upstairs bonus room/loft with a full bathroom and closet. The home is situated on one of the only cul-de-sacs in the neighborhood, and has a pond out back stocked with bass for catch and release. With so many upgrades it is hard to list them all. The interior of the home includes an updated kitchen with quartz countertops, oversized kitchen island, farmhouse sink, newer appliances, custom pull out cabinet drawers, built-in coffee bar in pantry. Master bath has been recently updated with a rainfall shower, barn doors, and custom walk-in closet. Luxury vinyl plank flooring throughout the whole first floor, custom plantation shutters on slider leading to lanai.Air conditioned garage with separate mini-split and brand new epoxy floors with 2o amp outlet. For your safety the exterior has been upgraded with hurricane accordion shutters on the second floor, and 6 month old automatic hurricane screen shutters on the back patio. Nothing has been left forgotten when it comes to your outside living space. The state of the art pool features a newly screened bird cage and heated self-cleaning Pentair full wifi smart system. 4 zone sprinkler, driveway paver extensions, paver walkway to back of home, concrete curbing, rock garden beds, and PVC fence around the back with 5ft gates for easy access. Copperstone is a private-gated community, with 2 pools, fitness facility, newly renovated clubhouse, brand new playground and picnic area. HOA fee includes basic cable and internet. Barbara A. Harvey Elementary school sits just outside one gate and Parrish Community High school is just outside the other. Walking trails and golf cart accessible sidewalks take you to just about anywhere in historic Parrish FL. New stores, amphitheater, park, and so much more in the works. Coming soon to the area is also a 4.5-acre man-made lagoon. Schedule your private showing today, this home speaks for itself! You will own your private piece of paradise. Hot tub, Garage cabinets, gym equipment, steelers fire pit, washer and dryer, and exterior shed do not convey.
Sold for $620,000
Zillow last checked:
Listing updated:
Bought with:
Donna Wrobel, 3291024
BERKSHIRE HATHAWAY HOMESERVICE
Sabrina Baca, 3588384
BERKSHIRE HATHAWAY HOMESERVICE
Source: Stellar MLS,MLS#: A4611165 Originating MLS: Orlando Regional
Originating MLS: Orlando Regional
Price history
| Date | Event | Price |
|---|---|---|
| 7/3/2024 | Sold | $620,000-4.6%$257/sqft |
Source:  Stellar MLS #A4611165 Report a problem Stellar MLS #A4611165 Report a problem | ||
| 6/6/2024 | Pending sale | $650,000$270/sqft |
Source: Stellar MLS #A4611165 Report a problem | ||
| 5/26/2024 | Listed for sale | $650,000+133%$270/sqft |
Source: Stellar MLS #A4611165 Report a problem | ||
| 6/9/2017 | Sold | $279,000-1.9%$116/sqft |
Source: Public Record Report a problem | ||
| 4/22/2017 | Pending sale | $284,500$118/sqft |
Source: BERKSHIRE HATHAWAY HOMESERVICE #A4184240 Report a problem | ||
| 4/20/2017 | Listed for sale | $284,500-1%$118/sqft |
Source: BERKSHIRE HATHAWAY HOMESERVICE #A4184240 Report a problem | ||
| 5/19/2015 | Sold | $287,298$119/sqft |
Source: Public Record Report a problem | ||
Get a cash offer in 3 minutes
Find out how much your home could sell for in as little as 3 minutes with a no-obligation cash offer.
Estimated market value
$555,400
