Skip main navigation
Closed
  • $419,900

    7923 44th Ave NW, Walker, MN 56484

    3beds
    2,564sqft
    Single Family Residence
    Built in 2002
    0.57 Acres Lot
    $449,500 Zestimate®
    $164/sqft
    $3,087 Estimated rent

    Home value

    $449,500

    $427,000 - $472,000

    $3,087/mo

    Zestimate® history
    Loading
    Loading...

    Owner options

    List your home for rent

    $3,087/mo

    Rent Zestimate®

    Find your next renter with Zillow Rental Manager. Plus, with online applications, you can quickly screen prospective tenants – for free.

    Learn more

    $3,087/mo

    Rent Zestimate®

    Refinance and save

    $3,349/mo

    Est. payment

    Refinancing to a lower rate could help reduce your monthly payments and save thousands over the life of the loan.

    See today's rates

    $3,349/mo

    Est. payment

    Explore your selling options

    Work with a Zillow partner agent

    Leverage their expertise and Zillow's premium Showcase listings to get your home seen by more buyers.

    Get started

    List with your own agent

    Get your home in front of millions of buyers by listing it on Zillow.

    Learn how to do it

    Sell it yourself

    Take full control of how buyers see your home on Zillow by listing For Sale by Owner (FSBO).

    List your home

    What's special

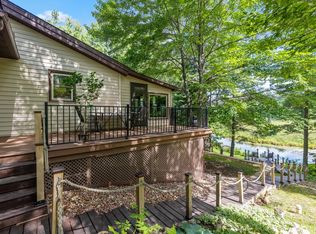
    This quality-built Leech Lake Access Home is conveniently located just less than 10 miles from picturesque Walker. This extremely efficient home features vaulted ceilings, a wood-burning Wilkening Fireplace, main floor primary suite, main floor laundry, large lower level family room area, large storage room/utility area, attached insulated and heated 2-stall garage plus an additional shed with an overhead door for storing the toys or ATV, charming deck area and so much more! This cedar-sided home is FULL of “Up North” accents including tongue and groove, ½ log interior siding, hardwood flooring and custom railings…just to name a few. All of this AND association access to a sand swimming beach, shared beach house and a harbor slip (please ask your agent for additional information regarding the harbor slip).

    Zillow last checked:

    Listing updated:

    Listed by:

    Heather Hauser 218-760-3007,

    Bill Hansen Realty/Walker,

    Mitchell A. Jorgenson 320-248-9478

    Bought with:

    Karen Gessell

    COLDWELL BANKER NORTHWOODS

    Source: NorthstarMLS as distributed by MLS GRID,MLS#: 6481300MLS Logo

    Facts & features

    Interior

    Bedrooms & bathrooms
    • Bedrooms: 3
    • Bathrooms: 3
    • Full bathrooms: 1
    • 3/4 bathrooms: 1
    • 1/2 bathrooms: 1
    Bathroom
    • Description: 3/4 Primary,Full Basement,Private Primary,Main Floor 1/2 Bath,Main Floor 3/4 Bath
    Dining room
    • Description: Breakfast Area,Informal Dining Room,Living/Dining Room
    Heating
    • Dual Fuel/Off Peak, Forced Air, Fireplace(s), In-Floor Heating
    Cooling
    • Central Air
    Appliances
    • Included: Air-To-Air Exchanger, Central Vacuum, Dishwasher, Disposal, Dryer, Electric Water Heater, Exhaust Fan, Microwave, Range, Refrigerator, Stainless Steel Appliance(s), Washer, Water Softener Owned
    • Laundry: Electric Dryer Hookup, In Hall, Main Level, Washer Hookup
    Features
    • Central Vacuum
    • Basement: Daylight,Full
    • Number of fireplaces: 1
    • Fireplace features: Living Room, Stone, Wood Burning
    Interior area
    • Total structure area: 2,564
    • Total interior livable area: 2,564 sqft
    • Finished area above ground: 1,308
    • Finished area below ground: 1,256

    Property

    Parking
    • Total spaces: 2
    • Parking features: Attached, Asphalt, Floor Drain, Garage Door Opener, Heated Garage, Insulated Garage
    • Attached garage spaces: 2
    • Has uncovered spaces: Yes
    • Details: Garage Dimensions (24x24), Garage Door Height (7), Garage Door Width (16)
    Accessibility
    • Accessibility features: None
    Features
    • Levels: One
    • Stories: 1
    • Patio & porch: Deck, Front Porch
    • Waterfront features: Association Access, Deeded Access, Waterfront Elevation(0-4), Lake Bottom(Sand, Excellent Sand)
    Lot
    • Size: 0.57 Acres
    • Dimensions: 100 x 200
    • Features: Tree Coverage - Light
    Details
    • Additional structures: Storage Shed
    • Foundation area: 1308
    • Parcel number: 455270110
    • Zoning description: Residential-Single Family
    • Other equipment: Fuel Tank - Rented

    Construction

    Type & style
    • Home type: SingleFamily
    • Property subtype: Single Family Residence
    Materials
    • Frame
    • Roof: Age 8 Years or Less,Asphalt,Composition,Pitched
    Condition
    • New construction: No
    • Year built: 2002

    Utilities & green energy

    • Electric: Power Company: Lake Country Power
    • Gas: Electric, Propane, Wood
    • Sewer: Mound Septic, Private Sewer, Septic System Compliant - Yes
    • Water: 4-Inch Submersible, Drilled, Private, Well

    Community & HOA

    Community
    • Subdivision: Heathman Estates, 1st Add
    HOA
    • Has HOA: Yes
    • Services included: Beach Access, Dock, Other, Shared Amenities
    • HOA fee: $900 annually
    • HOA name: Two Harbors Association, Dan Johnson
    • HOA phone: 507-330-1981
    Location
    • Region: Walker

    Financial & listing details

    • Price per square foot: $164/sqft
    • Tax assessed value: $426,300
    • Annual tax amount: $1,662
    • Date on market: 7/16/2024
    • Cumulative days on market: 136 days
    • Road surface type: Unimproved

    Price history

    DateEventPrice
    7/16/2024Sold$419,900$164/sqft
    Source: NorthstarMLS as distributed by MLS GRID #6481300 Report a problem
    5/14/2024Price change$419,900-4.5%$164/sqft
    Source: NorthstarMLS as distributed by MLS GRID #6481300 Report a problem
    2/2/2024Listed for sale$439,900+76%$172/sqft
    Source: NorthstarMLS as distributed by MLS GRID #6481300 Report a problem
    4/8/2016Sold$250,000$98/sqft
    Source: NorthstarMLS as distributed by MLS GRID #4639180 Report a problem
    2/9/2016Listed for sale$250,000+0%$98/sqft
    Source: Bill Hansen Realty/Longville #4639180 Report a problem
    4/1/2012Listing removed$249,900$97/sqft
    Source: Bill Hansen Realty #207011 Report a problem
    11/22/2011Listed for sale$249,900$97/sqft
    Source: Bill Hansen Realty #207011 Report a problem

    Public tax history

    YearProperty taxesTax assessment
    2025$1,870 +15.3%$426,300 +17.2%
    2024$1,622 -2.4%$363,700
    2023$1,662 +3.4%$363,700 +1%
    2022$1,608 +31.6%$360,100 +32.9%
    2021$1,222 -5.1%$270,900 +26.1%
    2020$1,288 +2.9%$214,900 +5.9%
    2019$1,252 +0.8%$203,000 +0.4%
    2018$1,242 +21.1%$202,200
    2017$1,026 $202,200
    2016$1,026 --
    2015$1,026 +14%--
    2014$900 +7.7%--
    2013$836 --
    2012-- --
    2009$662 -17.9%$201,600 -5.3%
    2008$806 $212,900
    Find assessor info on the county website

    Neighborhood: 56484

    Nearby schools

    GreatSchools rating
    Get pre-qualified for a loan
    At Zillow Home Loans, we can pre-qualify you in as little as 5 minutes with no impact to your credit score.

    An equal housing lender. NMLS #10287.