Skip main navigation
Closed
  • $279,900

    7956 44th Ave NW, Walker, MN 56484

    3beds
    2,458sqft
    Single Family Residence
    Built in 1990
    0.51 Acres Lot
    $324,300 Zestimate®
    $114/sqft
    $2,379 Estimated rent

    Home value

    $324,300

    $305,000 - $347,000

    $2,379/mo

    Zestimate® history
    Loading
    Loading...

    Owner options

    List your home for rent

    $2,379/mo

    Rent Zestimate®

    Find your next renter with Zillow Rental Manager. Plus, with online applications, you can quickly screen prospective tenants – for free.

    Learn more

    $2,379/mo

    Rent Zestimate®

    Refinance and save

    $2,083/mo

    Est. payment

    Refinancing to a lower rate could help reduce your monthly payments and save thousands over the life of the loan.

    See today's rates

    $2,083/mo

    Est. payment

    Explore your selling options

    Work with a Zillow partner agent

    Leverage their expertise and Zillow's premium Showcase listings to get your home seen by more buyers.

    Get started

    List with your own agent

    Get your home in front of millions of buyers by listing it on Zillow.

    Learn how to do it

    Sell it yourself

    Take full control of how buyers see your home on Zillow by listing For Sale by Owner (FSBO).

    List your home

    What's special

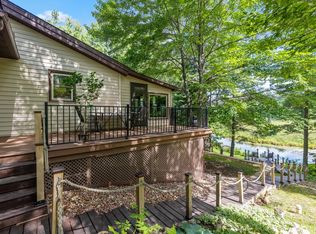
    3B/2B Leech Lake access home in Walker on an oversized lot overlooking the harbor and has some views of Agency Bay. Septic system and water quality are compliant. Main level bedroom/bath and available area for stackable laundry on main. Lower level walk out with a bar and family room. This is a year round home but has been used as a cabin, never shut down over winters/was heated all winter. This home features lofted ceilings, real wood flooring, large dining area and full walk out basement. 1 boats slip and steps from the sand beach. Lake life at it's best!!

    Zillow last checked:

    Listing updated:

    Listed by:

    Theresa Bilben 218-556-3980,

    Cedar Point Realty

    Bought with:

    Theresa Bilben

    Cedar Point Realty

    Source: NorthstarMLS as distributed by MLS GRID,MLS#: 6568567MLS Logo

    Facts & features

    Interior

    Bedrooms & bathrooms
    • Bedrooms: 3
    • Bathrooms: 2
    • Full bathrooms: 1
    • 3/4 bathrooms: 1
    Bathroom
    • Description: 3/4 Basement,Main Floor Full Bath
    Dining room
    • Description: Living/Dining Room
    Heating
    • Forced Air
    Cooling
    • Central Air
    Appliances
    • Included: Exhaust Fan, Gas Water Heater, Range, Refrigerator, Water Softener Owned
    • Laundry: In Basement, Main Level
    Features
    • Basement: Finished,Full
    • Number of fireplaces: 1
    • Fireplace features: Family Room
    Interior area
    • Total structure area: 2,458
    • Total interior livable area: 2,458 sqft
    • Finished area above ground: 1,508
    • Finished area below ground: 950

    Property

    Parking
    • Parking features: Gravel
    Accessibility
    • Accessibility features: None
    Features
    • Levels: One and One Half
    • Stories: 1.5
    • Patio & porch: Deck, Side Porch
    • Pool features: None
    • Fencing: None
    • Has view: Yes
    • View description: East, Harbor, Lake
    • Has water view: Yes
    • Water view: Harbor,Lake
    • Waterfront features: Lake View, Lake Bottom(Hard, Sand, Excellent Sand)
    Lot
    • Size: 0.51 Acres
    • Dimensions: 127 x 175
    • Features: Accessible Shoreline
    Details
    • Additional structures: Storage Shed
    • Foundation area: 1008
    • Parcel number: 455230105
    • Zoning description: Residential-Single Family
    • Other equipment: Fuel Tank - Rented

    Construction

    Type & style
    • Home type: SingleFamily
    • Property subtype: Single Family Residence
    Materials
    • Frame
    • Roof: Age 8 Years or Less,Metal
    Condition
    • New construction: No
    • Year built: 1990

    Utilities & green energy

    • Electric: Power Company: Lake Country Power
    • Gas: Propane
    • Sewer: Private Sewer, Septic System Compliant - Yes
    • Water: 4-Inch Submersible, Drilled, Well

    Community & HOA

    Community
    • Subdivision: Fays Harbor
    HOA
    • Has HOA: Yes
    • Services included: Beach Access, Lawn Care
    • HOA fee: $450 annually
    • HOA name: Two Harbor Estates
    • HOA phone: 612-219-4206
    Location
    • Region: Walker

    Financial & listing details

    • Price per square foot: $114/sqft
    • Annual tax amount: $1,572
    • Date on market: 10/4/2024
    • Cumulative days on market: 41 days

    Price history

    DateEventPrice
    10/4/2024Sold$279,900$114/sqft
    Source: NorthstarMLS as distributed by MLS GRID #6568567 Report a problem
    7/29/2024Price change$279,900-6.7%$114/sqft
    Source: NorthstarMLS as distributed by MLS GRID #6568567 Report a problem
    7/13/2024Listed for sale$299,900$122/sqft
    Source: NorthstarMLS as distributed by MLS GRID #6568567 Report a problem

    Public tax history

    Tax history is unavailable.

    Neighborhood: 56484

    Nearby schools

    GreatSchools rating
    Get pre-qualified for a loan
    At Zillow Home Loans, we can pre-qualify you in as little as 5 minutes with no impact to your credit score.

    An equal housing lender. NMLS #10287.