Skip main navigation
Sold for $675,000
Street View
  • $675,000

    7923 Shoshone Street, Denver, CO 80221

    4beds
    2,084sqft
    Single Family Residence
    Built in 2018
    5,192 Square Feet Lot
    $632,800 Zestimate®
    $324/sqft
    $3,002 Estimated rent

    Home value

    $632,800

    $601,000 - $664,000

    $3,002/mo

    Zestimate® history
    Loading
    Loading...

    Owner options

    List your home for rent

    $3,002/mo

    Rent Zestimate®

    Find your next renter with Zillow Rental Manager. Plus, with online applications, you can quickly screen prospective tenants – for free.

    Learn more

    $3,002/mo

    Rent Zestimate®

    Refinance and save

    $3,258/mo

    Est. payment

    Refinancing to a lower rate could help reduce your monthly payments and save thousands over the life of the loan.

    See today's rates

    $3,258/mo

    Est. payment

    Explore your selling options

    Work with a Zillow partner agent

    Leverage their expertise and Zillow's premium Showcase listings to get your home seen by more buyers.

    Get started

    List with your own agent

    Get your home in front of millions of buyers by listing it on Zillow.

    Learn how to do it

    Sell it yourself

    Take full control of how buyers see your home on Zillow by listing For Sale by Owner (FSBO).

    List your home

    What's special

    Public transportationAwesome solar passive lightQuartz countertopsSmart feature capabilitiesDowntown denverSoft close drawersCraft ice
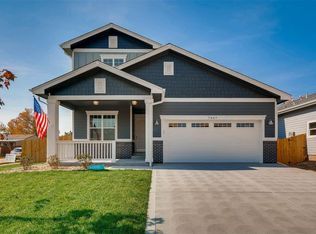
    Welcome home to this 2018 built, two story home in Clear Lake Estates*this beautifully maintained home boasts many upgrades including being green built, with smart feature capabilities, luxury vinyl plank flooring, Low E double pane windows, custom window coverings, tankless water heater, high end Whirlpool SS appliance package(gas stove), including a New (Oct 2022) LG Stainless Steel 29.7 Cu French Door-in-Door Smart Refrigerator with Craft Ice and InstaView and Quartz Countertops, with soft close drawers and cabinets*Open Floor plan with awesome solar passive light, main floor study/office and rare 4 bedrooms in the upper level*back yard is professionally landscaped, with newly stained 6' wood privacy fence and extended concrete patio for entertaining, with the front and back yards being sprinkled*Easy access to downtown Denver, Mid Town shopping, public transportation, Highway 36 to Boulder and to the mountains*Ring Doorbell in use

    Zillow last checked:

    Listing updated:

    Listed by:

    Michael Newton 303-748-1713 michaelnhito@aol.com,

    RE/MAX of Cherry Creek,

    Randall Kehler 303-638-1998,

    RE/MAX of Cherry Creek

    Bought with:

    Chris Royer, 100049413

    RE/MAX Professionals

    Source: REcolorado as distributed by MLS GRID,MLS#: 6671303MLS Logo

    Facts & features

    Interior

    Bedrooms & bathrooms
    • Bedrooms: 4
    • Bathrooms: 3
    • Full bathrooms: 2
    • 1/2 bathrooms: 1
    • Main level bathrooms: 1
    Primary bedroom
    • Level: Upper
    • Area: 153.9 Square Feet
    • Dimensions: 13.5 x 11.4
    Bedroom
    • Level: Upper
    • Area: 143 Square Feet
    • Dimensions: 11 x 13
    Bedroom
    • Level: Upper
    • Area: 145 Square Feet
    • Dimensions: 11.6 x 12.5
    Bedroom
    • Level: Upper
    • Area: 137.5 Square Feet
    • Dimensions: 12.5 x 11
    Primary bathroom
    • Level: Upper
    Bathroom
    • Level: Main
    Bathroom
    • Level: Upper
    Kitchen
    • Level: Main
    • Area: 151.05 Square Feet
    • Dimensions: 15.9 x 9.5
    Living room
    • Level: Main
    • Area: 197.1 Square Feet
    • Dimensions: 13.5 x 14.6
    Office
    • Level: Main
    • Area: 110.88 Square Feet
    • Dimensions: 11.2 x 9.9
    Heating
    • Forced Air
    Cooling
    • Central Air
    Appliances
    • Included: Dishwasher, Disposal, Microwave, Self Cleaning Oven, Tankless Water Heater
    Features
    • Ceiling Fan(s), Quartz Counters
    • Flooring: Carpet, Laminate, Tile
    • Windows: Double Pane Windows
    • Basement: Crawl Space
    Interior area
    • Total structure area: 2,084
    • Total interior livable area: 2,084 sqft
    • Finished area above ground: 2,084

    Property

    Parking
    • Total spaces: 2
    • Parking features: Garage - Attached
    • Attached garage spaces: 2
    Features
    • Levels: Two
    • Stories: 2
    • Patio & porch: Front Porch, Patio
    • Exterior features: Rain Gutters
    • Fencing: Partial
    Lot
    • Size: 5,192 sqft
    Details
    • Parcel number: R0190214
    • Special conditions: Standard

    Construction

    Type & style
    • Home type: SingleFamily
    • Architectural style: Traditional
    • Property subtype: Single Family Residence
    Materials
    • Frame
    • Roof: Composition
    Condition
    • Year built: 2018

    Utilities & green energy

    • Sewer: Public Sewer
    • Water: Public
    • Utilities for property: Cable Available, Electricity Connected, Natural Gas Available

    Community & neighborhood

    Security
    • Security features: Carbon Monoxide Detector(s), Smoke Detector(s), Video Doorbell
    Location
    • Region: Denver
    • Subdivision: Clear Lake Estates

    HOA & financial

    HOA
    • Has HOA: Yes
    • HOA fee: $50 monthly
    • Services included: Maintenance Grounds, Recycling, Trash
    • Association name: Coloado Partners Assocation
    • Association phone: 720-233-7070

    Other

    Other facts
    • Listing terms: Cash,Conventional,FHA,VA Loan
    • Ownership: Individual
    • Road surface type: Paved

    Price history

    DateEventPrice
    3/1/2024Sold$675,000$324/sqft
    Source: REcolorado as distributed by MLS GRID #6671303 Report a problem
    1/18/2024Pending sale$675,000$324/sqft
    Source: REcolorado as distributed by MLS GRID #6671303 Report a problem
    9/28/2023Price change$675,000-2.9%$324/sqft
    Source: REcolorado as distributed by MLS GRID #6671303 Report a problem
    9/12/2023Listed for sale$695,000+6.9%$333/sqft
    Source: REcolorado as distributed by MLS GRID #6671303 Report a problem
    10/5/2022Sold$650,000+36.1%$312/sqft
    Source: Public Record Report a problem
    12/5/2018Sold$477,500+2.4%$229/sqft
    Source: Public Record Report a problem
    10/17/2018Pending sale$466,500$224/sqft
    Source: Home Brokers, LLC #2662023 Report a problem
    10/2/2018Listed for sale$466,500$224/sqft
    Source: Home Brokers, LLC #2662023 Report a problem

    Public tax history

    YearProperty taxesTax assessment
    2025$4,845 +0.6%$39,500 -13.1%
    2024$4,818 +15.7%$45,460
    2023$4,163 -2%$45,460 +33.7%
    2022$4,247 $33,990 -2.8%
    2021-- $34,970 +41.9%
    2020$3,004 $24,650 -0.2%
    2019$3,004 +150.1%$24,710 +154.7%
    2018$1,201 $9,700 +87.3%
    2017$1,201 $5,180

    Find assessor info on the county website

    Neighborhood: 80221

    Nearby schools

    GreatSchools rating
    Schools provided by the listing agent
    • Elementary: Metz
    • Middle: Ranum
    • High: Westminster
    • District: Westminster Public Schools

    Source: REcolorado as distributed by MLS GRID. This data may not be complete. We recommend contacting the local school district to confirm school assignments for this home.

    Get a cash offer in 3 minutes
    Find out how much your home could sell for in as little as 3 minutes with a no-obligation cash offer.
    Estimated market value
    $632,800
    Get a cash offer in 3 minutes
    Find out how much your home could sell for in as little as 3 minutes with a no-obligation cash offer.
    Estimated market value
    $632,800