Skip main navigation
Sold for $590,000
  • $590,000

    7939 Shoshone Street, Denver, CO 80221

    3beds
    1,670sqft
    Single Family Residence
    Built in 2018
    5,192 Square Feet Lot
    $579,700 Zestimate®
    $353/sqft
    $2,701 Estimated rent

    Home value

    $579,700

    $551,000 - $609,000

    $2,701/mo

    Zestimate® history
    Loading
    Loading...

    Owner options

    List your home for rent

    $2,701/mo

    Rent Zestimate®

    Find your next renter with Zillow Rental Manager. Plus, with online applications, you can quickly screen prospective tenants – for free.

    Learn more

    $2,701/mo

    Rent Zestimate®

    Refinance and save

    $3,514/mo

    Est. payment

    Refinancing to a lower rate could help reduce your monthly payments and save thousands over the life of the loan.

    See today's rates

    $3,514/mo

    Est. payment

    Explore your selling options

    Work with a Zillow partner agent

    Leverage their expertise and Zillow's premium Showcase listings to get your home seen by more buyers.

    Get started

    List with your own agent

    Get your home in front of millions of buyers by listing it on Zillow.

    Learn how to do it

    Sell it yourself

    Take full control of how buyers see your home on Zillow by listing For Sale by Owner (FSBO).

    List your home

    What's special

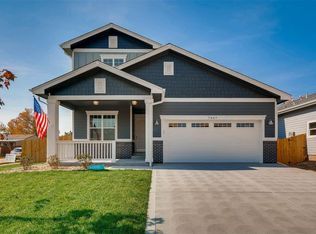
    Oh Hello There! Want a beautifully updated and maintained home just minutes from downtown? We thought you did. Welcome to 7939 Shoshone Street, this 3-bed, 2-bath home located on a secluded cul-de-sac has everything you want and more. It all begins with an awesome covered front porch, giving you instant curb appeal. Walking in the front door you've got two secondary bedrooms separated by a full bathroom. Located away from the kitchen and main living space, these bedrooms provide all the comfort and privacy needed. The kitchen is tastefully updated with a huge island that flows effortlessly into the family room. Master bedroom and bath will leave your heart racing to make an offer, as it sits perfectly and privately away from the hustle and bustle of the home. Full sprinkler system in both the front and backyard, complete this home off perfectly. With plenty of space and luxury for all, it truly is a shining jewel. Set a showing ASAP, and SHOSHONE yourself into your brand new home!

    Zillow last checked:

    Listing updated:

    Listed by:

    Kellen Skersies 720-556-1548 kskersies@den100.com,

    The Denver 100 LLC,

    Ben Saggau 720-227-1655,

    The Denver 100 LLC

    Bought with:

    Sarah Fader, 100100038

    Compass - Boulder

    Source: REcolorado as distributed by MLS GRID,MLS#: 2301824MLS Logo

    Facts & features

    Interior

    Bedrooms & bathrooms
    • Bedrooms: 3
    • Bathrooms: 2
    • Full bathrooms: 2
    • Main level bathrooms: 2
    • Main level bedrooms: 3
    Primary bedroom
    • Level: Main
    Bedroom
    • Level: Main
    Bedroom
    • Level: Main
    Primary bathroom
    • Description: Large 5-Piece On Suite
    • Level: Main
    Bathroom
    • Level: Main
    Dining room
    • Level: Main
    Family room
    • Level: Main
    Kitchen
    • Description: Massive Island
    • Level: Main
    Laundry
    • Level: Main
    Utility room
    • Level: Main
    Heating
    • Forced Air
    Cooling
    • Central Air
    Appliances
    • Included: Convection Oven, Cooktop, Dishwasher, Disposal, Dryer, Gas Water Heater, Microwave, Oven, Refrigerator, Washer
    Features
    • Has basement: No
    • Common walls with other units/homes: No Common Walls
    Interior area
    • Total structure area: 1,670
    • Total interior livable area: 1,670 sqft
    • Finished area above ground: 1,670

    Property

    Parking
    • Total spaces: 2
    • Parking features: Garage - Attached
    • Attached garage spaces: 2
    Features
    • Levels: One
    • Stories: 1
    • Patio & porch: Front Porch, Patio
    • Fencing: Full
    Lot
    • Size: 5,192 sqft
    • Features: Cul-De-Sac
    Details
    • Parcel number: R0190213
    • Special conditions: Standard

    Construction

    Type & style
    • Home type: SingleFamily
    • Architectural style: Traditional
    • Property subtype: Single Family Residence
    Materials
    • Frame
    • Roof: Composition
    Condition
    • Updated/Remodeled
    • Year built: 2018

    Utilities & green energy

    • Sewer: Public Sewer

    Community & neighborhood

    Location
    • Region: Denver
    • Subdivision: Clear Lake Estates

    HOA & financial

    HOA
    • Has HOA: Yes
    • HOA fee: $50 monthly
    • Services included: Snow Removal, Trash
    • Association name: 5150 Community Management
    • Association phone: 720-961-5150

    Other

    Other facts
    • Listing terms: Cash,Conventional,FHA,VA Loan
    • Ownership: Individual
    • Road surface type: Paved

    Price history

    DateEventPrice
    8/1/2024Sold$590,000-1.7%$353/sqft
    Source: REcolorado as distributed by MLS GRID #2301824 Report a problem
    6/20/2024Pending sale$600,000$359/sqft
    Source: REcolorado as distributed by MLS GRID #2301824 Report a problem
    5/30/2024Listed for sale$600,000+2.6%$359/sqft
    Source: REcolorado as distributed by MLS GRID #2301824 Report a problem
    7/7/2021Sold$585,000+28.6%$350/sqft
    Source: Public Record Report a problem
    4/17/2019Listing removed$455,000$272/sqft
    Source: Home Brokers, LLC #4353101 Report a problem
    10/17/2018Pending sale$455,000$272/sqft
    Source: Home Brokers, LLC #4353101 Report a problem
    10/14/2018Listed for sale$455,000+2.2%$272/sqft
    Source: Home Brokers, LLC #4353101 Report a problem
    10/9/2018Sold$445,000$266/sqft
    Source: Public Record Report a problem

    Public tax history

    YearProperty taxesTax assessment
    2025$4,822 +0.6%$38,630 -14.6%
    2024$4,794 +21.9%$45,260
    2023$3,934 -2%$45,260 +40.9%
    2022$4,013 $32,120 -2.8%
    2021-- $33,040 +17.7%
    2020$3,419 $28,060 -0.2%
    2019$3,419 +184.7%$28,120 +189.9%
    2018$1,201 $9,700 +87.3%
    2017$1,201 $5,180

    Find assessor info on the county website

    Neighborhood: 80221

    Nearby schools

    GreatSchools rating
    Schools provided by the listing agent
    • Elementary: Sherrelwood
    • Middle: Ranum
    • High: Westminster
    • District: Westminster Public Schools

    Source: REcolorado as distributed by MLS GRID. This data may not be complete. We recommend contacting the local school district to confirm school assignments for this home.

    Get a cash offer in 3 minutes
    Find out how much your home could sell for in as little as 3 minutes with a no-obligation cash offer.
    Estimated market value
    $579,700
    Get a cash offer in 3 minutes
    Find out how much your home could sell for in as little as 3 minutes with a no-obligation cash offer.
    Estimated market value
    $579,700