One or more photo(s) has been virtually staged. Welcome to your dream home in the heart of Carriage Point, where warmth and excitement embrace you at every turn! This charming 3-bedroom, 2-bath residence boasts an inviting 1,338 SqFt of heated living space, complemented by an expansive total of 2,068 SqFt, all move-in ready just for you. As you step inside, be captivated by the soaring high ceilings that create an airy ambiance, allowing natural light to dance throughout the open layout. Newer roof, HVAC, water heater, fresh carpet in the bedrooms, solid surface counters, and durable ceramic tile in the main areas effortlessly blend style with practicality, making this home both beautiful and functional. The included appliances make settling in a breeze, while the oversized screened-in patio beckons you to unwind in your serene retreat, enhanced by the tranquility of no backyard neighbors and the privacy of a vinyl fence. Surrounded by mature trees, this home serves as a peaceful sanctuary perfect for relaxation and entertaining, inviting you to host gatherings or enjoy quiet evenings under the stars. With resort-style amenities right at your fingertips and a prime location offering seamless access to I-75, the Selmon, and US-41, you’ll find yourself just moments away from the vibrant attractions of Tampa Bay. Imagine living in this idyllic setting, where every day feels like a vacation! Make an appointment to view this home today!
Sold for $295,000
$295,000
7924 Carriage Pointe Dr, Gibsonton, FL 33534
3beds
1,338sqft
Single Family Residence
Built in 2006
4,600 Square Feet Lot
$287,700 Zestimate®
$220/sqft
$2,030 Estimated rent
Home value
$287,700
$268,000 - $308,000
$2,030/mo
Zestimate® history
Owner options
List your home for rent
$2,030/mo
Rent Zestimate®
Find your next renter with Zillow Rental Manager. Plus, with online applications, you can quickly screen prospective tenants – for free.
$2,030/mo
Rent Zestimate®
Refinance and save
$2,083/mo
Est. payment
Refinancing to a lower rate could help reduce your monthly payments and save thousands over the life of the loan.
$2,083/mo
Est. payment
Explore your selling options
Work with a Zillow partner agent
Leverage their expertise and Zillow's premium Showcase listings to get your home seen by more buyers.
Get startedList with your own agent
Get your home in front of millions of buyers by listing it on Zillow.
Learn how to do itSell it yourself
Take full control of how buyers see your home on Zillow by listing For Sale by Owner (FSBO).
List your homeWhat's special
Solid surface countersAiry ambianceOpen layoutNewer roofOversized screened-in patioSoaring high ceilingsIncluded appliances
Zillow last checked:
Listing updated:
Listed by:
Andrew TenEyck 813-992-5754,
CHARLES RUTENBERG REALTY INC 727-538-9200,
Katia TenEyck 727-480-5991,
CHARLES RUTENBERG REALTY INC
Bought with:
Lacey Kramer, 3417544
NEW DOOR REAL ESTATE LLC
Source: Stellar MLS,MLS#: TB8485329 Originating MLS: Suncoast Tampa
Originating MLS: Suncoast Tampa
Facts & features
Interior
Bedrooms & bathrooms
- Bedrooms: 3
- Bathrooms: 2
- Full bathrooms: 2
Primary bedroom
- Features: Walk-In Closet(s)
- Level: First
- Area: 182 Square Feet
- Dimensions: 14x13
Bedroom 2
- Features: Built-in Closet
- Level: First
- Area: 80 Square Feet
- Dimensions: 10x8
Bedroom 3
- Features: Built-in Closet
- Level: First
- Area: 90 Square Feet
- Dimensions: 10x9
Balcony porch lanai
- Level: First
- Area: 208 Square Feet
- Dimensions: 13x16
Dining room
- Level: First
- Area: 132 Square Feet
- Dimensions: 12x11
Kitchen
- Level: First
- Area: 169 Square Feet
- Dimensions: 13x13
Living room
- Level: First
- Area: 192 Square Feet
- Dimensions: 12x16
Heating
- Central, Electric
Cooling
- Central Air
Appliances
- Included: Dishwasher, Disposal, Electric Water Heater, Microwave, Range, Refrigerator
- Laundry: Laundry Room
Features
- Ceiling Fan(s), Eating Space In Kitchen, Open Floorplan, Stone Counters, Walk-In Closet(s)
- Flooring: Carpet, Ceramic Tile
- Doors: Sliding Doors
- Has fireplace: No
Interior area
- Total structure area: 2,068
- Total interior livable area: 1,338 sqft
Property
Parking
- Total spaces: 2
- Parking features: Garage
- Garage spaces: 2
Features
- Levels: One
- Stories: 1
- Patio & porch: Patio, Porch, Screened
- Exterior features: Dog Run, Irrigation System, Sidewalk
- Fencing: Vinyl
Lot
- Size: 4,600 Square Feet
- Dimensions: 40 x 115
- Residential vegetation: Trees/Landscaped
Details
- Parcel number: U36301982PA0000000051.0
- Zoning: PD
- Special conditions: None
Construction
Type & style
- Home type: SingleFamily
- Property subtype: Single Family Residence
Materials
- Block
- Foundation: Slab
- Roof: Shingle
Condition
- New construction: No
- Year built: 2006
Utilities & green energy
- Sewer: Public Sewer
- Water: Public
- Utilities for property: Public
Community & HOA
Community
- Features: Clubhouse, Deed Restrictions, Dog Park, Fitness Center, Park, Playground, Sidewalks, Tennis Court(s)
- Pet fee: $0 monthly
- Subdivision: CARRIAGE POINTE PH 1
HOA
- Has HOA: Yes
- Services included: Community Pool, Pool Maintenance, Recreational Facilities
- HOA fee: $25 monthly
- HOA name: Carriage Pointe Community Association
- HOA phone: 813-443-2179
Location
- Region: Gibsonton
Financial & listing details
- Price per square foot: $220/sqft
- Tax assessed value: $220,831
- Annual tax amount: $4,630
- Date on market: 3/11/2026
- Cumulative days on market: 75 days
- Listing terms: Cash,Conventional,FHA,VA Loan
- Ownership: Fee Simple
- Total actual rent: 0
- Road surface type: Asphalt
Price history
| Date | Event | Price |
|---|---|---|
| 4/28/2026 | Sold | $295,000$220/sqft |
Source:  Stellar MLS #TB8485329 Report a problem Stellar MLS #TB8485329 Report a problem | ||
| 3/24/2026 | Pending sale | $295,000$220/sqft |
Source: Stellar MLS #TB8485329 Report a problem | ||
| 3/11/2026 | Listed for sale | $295,000-1.6%$220/sqft |
Source: Stellar MLS #TB8485329 Report a problem | ||
| 3/3/2026 | Listing removed | $299,900$224/sqft |
Source: Stellar MLS #TB8459729 Report a problem | ||
| 12/30/2025 | Listed for sale | $299,9000%$224/sqft |
Source: Stellar MLS #TB8459729 Report a problem | ||
| 12/30/2025 | Listing removed | $2,000$1/sqft |
Source: Stellar MLS #TB8434567 Report a problem | ||
| 12/10/2025 | Price change | $2,000-4.8%$1/sqft |
Source: Stellar MLS #TB8434567 Report a problem | ||
| 11/5/2025 | Price change | $2,100-4.5%$2/sqft |
Source: Stellar MLS #TB8434567 Report a problem | ||
| 10/9/2025 | Listed for rent | $2,200+69.9%$2/sqft |
Source: Stellar MLS #TB8434567 Report a problem | ||
| 10/4/2025 | Listing removed | $300,000$224/sqft |
Source: Stellar MLS #TB8365304 Report a problem | ||
| 7/11/2025 | Price change | $300,000-3.2%$224/sqft |
Source: Stellar MLS #TB8365304 Report a problem | ||
| 6/25/2025 | Price change | $310,000-3.1%$232/sqft |
Source: Stellar MLS #TB8365304 Report a problem | ||
| 3/24/2025 | Listed for sale | $320,000+16.4%$239/sqft |
Source: Stellar MLS #TB8365304 Report a problem | ||
| 3/14/2022 | Sold | $275,000-3.5%$206/sqft |
Source: Public Record Report a problem | ||
| 12/15/2021 | Pending sale | $285,000$213/sqft |
Source: Stellar MLS #O5990133 Report a problem | ||
| 12/10/2021 | Listing removed | -- |
Source: Stellar MLS #O5990133 Report a problem | ||
| 12/8/2021 | Listed for sale | $285,000+154.5%$213/sqft |
Source: Stellar MLS #O5990133 Report a problem | ||
| 11/3/2017 | Listing removed | $1,295$1/sqft |
Source: American Homes 4 Rent Report a problem | ||
| 11/2/2017 | Price change | $1,295-4.1%$1/sqft |
Source: American Homes 4 Rent Report a problem | ||
| 10/11/2017 | Price change | $1,350-1.8%$1/sqft |
Source: American Homes 4 Rent Report a problem | ||
| 7/17/2017 | Listed for rent | $1,375+1.9%$1/sqft |
Source: American Homes 4 Rent Report a problem | ||
| 7/27/2016 | Listing removed | $1,350+10.2%$1/sqft |
Source: American Homes 4 Rent Report a problem | ||
| 7/2/2013 | Listing removed | $1,225$1/sqft |
Source: Zillow Rental Network Report a problem | ||
| 5/31/2013 | Listed for rent | $1,225$1/sqft |
Source: Beazer Pre Owned Homes Report a problem | ||
| 4/25/2013 | Listing removed | $1,225$1/sqft |
Source: Cortland Realty Group LLC #U7579567 Report a problem | ||
| 4/22/2013 | Listed for rent | $1,225$1/sqft |
Source: Cortland Realty Group LLC #U7579567 Report a problem | ||
| 2/22/2013 | Sold | $112,000+75%$84/sqft |
Source: Stellar MLS #T2553070 Report a problem | ||
| 12/27/2010 | Sold | $64,000-68.3%$48/sqft |
Source: Public Record Report a problem | ||
| 5/22/2006 | Sold | $202,000$151/sqft |
Source: Public Record Report a problem | ||
Public tax history
| Year | Property taxes | Tax assessment |
|---|---|---|
| 2025 | $6,954 +15.2% | $220,831 -2.1% |
| 2024 | $6,035 +1.9% | $225,636 -3.1% |
| 2023 | $5,921 +8.3% | $232,893 +41.2% |
| 2022 | $5,470 +12.6% | $164,941 +10% |
| 2021 | $4,857 +7.6% | $149,946 +10% |
| 2020 | $4,516 +5.5% | $136,315 +9% |
| 2019 | $4,280 | $125,039 +2.7% |
| 2018 | $4,280 +2.8% | $121,708 +11.3% |
| 2017 | $4,163 +4.1% | $109,314 +12.8% |
| 2016 | $3,999 +5.4% | $96,868 +6% |
| 2015 | $3,793 -5.2% | $91,403 +10% |
| 2014 | $4,002 | $83,094 +18.8% |
| 2013 | $4,002 +30.9% | $69,954 -2.1% |
| 2012 | $3,057 +7.1% | $71,428 +2.1% |
| 2011 | $2,854 +25.8% | $69,974 -7.3% |
| 2010 | $2,269 -20.5% | $75,499 -21.5% |
| 2009 | $2,852 -22.8% | $96,135 -28.8% |
| 2008 | $3,697 -26% | $134,954 -16.4% |
| 2007 | $4,997 +51.2% | $161,333 +144.6% |
| 2006 | $3,305 +2779% | $65,960 +1207.7% |
| 2005 | $115 | $5,044 |
Find assessor info on the county website
Neighborhood: Panther Trails
Nearby homes
- $304,7003 bd2 ba1.3k sqft7926 Carriage Pointe Dr, Gibsonton, FL 33534Off Market

- $294,3004 bd2 ba2.2k sqft7922 Carriage Pointe Dr, Gibsonton, FL 33534Off Market

- $357,0003 bd3 ba1.7k sqft7928 Carriage Pointe Dr, Gibsonton, FL 33534Sold

- $290,0003 bd2 ba1.3k sqft7920 Carriage Pointe Dr, Gibsonton, FL 33534Sold
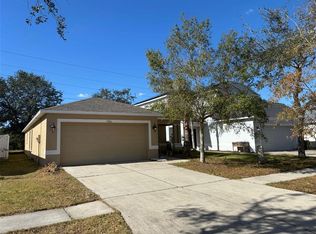
- $270,9003 bd2 ba1.3k sqft7930 Carriage Pointe Dr, Gibsonton, FL 33534Off Market
- $263,9003 bd2 ba1.3k sqft7918 Carriage Pointe Dr, Gibsonton, FL 33534Off Market
- $272,2003 bd2 ba1.3k sqft7932 Carriage Pointe Dr, Gibsonton, FL 33534Off Market
- $267,6003 bd2 ba1.3k sqft7925 Carriage Pointe Dr, Gibsonton, FL 33534Off Market
Nearby schools
GreatSchools rating
- 3/10Corr Elementary SchoolGrades: PK-5Distance: 2.4 mi
- 3/10Eisenhower Middle SchoolGrades: 6-8Distance: 2.5 mi
- 4/10East Bay High SchoolGrades: 9-12Distance: 2.5 mi
Schools provided by the listing agent
- Elementary: Corr-HB
- Middle: Eisenhower-HB
- High: East Bay-HB
Source: Stellar MLS. This data may not be complete. We recommend contacting the local school district to confirm school assignments for this home.
Get a cash offer in 3 minutes
Find out how much your home could sell for in as little as 3 minutes with a no-obligation cash offer.
Estimated market value
$287,700
Get a cash offer in 3 minutes
Find out how much your home could sell for in as little as 3 minutes with a no-obligation cash offer.
Estimated market value
$287,700
- Florida
- Hillsborough County
- Gibsonton
- 33534
- Panther Trails
- 7924 Carriage Pointe Dr
Nearby cities
Nearby neighborhoods
Nearby zip codes
Other Gibsonton Topics
