Discover unparalleled elegance and comfort in the coveted Carriage Pointe community with this expansive and meticulously designed home, featuring 3 bedrooms, 2.5 bathrooms, and a myriad of luxurious amenities. Upon entering, you're greeted by soaring ceilings and a radiant foyer, leading to a stylish half-bathroom and into the heart of the home: a vast, open-plan living area, perfect for hosting and highlighted by exquisite laminate floors. The chef’s kitchen dazzles with stainless steel appliances, many cabinets and a cozy breakfast nook that opens to an enormous enclosed Florida room and a sprawling backyard, ideal for relaxation and gatherings. The living room, awash with natural light from large windows, enhances the home’s airy ambiance. Practicality meets sophistication with a discreet laundry room, access to a spacious 2-car garage and additional climate-controlled storage inside the home and under the stairs. Upstairs, the master suite offers tranquility and picturesque views, while two additional bedrooms—separated by a full bathroom—provide ample space for comfort and privacy. Recent updates include a 2023 roof and a 2018 AC system, ensuring modern comforts. Carriage Pointe isn’t just a residence but a lifestyle, with a community clubhouse, fitness center, entertainment space, stunning pool, tennis and basketball courts, and playground, all just a short stroll away. This home is a testament to luxurious living in a prime location, offering both sophistication and a warm, inviting atmosphere. Embrace this opportunity to live in a home that’s as impressive as it is welcoming, and start your next chapter in Carriage Pointe.
Sold for $357,000
$357,000
7928 Carriage Pointe Dr, Gibsonton, FL 33534
3beds
1,789sqft
Single Family Residence
Built in 2006
4,600 Square Feet Lot
$326,200 Zestimate®
$200/sqft
$2,380 Estimated rent
Home value
$326,200
$310,000 - $343,000
$2,380/mo
Zestimate® history
Owner options
List your home for rent
$2,380/mo
Rent Zestimate®
Find your next renter with Zillow Rental Manager. Plus, with online applications, you can quickly screen prospective tenants – for free.
$2,380/mo
Rent Zestimate®
Refinance and save
$2,518/mo
Est. payment
Refinancing to a lower rate could help reduce your monthly payments and save thousands over the life of the loan.
$2,518/mo
Est. payment
Explore your selling options
Work with a Zillow partner agent
Leverage their expertise and Zillow's premium Showcase listings to get your home seen by more buyers.
Get startedList with your own agent
Get your home in front of millions of buyers by listing it on Zillow.
Learn how to do itSell it yourself
Take full control of how buyers see your home on Zillow by listing For Sale by Owner (FSBO).
List your homeWhat's special
Basketball courtsPicturesque viewsLarge windowsAmple spaceMaster suiteFitness centerEnormous enclosed florida room
Zillow last checked:
Listing updated:
Listed by:
Michael Florio 813-956-6356,
COMPASS FLORIDA, LLC 305-851-2820
Bought with:
Lindsey Johnson, 3420710
AGILE GROUP REALTY
Source: Stellar MLS,MLS#: T3513792 Originating MLS: Tampa
Originating MLS: Tampa
Facts & features
Interior
Bedrooms & bathrooms
- Bedrooms: 3
- Bathrooms: 3
- Full bathrooms: 2
- 1/2 bathrooms: 1
Primary bedroom
- Features: Walk-In Closet(s)
- Level: Second
- Dimensions: 16x14
Bedroom 2
- Features: Built-in Closet
- Level: Second
- Dimensions: 11x10
Bedroom 3
- Features: Built-in Closet
- Level: Second
- Dimensions: 11x10
Dinette
- Level: First
- Dimensions: 10x8
Dining room
- Level: First
- Dimensions: 10x9
Florida room
- Level: First
- Dimensions: 18x16
Kitchen
- Level: First
- Dimensions: 13x12
Living room
- Level: First
- Dimensions: 15x13
Heating
- Electric
Cooling
- Central Air
Appliances
- Included: Dishwasher, Disposal, Electric Water Heater, Microwave, Range, Refrigerator
- Laundry: Inside, Laundry Room
Features
- Ceiling Fan(s), Eating Space In Kitchen, High Ceilings, Kitchen/Family Room Combo, Living Room/Dining Room Combo, Open Floorplan, PrimaryBedroom Upstairs, Solid Wood Cabinets, Thermostat, Vaulted Ceiling(s), Walk-In Closet(s)
- Flooring: Laminate, Tile
- Doors: Sliding Doors
- Has fireplace: No
Interior area
- Total structure area: 2,587
- Total interior livable area: 1,789 sqft
Property
Parking
- Total spaces: 2
- Parking features: Garage - Attached
- Attached garage spaces: 2
Features
- Levels: Two
- Stories: 2
- Patio & porch: Covered, Enclosed, Rear Porch
- Exterior features: Irrigation System, Lighting, Sidewalk
- Fencing: Vinyl
Lot
- Size: 4,600 Square Feet
- Dimensions: 40 x 115
- Features: Landscaped, Sidewalk
Details
- Parcel number: U36301982PA0000000049.0
- Zoning: PD
- Special conditions: None
Construction
Type & style
- Home type: SingleFamily
- Architectural style: Traditional
- Property subtype: Single Family Residence
Materials
- Block, Stucco, Wood Frame
- Foundation: Slab
- Roof: Shingle
Condition
- New construction: No
- Year built: 2006
Utilities & green energy
- Sewer: Public Sewer
- Water: Public
- Utilities for property: Cable Connected, Electricity Connected, Fiber Optics, Public, Sewer Connected, Street Lights, Underground Utilities, Water Connected
Community & HOA
Community
- Features: Deed Restrictions, Fitness Center, Park, Playground, Sidewalks
- Pet fee: $0 monthly
- Subdivision: CARRIAGE POINTE PH 1
HOA
- Has HOA: Yes
- HOA fee: $29 monthly
- HOA name: Associa Gulf Coast
- HOA phone: 727-577-2200
Location
- Region: Gibsonton
Financial & listing details
- Price per square foot: $200/sqft
- Tax assessed value: $251,812
- Annual tax amount: $4,456
- Date on market: 3/23/2024
- Cumulative days on market: 7 days
- Listing terms: Cash,Conventional,FHA,VA Loan
- Ownership: Fee Simple
- Total actual rent: 0
- Electric utility on property: Yes
- Road surface type: Paved
Price history
| Date | Event | Price |
|---|---|---|
| 4/30/2024 | Sold | $357,000-0.8%$200/sqft |
Source:  Stellar MLS #T3513792 Report a problem Stellar MLS #T3513792 Report a problem | ||
| 3/31/2024 | Pending sale | $360,000$201/sqft |
Source: Stellar MLS #T3513792 Report a problem | ||
| 3/23/2024 | Listed for sale | $360,000+140%$201/sqft |
Source: Stellar MLS #T3513792 Report a problem | ||
| 3/3/2017 | Sold | $150,000-3.2%$84/sqft |
Source: Public Record Report a problem | ||
| 11/29/2016 | Pending sale | $155,000$87/sqft |
Source: SIGNATURE REALTY ASSOCIATES #T2818100 Report a problem | ||
| 11/8/2016 | Listed for sale | $155,000$87/sqft |
Source: SIGNATURE REALTY ASSOCIATES #T2818100 Report a problem | ||
| 10/30/2016 | Pending sale | $155,000$87/sqft |
Source: SIGNATURE REALTY ASSOCIATES #T2818100 Report a problem | ||
| 10/13/2016 | Price change | $155,000-3.1%$87/sqft |
Source: SIGNATURE REALTY ASSOCIATES #T2818100 Report a problem | ||
| 9/26/2016 | Price change | $159,900-1.3%$89/sqft |
Source: SIGNATURE REALTY ASSOCIATES #T2818100 Report a problem | ||
| 9/19/2016 | Listed for sale | $162,000$91/sqft |
Source: SIGNATURE REALTY ASSOCIATES #T2818100 Report a problem | ||
| 5/17/2016 | Pending sale | $162,000$91/sqft |
Source: SIGNATURE REALTY ASSOCIATES #T2818100 Report a problem | ||
| 5/11/2016 | Listed for sale | $162,000-25.5%$91/sqft |
Source: SIGNATURE REALTY ASSOCIATES #T2818100 Report a problem | ||
| 5/23/2006 | Sold | $217,500$122/sqft |
Source: Public Record Report a problem | ||
Public tax history
| Year | Property taxes | Tax assessment |
|---|---|---|
| 2025 | $6,718 +40.6% | $251,812 -1% |
| 2024 | $4,779 +7.2% | $254,309 +68.5% |
| 2023 | $4,456 +8.1% | $150,893 +3% |
| 2022 | $4,124 +6.2% | $146,498 +3% |
| 2021 | $3,883 +2.2% | $142,231 +1.4% |
| 2020 | $3,800 +2.5% | $140,267 +2.3% |
| 2019 | $3,708 | $137,113 +1.6% |
| 2018 | $3,708 +0.3% | $134,948 +7.4% |
| 2017 | $3,696 -14.8% | $125,698 +47.3% |
| 2016 | $4,339 +55.5% | $85,314 +0.7% |
| 2015 | $2,790 -13.5% | $84,721 +0.8% |
| 2014 | $3,225 | $84,049 +1.5% |
| 2013 | $3,225 +0.3% | $82,807 +1.7% |
| 2012 | $3,215 +8% | $81,423 +2.9% |
| 2011 | $2,977 +21.5% | $79,098 -6.5% |
| 2010 | $2,451 -21% | $84,557 -22% |
| 2009 | $3,101 -24.1% | $108,455 -29.7% |
| 2008 | $4,088 -19% | $154,239 -18.3% |
| 2007 | $5,047 +53.1% | $188,865 +186.3% |
| 2006 | $3,297 +2772.4% | $65,960 +1207.7% |
| 2005 | $115 | $5,044 |
Find assessor info on the county website
Neighborhood: Panther Trails
Nearby homes
- $270,9003 bd2 ba1.3k sqft7930 Carriage Pointe Dr, Gibsonton, FL 33534Off Market
- $304,7003 bd2 ba1.3k sqft7926 Carriage Pointe Dr, Gibsonton, FL 33534Off Market

- $272,2003 bd2 ba1.3k sqft7932 Carriage Pointe Dr, Gibsonton, FL 33534Off Market

- $295,0003 bd2 ba1.3k sqft7924 Carriage Pointe Dr, Gibsonton, FL 33534Sold
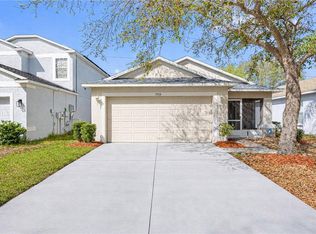
- $282,0003 bd2 ba1.4k sqft7934 Carriage Pointe Dr, Gibsonton, FL 33534Sold
- $294,3004 bd2 ba2.2k sqft7922 Carriage Pointe Dr, Gibsonton, FL 33534Off Market
- $272,2003 bd2 ba1.3k sqft7936 Carriage Pointe Dr, Gibsonton, FL 33534Off Market
- $290,0003 bd2 ba1.3k sqft7920 Carriage Pointe Dr, Gibsonton, FL 33534Sold
Nearby schools
GreatSchools rating
- 3/10Corr Elementary SchoolGrades: PK-5Distance: 2.4 mi
- 3/10Eisenhower Middle SchoolGrades: 6-8Distance: 2.5 mi
- 4/10East Bay High SchoolGrades: 9-12Distance: 2.5 mi
Schools provided by the listing agent
- Elementary: Corr-HB
- Middle: Eisenhower-HB
- High: East Bay-HB
Source: Stellar MLS. This data may not be complete. We recommend contacting the local school district to confirm school assignments for this home.
Get a cash offer in 3 minutes
Find out how much your home could sell for in as little as 3 minutes with a no-obligation cash offer.
Estimated market value
$326,200
Get a cash offer in 3 minutes
Find out how much your home could sell for in as little as 3 minutes with a no-obligation cash offer.
Estimated market value
$326,200
- Florida
- Hillsborough County
- Gibsonton
- 33534
- Panther Trails
- 7928 Carriage Pointe Dr
Nearby cities
Nearby neighborhoods
Nearby zip codes
Other Gibsonton Topics
