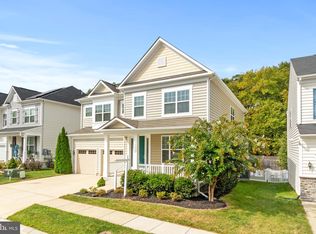
Immaculate upgraded single family home in the Stone Mill community located in Pasadena. This is the Lancaster model with 3 car garage option, built by K Hovnanian Homes in 2018. Upgrades include a 6' great room extension and 12x11 morning room. Lots of additional builder upgrades and options installed throughout including 1st floor home office, 2nd floor loft space, gourmet kitchen, engineered hardwood floors on main level, owner's luxury bath option, lower level full bathroom rough in plus upgraded tile and accents in both upstairs bathrooms. The Mmin level includes a wide entry foyer adjacent to the home office with french doors and half bath, leading to an open great room, kitchen and dining space in the rear of the home. Great room has a 6' extension for additional space and a gas fireplace. Gourmet kitchen features an island, double wall oven, gas cooking, granite counters, stainless steel appliances, upgraded fridge and a pantry. Morning room is currently used as a dining room with 6 large windows and a glass door leading to the 16x16 trex and vinyl deck, complemented with solar powered lights on the newel caps. Mud room leads from the garage into the kitchen and could easily be converted into a pantry or extra storage space. A unique option added on the main level is the granite topped mini bar shared between the great room / morning room with overhang on both sides for additional seating options for both rooms. The upstairs level has 4 bedrooms, loft space, 2 full bathrooms and laundry room. Large primary suite with ensuite bathroom leading to an 11x10 walk in closet. The upgraded primary bathroom has a 6' shower with 6' bench and glass surround, soaking tub, double sink and ceramic tile floors. The 2nd floor loft space, currently used as a family room, could be modified as an additional bedroom by adding a wall, if desired. Hall bath includes double sink, tile floors and shower surround. Laundry on bedroom level. Basement is ready for finishing with a builder installed full bath rough-in and a walk up door to the rear yard. All 3 levels of the home including the garage feature 9'+ ceilings. Only a few homes in this community have the 3 car garage option, perfect for an extra vehicle or as a hobby space. 2 additional car spaces in the driveway. Home is on public water / sewer. This home is also equipped with a total of 11.60 kW of solar panels from Solar-verse which provides significant annual savings in your energy expenses. Stone Mill Community has a recreational area near the beginning of Meridian Drive with picnic tables and open space. Convenient access to Route 100, 10, 97 and 695, plus local parks and marinas along the Patapsco River. Lease option also available.
Sold for $750,000
Zillow last checked:
Listing updated:
Bought with:
Vincent Caropreso, 520004
Keller Williams Flagship
Source: Bright MLS,MLS#: MDAA2071046
Price history
| Date | Event | Price |
|---|---|---|
| 11/21/2023 | Sold | $750,000+2%$228/sqft |
Source:  Bright MLS #MDAA2071046 Report a problem Bright MLS #MDAA2071046 Report a problem | ||
| 10/14/2023 | Pending sale | $735,000$223/sqft |
Source:  NextHome #MDAA2071046 Report a problem NextHome #MDAA2071046 Report a problem | ||
| 10/13/2023 | Contingent | $735,000$223/sqft |
Source: Bright MLS #MDAA2071046 Report a problem | ||
| 10/13/2023 | Listing removed | -- |
Source: Zillow Rentals Report a problem | ||
| 10/10/2023 | Listed for sale | $735,000-0.5%$223/sqft |
Source: Bright MLS #MDAA2071046 Report a problem | ||
| 9/13/2023 | Listing removed | $739,000$225/sqft |
Source: Bright MLS #MDAA2066248 Report a problem | ||
| 9/1/2023 | Listed for rent | $4,500$1/sqft |
Source: Zillow Rentals Report a problem | ||
| 8/31/2023 | Listing removed | -- |
Source: Zillow Rentals Report a problem | ||
| 8/29/2023 | Listed for rent | $4,500$1/sqft |
Source: Zillow Rentals Report a problem | ||
| 8/18/2023 | Price change | $739,000-1.3%$225/sqft |
Source: Bright MLS #MDAA2066248 Report a problem | ||
| 8/4/2023 | Listed for sale | $749,000+7%$228/sqft |
Source: Bright MLS #MDAA2066248 Report a problem | ||
| 6/22/2022 | Listing removed | $700,000$213/sqft |
Source: Bright MLS #MDAA2036234 Report a problem | ||
| 6/16/2022 | Listed for sale | $700,000$213/sqft |
Source: Bright MLS #MDAA2036234 Report a problem | ||
| 5/13/2022 | Sold | $700,000$213/sqft |
Source: Bright MLS #MDAA2026054 Report a problem | ||
| 3/30/2022 | Pending sale | $700,000$213/sqft |
Source: Bright MLS #MDAA2026054 Report a problem | ||
| 3/30/2022 | Listing removed | $700,000+3.7%$213/sqft |
Source: Bright MLS #MDAA2026054 Report a problem | ||
| 3/25/2022 | Listed for sale | $675,000+19.2%$205/sqft |
Source: Bright MLS #MDAA2026054 Report a problem | ||
| 2/27/2018 | Sold | $566,475$172/sqft |
Source: Public Record Report a problem | ||

Get a cash offer in 3 minutes
Find out how much your home could sell for in as little as 3 minutes with a no-obligation cash offer.
Estimated market value
$794,800
