Skip main navigation
Sold for $746,000
  • $746,000

    7928 Meridian Dr, Pasadena, MD 21122

    4beds
    2,846sqft
    Single Family Residence
    Built in 2019
    4,950 Square Feet Lot
    $756,700 Zestimate®
    $262/sqft
    $3,701 Estimated rent

    Home value

    $756,700

    $704,000 - $810,000

    $3,701/mo

    Zestimate® history
    Loading
    Loading...

    Owner options

    List your home for rent

    $3,701/mo

    Rent Zestimate®

    Find your next renter with Zillow Rental Manager. Plus, with online applications, you can quickly screen prospective tenants – for free.

    Learn more

    $3,701/mo

    Rent Zestimate®

    Refinance and save

    $4,564/mo

    Est. payment

    Refinancing to a lower rate could help reduce your monthly payments and save thousands over the life of the loan.

    See today's rates

    $4,564/mo

    Est. payment

    Explore your selling options

    Work with a Zillow partner agent

    Leverage their expertise and Zillow's premium Showcase listings to get your home seen by more buyers.

    Get started

    List with your own agent

    Get your home in front of millions of buyers by listing it on Zillow.

    Learn how to do it

    Sell it yourself

    Take full control of how buyers see your home on Zillow by listing For Sale by Owner (FSBO).

    List your home

    What's special

    Versatile loft areaUpper-level laundry roomPrivate fenced backyardComposite deckBeautiful patioEngineered wood flooringDouble wall ovens
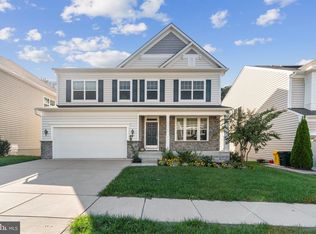
    "Discover this stunning 2019 craftsman-style home featuring 4 bedrooms and 2.5 baths, plus an unfinished basement with a rough-in for future plans. Enjoy relaxing on the charming front porch or entertaining on the composite deck and beautiful patio in the private, fenced backyard. Step inside to find an inviting main level with 9-foot ceilings and engineered wood flooring throughout. The foyer leads to a cozy office with glass doors, a formal dining room with elegant chair rail molding, and a spacious family room with a gas fireplace and mantle. The gourmet kitchen boasts a huge granite island, double wall ovens, a gas cooktop, and white cabinetry, perfect for any home chef. A convenient mudroom off the two-car garage adds extra functionality. Upstairs, the luxurious primary suite features a walk-in closet and a newly updated bath with double sinks, contemporary black-trim mirrors, and a sleek glass shower door. The versatile loft area is ideal for a game room, home theater, or craft space. Three additional bedrooms and a hall bath with dual sinks provide ample space for family or guests. The upper-level laundry room and linen closet add extra convenience. Located near a new library, Compass Pointe Golf Course, Fort Smallwood Park, Downs Park, and plenty of shopping and dining options, this home offers the perfect blend of comfort and convenience. Don't miss out on this exceptional property!"

    Zillow last checked:

    Listing updated:

    Listed by:

    Bonnie Fleishman 443-994-1468,

    Douglas Realty, LLC

    Bought with:

    Adam Foote, 666464

    Keller Williams Realty Centre

    Source: Bright MLS,MLS#: MDAA2113398MLS Logo

    Facts & features

    Interior

    Bedrooms & bathrooms
    • Bedrooms: 4
    • Bathrooms: 3
    • Full bathrooms: 2
    • 1/2 bathrooms: 1
    • Main level bathrooms: 1
    Primary bedroom
    • Features: Flooring - Carpet, Walk-In Closet(s)
    • Level: Upper
    • Area: 240 Square Feet
    • Dimensions: 15 X 16
    Bedroom 2
    • Features: Flooring - Carpet
    • Level: Upper
    • Area: 143 Square Feet
    • Dimensions: 13 X 11
    Bedroom 3
    • Features: Flooring - Carpet
    • Level: Upper
    • Area: 110 Square Feet
    • Dimensions: 10 X 11
    Bedroom 4
    • Features: Flooring - Carpet
    • Level: Upper
    • Area: 110 Square Feet
    • Dimensions: 10 X 11
    Primary bathroom
    • Features: Double Sink
    • Level: Upper
    Bathroom 2
    • Level: Upper
    Basement
    • Features: Basement - Unfinished, Flooring - Concrete
    • Level: Lower
    Dining room
    • Features: Flooring - HardWood
    • Level: Main
    • Area: 110 Square Feet
    • Dimensions: 10 X 11
    Family room
    • Features: Fireplace - Gas, Flooring - Engineered Wood
    • Level: Main
    • Area: 315 Square Feet
    • Dimensions: 21 X 15
    Foyer
    • Features: Flooring - Engineered Wood
    • Level: Main
    Half bath
    • Features: Flooring - HardWood
    • Level: Main
    Kitchen
    • Features: Granite Counters, Flooring - Engineered Wood, Kitchen Island, Kitchen - Gas Cooking, Pantry, Recessed Lighting
    • Level: Main
    • Area: 135 Square Feet
    • Dimensions: 15 X 9
    Laundry
    • Level: Upper
    Library
    • Features: Flooring - Carpet
    • Level: Main
    • Area: 110 Square Feet
    • Dimensions: 10 X 11
    Loft
    • Features: Flooring - Carpet
    • Level: Upper
    Mud room
    • Level: Main
    Heating
    • Forced Air, Natural Gas
    Cooling
    • Central Air, ENERGY STAR Qualified Equipment, Programmable Thermostat, Electric
    Appliances
    • Included: Dishwasher, Disposal, Exhaust Fan, Ice Maker, Double Oven, Range Hood, Oven/Range - Gas, Refrigerator, Stainless Steel Appliance(s), Cooktop, Microwave, Electric Water Heater
    • Laundry: Hookup, Upper Level, Washer/Dryer Hookups Only, Laundry Room, Mud Room
    Features
    • Attic, Family Room Off Kitchen, Kitchen Island, Eat-in Kitchen, Primary Bath(s), Chair Railings, Crown Molding, Recessed Lighting, Open Floorplan, Formal/Separate Dining Room, Kitchen - Gourmet, Pantry, Walk-In Closet(s), Upgraded Countertops, 9'+ Ceilings, Dry Wall
    • Flooring: Engineered Wood, Carpet, Vinyl
    • Doors: Sliding Glass
    • Windows: Double Pane Windows, Low Emissivity Windows, Wood Frames
    • Basement: Exterior Entry,Rear Entrance,Sump Pump,Unfinished,Rough Bath Plumb,Windows
    • Number of fireplaces: 1
    • Fireplace features: Gas/Propane, Mantel(s)
    Interior area
    • Total structure area: 4,108
    • Total interior livable area: 2,846 sqft
    • Finished area above ground: 2,846
    • Finished area below ground: 0

    Property

    Parking
    • Total spaces: 2
    • Parking features: Garage Door Opener, Concrete, Driveway, Attached
    • Attached garage spaces: 2
    • Has uncovered spaces: Yes
    Accessibility
    • Accessibility features: Other
    Features
    • Levels: Three
    • Stories: 3
    • Patio & porch: Patio, Deck, Porch
    • Exterior features: Bump-outs, Sidewalks
    • Pool features: None
    • Fencing: Vinyl,Back Yard
    • Has view: Yes
    • View description: Trees/Woods
    Lot
    • Size: 4,950 sqft
    • Features: Backs to Trees, Landscaped, Premium
    Details
    • Additional structures: Above Grade, Below Grade
    • Parcel number: 020381590244861
    • Zoning: R2
    • Special conditions: Standard

    Construction

    Type & style
    • Home type: SingleFamily
    • Architectural style: Craftsman
    • Property subtype: Single Family Residence
    Materials
    • Shake Siding, Vinyl Siding
    • Foundation: Slab
    • Roof: Asphalt
    Condition
    • Excellent
    • New construction: No
    • Year built: 2019
    Details
    • Builder model: TOMASEN "F"
    • Builder name: K. HOVNANIAN HOMES

    Utilities & green energy

    • Electric: Underground
    • Sewer: Public Sewer
    • Water: Public
    • Utilities for property: Underground Utilities, Fiber Optic
    Green energy
    • Energy efficient items: Appliances, Lighting, HVAC
    • Indoor air quality: Ventilation
    • Construction elements: Conserving Materials/Methods
    • Water conservation: Low-Flow Fixtures

    Community & neighborhood

    Security
    • Security features: Fire Sprinkler System, Carbon Monoxide Detector(s), Smoke Detector(s)
    Location
    • Region: Pasadena
    • Subdivision: Stone Mill
    • Municipality: Pasadena

    HOA & financial

    HOA
    • Has HOA: Yes
    • HOA fee: $92 monthly
    • Amenities included: Common Grounds, Picnic Area
    • Services included: Management, Other
    • Association name: STONE MILL HOMEOWNDERS ASSOCIATION, INC

    Other

    Other facts
    • Listing agreement: Exclusive Right To Sell
    • Listing terms: Cash,Conventional,1031 Exchange,FHA,VA Loan
    • Ownership: Fee Simple

    Price history

    DateEventPrice
    6/27/2025Sold$746,000-0.5%$262/sqft
    Source: Bright MLS #MDAA2113398 Report a problem
    5/31/2025Contingent$750,000$264/sqft
    Source: Bright MLS #MDAA2113398 Report a problem
    5/19/2025Price change$750,000-1%$264/sqft
    Source: Bright MLS #MDAA2113398 Report a problem
    5/8/2025Listed for sale$757,500+44.3%$266/sqft
    Source: Bright MLS #MDAA2113398 Report a problem
    5/2/2019Sold$524,990+38.2%$184/sqft
    Source: Public Record Report a problem
    6/21/2018Sold$380,000+7500%$134/sqft
    Source: Public Record Report a problem
    4/10/2018Price change$5,000-99%$2/sqft
    Source: K Hovnanian Homes Report a problem
    4/8/2018Listed for sale$505,990$178/sqft
    Source: Long & Foster Real Estate, Inc. #AA10140053 Report a problem

    Public tax history

    YearProperty taxesTax assessment
    2025$524 -91.2%$572,933 +5.1%
    2024$5,968 +2.5%$545,000 +2.3%
    2023$5,820 +6.9%$533,000 +2.3%
    2022$5,444 +2.4%$521,000 +2.4%
    2021$5,319 +5.2%$509,000 +5.3%
    2020$5,058 +12.6%$483,600 +1.6%
    2019$4,494 +775.8%$476,000 +840.7%
    2018$513 +9.6%$50,600 +10.2%
    2017$468 $45,933 +11.3%
    2016-- $41,267

    Find assessor info on the county website

    Neighborhood: 21122

    Nearby schools

    GreatSchools rating
    Schools provided by the listing agent
    • Elementary: Fort Smallwood
    • Middle: Chesapeake Bay
    • High: Chesapeake
    • District: Anne Arundel County Public Schools

    Source: Bright MLS. This data may not be complete. We recommend contacting the local school district to confirm school assignments for this home.

    Get a cash offer in 3 minutes
    Find out how much your home could sell for in as little as 3 minutes with a no-obligation cash offer.
    Estimated market value
    $756,700
    Get a cash offer in 3 minutes
    Find out how much your home could sell for in as little as 3 minutes with a no-obligation cash offer.
    Estimated market value
    $756,700