Freshly decorated custom built mid century bilevel on one of the loveliest tree lined streets in Skokie. Entertaining size L shaped living/dining room with huge picture windows. Cathedral ceiling entry hall with custom designed light fixtures. Family sized eat-in kitchen with country shutters, light colored wood cabinets, granite counter top, ceramic backsplash and maple floor. This kitchen witnessed numerous parties and cooking experiences! Leading to an open view generously designed family room with new designer manufactured floor. Wrought-iron decor with wood paneling looking to a private landscaped backyard. Cheerful powder room with wood shelving. Over sized utility room with built in closet/shelving, ceramic floor, new washer, newer furnace, newer water heater. Upper level with hall bath with comfortable built in vanity. Generously sized bedrooms with custom built-in closets with extra storage space. Master bedroom with laundry chute. Leading to an updated master bath with a window, providing a sun filled shower experience! All rooms are with six case white doors and hardwood floors throughout. Main entrance has a mail slot providing a great comfort for frequent travelers. Throughout our fifty years of ownership we enjoyed walking to a close-by park, shopping, transportation and schools.
Closed
$445,000
7924 Tripp Ave, Skokie, IL 60076
3beds
1,375sqft
Single Family Residence
Built in 1965
4,340 Square Feet Lot
$469,900 Zestimate®
$324/sqft
$2,947 Estimated rent
Home value
$469,900
$423,000 - $526,000
$2,947/mo
Zestimate® history
Owner options
List your home for rent
$2,947/mo
Rent Zestimate®
Find your next renter with Zillow Rental Manager. Plus, with online applications, you can quickly screen prospective tenants – for free.
$2,947/mo
Rent Zestimate®
Refinance and save
$3,160/mo
Est. payment
Refinancing to a lower rate could help reduce your monthly payments and save thousands over the life of the loan.
$3,160/mo
Est. payment
Explore your selling options
Work with a Zillow partner agent
Leverage their expertise and Zillow's premium Showcase listings to get your home seen by more buyers.
Get startedList with your own agent
Get your home in front of millions of buyers by listing it on Zillow.
Learn how to do itSell it yourself
Take full control of how buyers see your home on Zillow by listing For Sale by Owner (FSBO).
List your homeWhat's special
Loveliest tree lined streetsUpdated master bathOver sized utility roomHuge picture windowsCustom designed light fixturesCustom built-in closetsGenerously designed family room
Zillow last checked:
Listing updated:
Listed by:
Julianna Pitzele 847-677-1200,
Century 21 Circle,
Earl B Ruthman 312-513-4490,
Century 21 Circle
Bought with:
Limar Qader
American International Realty
Source: MRED as distributed by MLS GRID,MLS#: 12357606
Facts & features
Interior
Bedrooms & bathrooms
- Bedrooms: 3
- Bathrooms: 3
- Full bathrooms: 2
- 1/2 bathrooms: 1
Rooms
- Room types: No additional rooms
Primary bedroom
- Features: Flooring (Hardwood), Window Treatments (Blinds, Curtains/Drapes), Bathroom (Full)
- Level: Second
- Area: 165 Square Feet
- Dimensions: 15X11
Bedroom 2
- Features: Flooring (Hardwood), Window Treatments (Blinds, Curtains/Drapes)
- Level: Second
- Area: 143 Square Feet
- Dimensions: 11X13
Bedroom 3
- Features: Flooring (Hardwood), Window Treatments (Blinds, Curtains/Drapes)
- Level: Second
- Area: 110 Square Feet
- Dimensions: 11X10
Dining room
- Features: Flooring (Hardwood), Window Treatments (Blinds, Double Pane Windows, Curtains/Drapes)
- Level: Main
- Area: 100 Square Feet
- Dimensions: 10X10
Family room
- Features: Flooring (Vinyl), Window Treatments (Curtains/Drapes)
- Level: Lower
- Area: 325 Square Feet
- Dimensions: 25X13
Kitchen
- Features: Kitchen (Eating Area-Table Space), Flooring (Hardwood), Window Treatments (Curtains/Drapes)
- Level: Main
- Area: 170 Square Feet
- Dimensions: 17X10
Laundry
- Features: Flooring (Ceramic Tile), Window Treatments (Blinds)
- Level: Lower
- Area: 153 Square Feet
- Dimensions: 17X9
Living room
- Features: Flooring (Hardwood), Window Treatments (Blinds, Double Pane Windows, Curtains/Drapes)
- Level: Main
- Area: 260 Square Feet
- Dimensions: 20X13
Heating
- Natural Gas, Forced Air
Cooling
- Central Air
Appliances
- Included: Range, Microwave, Dishwasher, Portable Dishwasher, Refrigerator, Washer, Dryer, Disposal, Cooktop, Oven, Range Hood, Gas Cooktop, Electric Oven
- Laundry: Gas Dryer Hookup, Laundry Chute, Sink
Features
- Basement: Crawl Space
Interior area
- Total structure area: 0
- Total interior livable area: 1,375 sqft
Property
Parking
- Total spaces: 1.5
- Parking features: On Site, Detached, Garage
- Garage spaces: 1.5
Accessibility
- Accessibility features: No Disability Access
Features
- Levels: Bi-Level
- Stories: 1.5
Lot
- Size: 4,340 Square Feet
- Dimensions: 35 X124
Details
- Parcel number: 10272020280000
- Special conditions: None
Construction
Type & style
- Home type: SingleFamily
- Architectural style: Bi-Level
- Property subtype: Single Family Residence
Materials
- Aluminum Siding, Brick
Condition
- New construction: No
- Year built: 1965
Utilities & green energy
- Electric: Circuit Breakers
- Sewer: Public Sewer
- Water: Lake Michigan
Community & HOA
Community
- Subdivision: Oakton Park
HOA
- Services included: None
Location
- Region: Skokie
Financial & listing details
- Price per square foot: $324/sqft
- Tax assessed value: $360,000
- Annual tax amount: $9,175
- Date on market: 5/6/2025
- Listing terms: Conventional
- Ownership: Fee Simple
Price history
| Date | Event | Price |
|---|---|---|
| 6/30/2025 | Sold | $445,000-3.1%$324/sqft |
Source:  MRED as distributed by MLS GRID #12357606 Report a problem MRED as distributed by MLS GRID #12357606 Report a problem | ||
| 5/19/2025 | Contingent | $459,000$334/sqft |
Source: MRED as distributed by MLS GRID #12357606 Report a problem | ||
| 5/17/2025 | Price change | $459,000-2.1%$334/sqft |
Source: MRED as distributed by MLS GRID #12357606 Report a problem | ||
| 5/14/2025 | Price change | $469,000-2.1%$341/sqft |
Source: MRED as distributed by MLS GRID #12357606 Report a problem | ||
| 5/6/2025 | Listed for sale | $479,000$348/sqft |
Source: MRED as distributed by MLS GRID #12357606 Report a problem | ||
| 5/6/2025 | Listing removed | $479,000$348/sqft |
Source: MRED as distributed by MLS GRID #12292357 Report a problem | ||
| 5/2/2025 | Listed for sale | $479,000$348/sqft |
Source: MRED as distributed by MLS GRID #12292357 Report a problem | ||
| 4/24/2025 | Contingent | $479,000$348/sqft |
Source: MRED as distributed by MLS GRID #12292357 Report a problem | ||
| 4/22/2025 | Listed for sale | $479,000$348/sqft |
Source: MRED as distributed by MLS GRID #12292357 Report a problem | ||
Public tax history
| Year | Property taxes | Tax assessment |
|---|---|---|
| 2024 | -- | $36,000 +0% |
| 2023 | $9,175 +2.2% | $35,999 |
| 2022 | $8,979 +36% | $35,999 +47.6% |
| 2021 | $6,604 -5.2% | $24,385 -5.7% |
| 2020 | $6,968 +0.8% | $25,869 -10% |
| 2019 | $6,915 -4.3% | $28,744 +8% |
| 2018 | $7,228 -1.1% | $26,613 |
| 2017 | $7,305 -2.1% | $26,613 |
| 2016 | $7,465 +7.6% | $26,613 +13.4% |
| 2015 | $6,940 +1.7% | $23,466 |
| 2014 | $6,822 +1% | $23,466 |
| 2013 | $6,756 -12.9% | $23,466 -16.1% |
| 2012 | $7,754 +2.1% | $27,960 |
| 2011 | $7,595 +22% | $27,960 |
| 2010 | $6,223 +17.1% | $27,960 -15.3% |
| 2009 | $5,315 +11.4% | $33,025 -12% |
| 2008 | $4,773 +3.7% | $37,529 |
| 2007 | $4,602 -14.8% | $37,529 +30.5% |
| 2006 | $5,403 +6.1% | $28,757 |
| 2005 | $5,092 +6.6% | $28,757 |
| 2004 | $4,777 +12% | $28,757 +43.5% |
| 2003 | $4,264 +2.8% | $20,034 -9.8% |
| 2002 | $4,148 +5.8% | $22,220 |
| 2001 | $3,920 +3.3% | $22,220 +5% |
| 2000 | $3,795 +1.7% | $21,152 |
| 1999 | $3,732 | $21,152 |
Find assessor info on the county website
Neighborhood: Central Skokie
Nearby homes
- $650,0004 bd3 ba1.8k sqft7926 Tripp Ave, Skokie, IL 60076For Sale
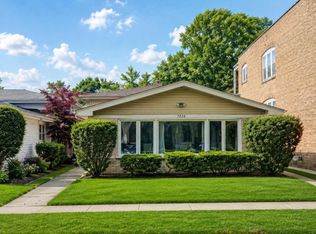
- $558,1003 bd2 ba2.6k sqft7920 Tripp Ave, Skokie, IL 60076Off Market
- $616,5006 bd2 ba3k sqft7930 Tripp Ave, Skokie, IL 60076Off Market
- $510,2004 bd2 ba1.6k sqft7916 Tripp Ave, Skokie, IL 60076Off Market
- $536,6003 bd2 ba2.2k sqft7914 Tripp Ave, Skokie, IL 60076Off Market
- $582,9004 bd3 ba1.5k sqft7934 Tripp Ave, Skokie, IL 60076Off Market
- $435,0002 bd1 ba1.2k sqft7910 Tripp Ave, Skokie, IL 60076Off Market
- $915,9004 bd4 ba3k sqft7921 Kildare Ave, Skokie, IL 60076Off Market
Nearby schools
GreatSchools rating
- NAElizabeth Meyer SchoolGrades: PK-KDistance: 0.2 mi
- 9/10Oliver Mccracken Middle SchoolGrades: 6-8Distance: 0.4 mi
- 7/10Niles North High SchoolGrades: 9-12Distance: 2.6 mi
Schools provided by the listing agent
- Elementary: John Middleton Elementary School
- Middle: Oliver Mccracken Middle School
- High: Niles North High School
- District: 73.5
Source: MRED as distributed by MLS GRID. This data may not be complete. We recommend contacting the local school district to confirm school assignments for this home.
Get a cash offer in 3 minutes
Find out how much your home could sell for in as little as 3 minutes with a no-obligation cash offer.
Estimated market value
$469,900
Get a cash offer in 3 minutes
Find out how much your home could sell for in as little as 3 minutes with a no-obligation cash offer.
Estimated market value
$469,900
- Illinois
- Cook County
- Skokie
- 60076
- Central Skokie
- 7924 Tripp Ave
Nearby cities
Nearby neighborhoods
Nearby zip codes
Other Skokie Topics
