Sold before print...
Contingent
$650,000
7926 Tripp Ave, Skokie, IL 60076
4beds
1,875sqft
:
Get pre-qualified$4,896/mo
Single Family Residence
Built in 1968
4,059 Square Feet Lot
$-- Zestimate®
$347/sqft
$-- HOA
What's special
- 87 days |
- 33 |
- 0 |
Zillow last checked:
Listing updated:
Listed by:
Ariz Gohar 847-687-0572,
Sky High Real Estate Inc.
Source: MRED as distributed by MLS GRID,MLS#: 12630753
Facts & features
Interior
Bedrooms & bathrooms
- Bedrooms: 4
- Bathrooms: 3
- Full bathrooms: 2
- 1/2 bathrooms: 1
Rooms
- Room types: No additional rooms
Primary bedroom
- Features: Flooring (Hardwood), Window Treatments (Double Pane Windows), Bathroom (Full)
- Level: Second
- Area: 150 Square Feet
- Dimensions: 15X10
Bedroom 2
- Features: Flooring (Hardwood), Window Treatments (Double Pane Windows)
- Level: Second
- Area: 154 Square Feet
- Dimensions: 14X11
Bedroom 3
- Features: Flooring (Wood Laminate), Window Treatments (Double Pane Windows)
- Level: Second
- Area: 100 Square Feet
- Dimensions: 10X10
Bedroom 4
- Features: Flooring (Porcelain Tile), Window Treatments (Double Pane Windows)
- Level: Basement
- Area: 100 Square Feet
- Dimensions: 10X10
Dining room
- Features: Flooring (Hardwood), Window Treatments (Double Pane Windows)
- Level: Main
- Area: 100 Square Feet
- Dimensions: 10X10
Family room
- Features: Flooring (Ceramic Tile), Window Treatments (Double Pane Windows)
- Level: Lower
- Area: 273 Square Feet
- Dimensions: 13X21
Kitchen
- Features: Flooring (Ceramic Tile), Window Treatments (Double Pane Windows)
- Level: Main
- Area: 81 Square Feet
- Dimensions: 9X9
Laundry
- Features: Flooring (Porcelain Tile), Window Treatments (Double Pane Windows)
- Area: 120 Square Feet
- Dimensions: 12X10
Living room
- Features: Flooring (Hardwood), Window Treatments (Double Pane Windows)
- Level: Main
- Area: 260 Square Feet
- Dimensions: 13X20
Heating
- Natural Gas, Forced Air
Cooling
- Central Air
Appliances
- Laundry: In Unit, Sink
Features
- Dining Combo, Granite Counters
- Flooring: Hardwood
- Doors: Storm Door(s)
- Basement: Partially Finished,Partial
Interior area
- Total structure area: 0
- Total interior livable area: 1,875 sqft
Property
Parking
- Total spaces: 2
- Parking features: Garage Door Opener, Garage, Yes, Garage Owned, Detached
- Garage spaces: 2
- Has uncovered spaces: Yes
Accessibility
- Accessibility features: No Disability Access
Features
- Levels: Bi-Level
Lot
- Size: 4,059 Square Feet
- Dimensions: 33 X 123
Details
- Additional structures: Garage(s)
- Parcel number: 10272020270000
- Special conditions: None
Construction
Type & style
- Home type: SingleFamily
- Architectural style: Bi-Level
- Property subtype: Single Family Residence
Materials
- Vinyl Siding, Brick
- Foundation: Brick/Mortar
- Roof: Asphalt
Condition
- New construction: No
- Year built: 1968
Details
- Builder model: BI-LEVEL
Utilities & green energy
- Electric: 200+ Amp Service
- Sewer: Public Sewer
- Water: Public
Community & HOA
Community
- Features: Park, Curbs, Sidewalks, Street Lights, Street Paved
HOA
- Services included: None
Location
- Region: Skokie
Financial & listing details
- Price per square foot: $347/sqft
- Tax assessed value: $336,810
- Annual tax amount: $9,277
- Date on market: 4/27/2026
- Ownership: Fee Simple
Estimated market value
Not available
Estimated sales range
Not available
Not available
Price history
| Date | Event | Price |
|---|---|---|
| 5/20/2026 | Listing removed | $650,000$347/sqft |
Source:  MRED as distributed by MLS GRID #12630753 Report a problem MRED as distributed by MLS GRID #12630753 Report a problem | ||
| 5/8/2026 | Listing removed | $650,000+41.9%$347/sqft |
Source: MRED as distributed by MLS GRID #12630753 Report a problem | ||
| 3/7/2024 | Sold | $458,000-2.3%$244/sqft |
Source: MRED as distributed by MLS GRID #11944963 Report a problem | ||
| 2/8/2024 | Contingent | $469,000$250/sqft |
Source: MRED as distributed by MLS GRID #11944963 Report a problem | ||
| 1/28/2024 | Price change | $469,000-4.1%$250/sqft |
Source: MRED as distributed by MLS GRID #11944963 Report a problem | ||
| 12/14/2023 | Listed for sale | $489,000-2.2%$261/sqft |
Source: MRED as distributed by MLS GRID #11944963 Report a problem | ||
| 12/9/2023 | Listing removed | -- |
Source: MRED as distributed by MLS GRID #11930316 Report a problem | ||
| 11/14/2023 | Listed for sale | $499,900$267/sqft |
Source: MRED as distributed by MLS GRID #11930316 Report a problem | ||
| 11/14/2023 | Listing removed | -- |
Source: MRED as distributed by MLS GRID #11906113 Report a problem | ||
| 10/11/2023 | Listed for sale | $499,900-1.8%$267/sqft |
Source: MRED as distributed by MLS GRID #11906113 Report a problem | ||
| 10/11/2023 | Listing removed | -- |
Source: MRED as distributed by MLS GRID #11886050 Report a problem | ||
| 10/2/2023 | Price change | $509,000-5.7%$271/sqft |
Source: MRED as distributed by MLS GRID #11886050 Report a problem | ||
| 9/15/2023 | Listed for sale | $539,900+213.9%$288/sqft |
Source: MRED as distributed by MLS GRID #11886050 Report a problem | ||
| 12/8/1993 | Sold | $172,000$92/sqft |
Source: Public Record Report a problem | ||
Public tax history
| Year | Property taxes | Tax assessment |
|---|---|---|
| 2024 | -- | $33,681 +0% |
| 2023 | $9,277 +1.9% | $33,680 |
| 2022 | $9,104 +16.5% | $33,680 +34.2% |
| 2021 | $7,818 -9.3% | $25,100 |
| 2020 | $8,621 -4.2% | $25,100 -14.6% |
| 2019 | $9,004 -3.4% | $29,390 +11.5% |
| 2018 | $9,324 -0.5% | $26,352 |
| 2017 | $9,373 +6.4% | $26,352 |
| 2016 | $8,808 +27.6% | $26,352 +12.8% |
| 2015 | $6,905 -17.4% | $23,370 |
| 2014 | $8,363 +24.4% | $23,370 |
| 2013 | $6,722 +2.6% | $23,370 -3.8% |
| 2012 | $6,552 -12.8% | $24,289 |
| 2011 | $7,513 +16.9% | $24,289 -13.1% |
| 2010 | $6,427 +0.7% | $27,964 -7.7% |
| 2009 | $6,380 +5.7% | $30,303 -12% |
| 2008 | $6,034 +14.8% | $34,436 |
| 2007 | $5,257 -0.5% | $34,436 +23.4% |
| 2006 | $5,281 +8% | $27,917 |
| 2005 | $4,892 +6.7% | $27,917 |
| 2004 | $4,586 +4.3% | $27,917 +35.5% |
| 2003 | $4,396 +15.1% | $20,597 |
| 2002 | $3,818 +11.9% | $20,597 |
| 2001 | $3,410 +3.3% | $20,597 +10.3% |
| 2000 | $3,303 +1.7% | $18,667 |
| 1999 | $3,246 | $18,667 |
Find assessor info on the county website
Monthly payment
Est. payment
Payment breakdown
Explore the cost of this home by adjusting the details. Changes won't be saved.Climate risks
Neighborhood: Central Skokie
Nearby schools
GreatSchools rating
- NAElizabeth Meyer SchoolGrades: PK-KDistance: 0.2 mi
- 9/10Oliver Mccracken Middle SchoolGrades: 6-8Distance: 0.4 mi
- 7/10Niles North High SchoolGrades: 9-12Distance: 2.6 mi
Schools provided by the listing agent
- Elementary: John Middleton Elementary School
- Middle: Oliver Mccracken Middle School
- High: Niles North High School
- District: 73.5
Source: MRED as distributed by MLS GRID. This data may not be complete. We recommend contacting the local school district to confirm school assignments for this home.
- $616,5006 bd2 ba3k sqft7930 Tripp Ave, Skokie, IL 60076Off Market
- $445,0003 bd3 ba1.3k sqft7924 Tripp Ave, Skokie, IL 60076Sold

- $588,3004 bd3 ba1.5k sqft7934 Tripp Ave, Skokie, IL 60076Off Market
- $558,1003 bd2 ba2.6k sqft7920 Tripp Ave, Skokie, IL 60076Off Market
- $500,8004 bd2 ba1.6k sqft7916 Tripp Ave, Skokie, IL 60076Off Market
- $685,7004 bd2 ba2.5k sqft7940 Tripp Ave, Skokie, IL 60076Off Market
- $532,6003 bd2 ba2.2k sqft7914 Tripp Ave, Skokie, IL 60076Off Market
- $314,6003 bd1 ba1.1k sqft7925 Kildare Ave, Skokie, IL 60076Off Market
A local agent can set up tours, give advice and negotiate with sellers.
Similar homes
- $539,0005 bd3 ba1.4k sqft7845 N Nora Ave, Niles, IL 60714New
 MLS ID #12711977, Danielle Dowell, Berkshire Hathaway HomeServices Chicago. MRED as distributed by MLS GRID
 - $529,9003 bd3 ba1.4k sqft5022 Fargo Ave, Skokie, IL 60077Active
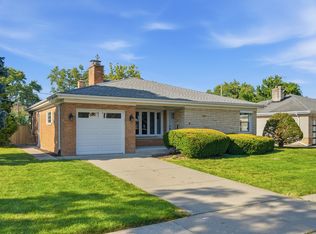 MLS ID #12708751, Dmitry Livshis, Liv Realty Inc. MRED as distributed by MLS GRID
 - $--4 bd3 ba1.8k sqft4041 N Leclaire Ave, Chicago, IL 60641Auction
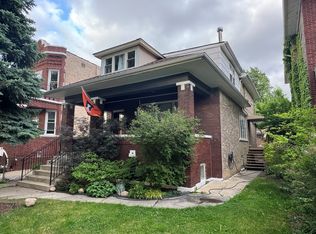 ServiceLink Auction
 - $--3 bd1 ba1.3k sqft5645 N Rogers Ave, Chicago, IL 60646Auction
 Auction.com 2
 - $615,0005 bd3 ba2.5k sqft5919 N Bernard St, Chicago, IL 60659ActiveMLS ID #12704351, Ryan Rahim, Re/Max Cityview. MRED as distributed by MLS GRID
- $499,0003 bd2 ba1.1k sqft1521 Oakton St, Evanston, IL 60202Re-activatedMLS ID #12668625, Timothy Trezzo, REMAX Legends. MRED as distributed by MLS GRID
- $675,0005 bd2 ba2.6k sqft1450 Sanders Rd, Northbrook, IL 60062NewMLS ID #12669535, Sheryl Fisher, Coldwell Banker Realty. MRED as distributed by MLS GRID
- $--3 bd2 ba1.1k sqft7864 W Park Ave, Niles, IL 60714AuctionAuction.com 2
- $465,0003 bd2 ba1.6k sqft7621 W Main St, Niles, IL 60714NewMLS ID #12695898, Karen Deliberto, Charles Rutenberg Realty of IL. MRED as distributed by MLS GRID
- $649,0004 bd3 ba1.8k sqft224 N Highland Ave, Elmhurst, IL 60126NewMLS ID #12712484, Paul Mancini, @properties Christie's International Real Estate. MRED as distributed by MLS GRID
- $595,9004 bd3 ba2.8k sqft1316 Whitcomb Ave, Des Plaines, IL 60018ActiveMLS ID #12653815, Sylwia Chliborob, Redfin Corporation. MRED as distributed by MLS GRID
- $599,9993 bd2 ba1.6k sqft1115 Pfingsten Rd, Glenview, IL 60025ActiveMLS ID #12697162, Evangelina Ginsburg, @properties Christie's International Real Estate. MRED as distributed by MLS GRID
- $650,0004 bd3 ba1.8k sqft721 N Brainard Ave, La Grange Park, IL 60526ActiveMLS ID #12696362, Shane Conneely, Coldwell Banker Real Estate Group. MRED as distributed by MLS GRID
- $549,5004 bd3 ba1.9k sqft6705 N Olympia Ave, Chicago, IL 60631Price ChangeMLS ID #12684147, Carol Kollar, Coldwell Banker Realty. MRED as distributed by MLS GRID
- $--2 bd1 ba1k sqft6083 N Newburg Ave, Chicago, IL 60631AuctionAuction.com 2
- $--3 bd3 ba2.4k sqft757 Strawberry Hill Dr, Glencoe, IL 60022AuctionAuction.com 1
- $650,0004 bd2 ba1.3k sqft639 Melody Ln, Highland Park, IL 60035ActiveMLS ID #12675992, Debra Baker, Compass. MRED as distributed by MLS GRID
- $--2 bd1 ba1k sqft4917 N Newcastle Ave, Chicago, IL 60656AuctionServiceLink Auction
- $425,0004 bd2 ba1.6k sqft5505 W Cullom Ave, Chicago, IL 60641NewMLS ID #12706610, Rita Vera, REimagine Chicago Realty. MRED as distributed by MLS GRID
- $--3 bd2 ba1.3k sqft1433 Manchester Ave, Westchester, IL 60154AuctionAuction.com 2
