Skip main navigation
Off market
  • $512,200

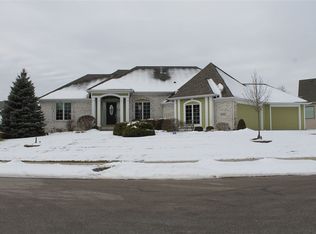
    7925 Waterscape Dr, Fort Wayne, IN 46804

    5beds
    3,765sqft
    SingleFamily
    Built in 2005
    6,098 Square Feet Lot
    $512,200 Zestimate®
    $136/sqft
    $2,876 Estimated rent

    Home value

    $512,200

    $487,000 - $538,000

    $2,876/mo

    Zestimate® history
    Loading
    Loading...

    Owner options

    List your home for rent

    $2,876/mo

    Rent Zestimate®

    Find your next renter with Zillow Rental Manager. Plus, with online applications, you can quickly screen prospective tenants – for free.

    Learn more

    $2,876/mo

    Rent Zestimate®

    Refinance and save

    $3,156/mo

    Est. payment

    Refinancing to a lower rate could help reduce your monthly payments and save thousands over the life of the loan.

    See today's rates

    $3,156/mo

    Est. payment

    Explore your selling options

    Work with a Zillow partner agent

    Leverage their expertise and Zillow's premium Showcase listings to get your home seen by more buyers.

    Get started

    List with your own agent

    Get your home in front of millions of buyers by listing it on Zillow.

    Learn how to do it

    Sell it yourself

    Take full control of how buyers see your home on Zillow by listing For Sale by Owner (FSBO).

    List your home

    What's special

    Gorgeous 5 Bedroom, 3 ½ Bath, Home On A Pond Lot In The Fountain At Covington. Check Out The 3d Tour For More Pictures As Well! This Home Is In Perfect Move In Condition With Many Recent Updates Including: LVP Flooring On Entire Main Floor 5/16, Some New Kitchen Appliances 8/16, Updated Half Bath 8/16, New Water Heater 6/17, New Carpet In Basement 8/17 & More! 2-Story Foyer Leads To Cathedral Great Room With Beautiful Wall Of Windows, Custom Built Ins, Wood Pillars & Ceramic Gas Log Fireplace. Kitchen Shares Open Concept With Great Room & Includes Custom Cabinetry, Stainless Appliances, Double Oven, Loads Of Storage, Island & Tile Backsplash. Nook With Wonderful Views Of Pond. Main Level Dining Room/Den. Master Suite With Walk In Closet & Private Bath With Double Vanities, Corner Jetted Tub & Separate Walk In Shower. 3 Bedrooms Upstairs ,All Of Good Size & Share The Main Upstairs Full Bath. Basement Is An Entertainers Paradise With Wet Bar, Large Rec Room Area, Separate Theater Room, Possible 5th Bedroom/Workout Room/Craft Area & A Full Bath. Trex Deck. 4 Panel Doors. Washer & Dryer Remain. Rented Security System. Huge 3 Car Garage. Utility Averages: Simplex Security $45/Mo, Water, Sewer, Garbage $95/Mo, AEP $80/Mo, NIPSCO $60/Mo. Please Exclude Playset & Window Treatments In Upstairs Bedrooms. Schedule Your Tour Today!

    This property is off market, which means it's not currently listed for sale or rent on Zillow. This may be different from what's available on other websites or public sources.

    Facts & features

    Interior

    Bedrooms & bathrooms
    • Bedrooms: 5
    • Bathrooms: 4
    • Full bathrooms: 3
    • 1/2 bathrooms: 1
    Heating
    • Other
    Cooling
    • Central
    Features
    • Basement: Finished
    • Has fireplace: Yes
    • Fireplace features: Electric
    Interior area
    • Total interior livable area: 3,765 sqft

    Property

    Parking
    • Parking features: Garage - Attached
    Lot
    • Size: 6,098 sqft
    Details
    • Parcel number: 021111426030000075
    • Zoning: R1 One Family Residence

    Construction

    Type & style
    • Home type: SingleFamily
    • Architectural style: Traditional
    Materials
    • masonry
    • Roof: Asphalt
    Condition
    • Year built: 2005

    Utilities & green energy

    • Sewer: City

    Community & neighborhood

    Location
    • Region: Fort Wayne

    HOA & financial

    HOA
    • Has HOA: Yes
    • HOA fee: $35 monthly

    Other

    Other facts
    • Sale/Rent: For Sale
    • AMENITIES: Ceiling Fan(s), Porch Covered, Deck Open, 1st Bdrm En Suite, Garage Door Opener, Jet Tub, Disposal, Dryer Hook Up Gas/Elec, Near Walking Trail, Range/Oven Hk Up Gas/Elec, Split Br Floor Plan, Alarm System-Sec Rented
    • BASEMENT/FOUNDATION: Full Basement, Finished, Daylight
    • COOLING: Central Air
    • EXTERIOR: Vinyl, Brick
    • HEATING/FUEL: Forced Air, Gas, Baseboard
    • LOT DESCRIPTION: Level, Waterfront
    • Kitchen Level: Main
    • 1st Bdrm Level: Main
    • Platted Y/N: Yes
    • Laundry Level: Main
    • Basement Y/N: Yes
    • Waterfront Y/N: Yes
    • Fireplace Y/N: Yes
    • Dining Rm Level: Main
    • Family Rm Level: Basement
    • 2nd Bdrm Level: Upper
    • Style: Two Story
    • Garage Type: Attached
    • Water Utility: City
    • Sewer: City
    • LOCATION: City/Town/Suburb
    • Den Level: Basement
    • Assoc. Dues Frequency: Annually
    • FIREPLACE: Living/Great Rm
    • Breakfast Rm Level: Main
    • ARCHITECTURAL STYLE: Traditional
    • BASEMENT MATERIAL: Poured Concrete
    • 3rd Bdrm Level: Upper
    • 4th Bdrm Level: Upper
    • ROOF MATERIAL: Asphalt
    • Water Type: Pond
    • Rec Rm Level: Basement
    • Off Street Parking Y/N: Yes
    • 5th Bdrm Level: Basement
    • Assoc. Restrictions Y/N: Yes
    • Association ID: Upstate Alliance of REALTORS
    • Township: Aboite
    • Zoning: R1 One Family Residence
    • Subdivision: The Fountain at Covington
    • Status: Active
    • WATER FEATURES: Assoc

    Price history

    DateEventPrice
    4/22/2018Listing removed$339,900$90/sqft
    Source: North Eastern Group Realty #201815662 Report a problem
    4/20/2018Listed for sale$339,900+13.3%$90/sqft
    Source: North Eastern Group Realty #201815662 Report a problem
    6/20/2012Listing removed$299,900$80/sqft
    Source: CENTURY 21 Bradley Realty, Inc. #201204977 Report a problem
    5/4/2012Listed for sale$299,900+6%$80/sqft
    Source: Century 21 Bradley Realty,Inc. #201204977 Report a problem
    7/23/2011Sold$283,000-16%$75/sqft
    Source: Agent Provided Report a problem
    4/15/2011Price change$336,900-2.3%$89/sqft
    Source: Bradley Realty, Inc. #201101945 Report a problem
    3/2/2011Listed for sale$344,900-2.8%$92/sqft
    Source: CENTURY 21 Bradley Realty, Inc. #201101945 Report a problem
    11/11/2010Listing removed$354,900$94/sqft
    Source: RE/MAX Results (Southwest) #201007329 Report a problem
    10/21/2010Price change$354,900-3.8%$94/sqft
    Source: RE/MAX Results (Southwest) #201007329 Report a problem
    6/12/2010Listed for sale$369,000$98/sqft
    Source: RE/MAX Results #201007329 Report a problem

    Public tax history

    YearProperty taxesTax assessment
    2025$5,461 +12.4%$502,600 -0.7%
    2024$4,858 +8.1%$505,900 +12.1%
    2023$4,492 +13.9%$451,200 +9.1%
    2022$3,944 +7.8%$413,700 +10.4%
    2021$3,659 +1.6%$374,700 +8.1%
    2020$3,602 +7.2%$346,700 +1.9%
    2019$3,361 -0.9%$340,300 +7.3%
    2018$3,392 +3.9%$317,100 +0.3%
    2017$3,266 -5.1%$316,200 +3.6%
    2016$3,442 +4.1%$305,300 -1.9%
    2014$3,305 -3.4%$311,100 -2.8%
    2013$3,423 -3.1%$320,200 -3.1%
    2011$3,532 $330,500 -2%
    2010-- $337,400 +2.8%
    2007-- $328,200 +14.8%
    2005-- $285,900

    Find assessor info on the county website

    Neighborhood: 46804

    Nearby schools

    GreatSchools rating
    Schools provided by the listing agent
    • Elementary: Deer Ridge
    • Middle: Woodside
    • High: Homestead
    • District: MSD of Southwest Allen Cnty

    Source: The MLS. This data may not be complete. We recommend contacting the local school district to confirm school assignments for this home.

    Get pre-qualified for a loan
    At Zillow Home Loans, we can pre-qualify you in as little as 5 minutes with no impact to your credit score.

    An equal housing lender. NMLS #10287.

    Sell for more on Zillow
    Get a Zillow Showcase℠ listing at no additional cost and you could sell for .
    $512,200
    2% more
    +$10,244
    With Zillow Showcase(estimated)
    $522,444