Skip main navigation
Closed
  • $590,900

    8006 Waterscape Dr, Fort Wayne, IN 46804

    5beds
    4,011sqft
    Single Family Residence
    Built in 2016
    0.3 Acres Lot
    $634,100 Zestimate®
    $--/sqft
    $3,216 Estimated rent

    Home value

    $634,100

    $602,000 - $666,000

    $3,216/mo

    Zestimate® history
    Loading
    Loading...

    Owner options

    List your home for rent

    $3,216/mo

    Rent Zestimate®

    Find your next renter with Zillow Rental Manager. Plus, with online applications, you can quickly screen prospective tenants – for free.

    Learn more

    $3,216/mo

    Rent Zestimate®

    Refinance and save

    $3,287/mo

    Est. payment

    Refinancing to a lower rate could help reduce your monthly payments and save thousands over the life of the loan.

    See today's rates

    $3,287/mo

    Est. payment

    Explore your selling options

    Work with a Zillow partner agent

    Leverage their expertise and Zillow's premium Showcase listings to get your home seen by more buyers.

    Get started

    List with your own agent

    Get your home in front of millions of buyers by listing it on Zillow.

    Learn how to do it

    Sell it yourself

    Take full control of how buyers see your home on Zillow by listing For Sale by Owner (FSBO).

    List your home

    What's special

    Finished basementFlex roomsPristine homeGreat roomOpen basementQuartz countertopsLarge master suite
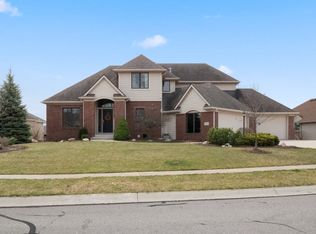
    Pristine home in The Fountain subdivision, located in coveted Aboite Township, SWAC school district! Look no further, this custom master on main floor plan is the perfect family home. This 4,130 sq ft Mason floorplan built by Fall Creek Homes features 5 bedrooms, 3.5 bathrooms on a finished basement. Floor plan features include large master suite on main floor, TWO main floor flex rooms for den/office/play room/spare bedroom etc., designated mudroom and laundry, walk-in closets, walk-in pantry, 2-story great room with oversized windows, expansive coffered ceiling in great room, open-concept, spacious loft with HUGE walk-in attic for storage, open basement with designated exercise room, and oversized 3 car side-entry garage. This home is a family’s dream with luxury upgrades including custom kitchen cabinets, large kitchen island, quartz countertops, kitchen backsplash, authentic barn door, ceramic tile shower with glass door enclosure, custom 2-story fireplace with stone/trim surround, trimmed and linear electric fireplace, premium exterior siding and stone, wiring for portable generator, whole house water purifier, sump pump with battery backup, private wooded backyard with large patio and fixed firepit great for entertaining. Dishwasher, electric range, microwave, range hood, refrigerator, washer and dryer are included with home. Don’t miss this perfect home. Schedule your personal tour today!

    Zillow last checked:

    Listing updated:

    Listed by:

    Ashley Galentine 260-437-7950,

    Fall Creek Homes & Development

    Bought with:

    Emily Harris, RB18000032

    Regan & Ferguson Group

    Source: IRMLS,MLS#: 202321752MLS Logo

    Facts & features

    Interior

    Bedrooms & bathrooms
    • Bedrooms: 5
    • Bathrooms: 4
    • Full bathrooms: 3
    • 1/2 bathrooms: 1
    • Main level bedrooms: 2
    Bedroom 1
    • Level: Main
    Bedroom 2
    • Level: Main
    Dining room
    • Level: Main
    • Area: 140
    • Dimensions: 14 x 10
    Family room
    • Level: Lower
    • Area: 600
    • Dimensions: 20 x 30
    Kitchen
    • Level: Main
    • Area: 238
    • Dimensions: 14 x 17
    Living room
    • Level: Main
    • Area: 380
    • Dimensions: 20 x 19
    Office
    • Level: Main
    • Area: 143
    • Dimensions: 13 x 11
    Heating
    • Natural Gas, Zoned
    Cooling
    • Central Air, Ceiling Fan(s), Zoned
    Appliances
    • Included: Disposal, Range/Oven Hook Up Elec, Dishwasher, Microwave, Refrigerator, Humidifier, Electric Oven, Water Filtration System, Electric Water Heater
    • Laundry: Electric Dryer Hookup, Sink, Main Level
    Features
    • Built-in Desk, Ceiling-9+, Ceiling Fan(s), Beamed Ceilings, Walk-In Closet(s), Stone Counters, Kitchen Island, Open Floorplan, Pantry, Double Vanity, Great Room
    • Flooring: Carpet, Ceramic Tile
    • Windows: Blinds
    • Basement: Partial,Concrete,Sump Pump
    • Attic: Walk-up
    • Number of fireplaces: 1
    • Fireplace features: Living Room
    Interior area
    • Total structure area: 4,384
    • Total interior livable area: 4,011 sqft
    • Finished area above ground: 2,885
    • Finished area below ground: 1,126

    Property

    Parking
    • Total spaces: 3
    • Parking features: Attached, Garage Door Opener, Concrete
    • Attached garage spaces: 3
    • Has uncovered spaces: Yes
    Features
    • Levels: Two
    • Stories: 2
    • Patio & porch: Patio, Porch Covered
    • Exterior features: Fire Pit
    Lot
    • Size: 0.30 Acres
    • Dimensions: 91 X 144
    • Features: Few Trees, City/Town/Suburb, Near Walking Trail
    Details
    • Parcel number: 021111428002.000075
    • Zoning: R1
    • Other equipment: Generator, Sump Pump+Battery Backup

    Construction

    Type & style
    • Home type: SingleFamily
    • Property subtype: Single Family Residence
    Materials
    • Stone, Vinyl Siding, Cement Board
    • Roof: Asphalt
    Condition
    • New construction: No
    • Year built: 2016
    Details
    • Warranty included: Yes

    Utilities & green energy

    • Gas: NIPSCO
    • Sewer: City
    • Water: City, Fort Wayne City Utilities
    • Utilities for property: Cable Connected

    Community & neighborhood

    Community
    • Community features: Fitness Center, Sidewalks
    Location
    • Region: Fort Wayne
    • Subdivision: The Fountain at Covington

    HOA & financial

    HOA
    • Has HOA: Yes
    • HOA fee: $400 annually

    Other

    Other facts
    • Listing terms: Cash,Conventional

    Price history

    DateEventPrice
    8/15/2023Sold$590,900+1%
    Source: IRMLS #202321752 Report a problem
    7/5/2023Pending sale$584,900
    Source: IRMLS #202321752 Report a problem
    6/23/2023Listed for sale$584,900
    Source: IRMLS #202321752 Report a problem

    Public tax history

    YearProperty taxesTax assessment
    2025$6,315 +18.2%$588,700 +0.7%
    2024$5,344 +7.1%$584,400 +17.8%
    2023$4,991 +14.3%$496,000 +8.1%
    2022$4,367 +8.9%$458,800 +10.7%
    2021$4,009 +0.8%$414,400 +9.3%
    2020$3,977 +0.1%$379,300 +1.1%
    2019$3,972 -10.8%$375,100 -9.9%
    2018$4,451 +50249.3%$416,500 +0.5%
    2017$9 -43.3%$414,600 +82820%
    2016$16 $500
    2014$16 -0.5%$500
    2013$16 $500
    2011$16 $500
    2010-- $500
    2007-- $500
    2005-- $500

    Find assessor info on the county website

    Neighborhood: 46804

    Nearby schools

    GreatSchools rating
    Schools provided by the listing agent
    • Elementary: Deer Ridge
    • Middle: Woodside
    • High: Homestead
    • District: MSD of Southwest Allen Cnty

    Source: IRMLS. This data may not be complete. We recommend contacting the local school district to confirm school assignments for this home.

    Get pre-qualified for a loan
    At Zillow Home Loans, we can pre-qualify you in as little as 5 minutes with no impact to your credit score.

    An equal housing lender. NMLS #10287.

    Sell for more on Zillow
    Get a Zillow Showcase℠ listing at no additional cost and you could sell for .
    $634,100
    2% more
    +$12,682
    With Zillow Showcase(estimated)
    $646,782