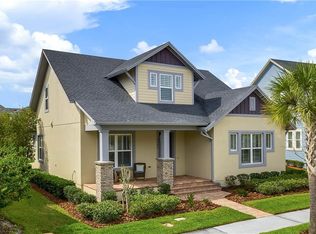
Style and function merge seamlessly in this beautiful two-story craftsman with custom touches and beautiful finishes throughout. The exterior architecture highlights superb craftsmanship and charming design elements. The quaint front porch overlooking the pristine landscaped yard is a great place to start or end your day! Built by David Weekley homes on a large .16 acre lot the house offers four bedrooms, three full and one-half bathrooms and a 3-car rear loading garage all within 2,996 sq ft of living space. Once inside you're greeted by the home office that can also be used as a den or flex space with double-paned windows that bring in the bright, natural light. A neutral color palette, crown molding, and 18x18 Dalti tile flooring are great designer touches. Large eat-in kitchen with island, breakfast bar, pendant lighting, Timberlake Shaker cabinets and walk-in pantry. Black Pearl granite countertops run in the kitchen, dining room built-ins, the two en suite bathrooms and the family bathroom. All appliances are GE in stainless steel: fridge, dishwasher, wall oven, microwave, and chimney hood. Entertain with ease in your dining room with additional cabinets and doors that access the porch. Relax and unwind in the spacious family room with exposed ceiling beams. French doors lead out to the covered patio that make entertaining a breeze with more than ample room for your outdoor furniture and BBQ. Owners can kick back in the impressive master suite, where the spacious bedroom leads to a luxurious bathroom and large walk-in closet. The laundry room sits conveniently nearby. Three large secondary bedrooms and two full bathrooms share the upper level with an amazing step-up loft/bonus space The location is perfect and the home is pristine and ready to move in! Laureate Park features amenities that include dog parks, herb gardens, a recreation center, Aquatic Center, restaurants, and scenic trails. Easy access to the International airport, Medical City, and UCF Medical School plus 30 minutes to downtown Orlando or the theme parks. One-year home warranty provided. See today
Sold for $830,000
$830,000
7926 GREENGARD STREET, ORLANDO, FL 32827
4beds
2,996sqft
Single Family Residence
Built in 2016
6,969 Square Feet Lot
$837,100 Zestimate®
$277/sqft
$4,238 Estimated rent
Home value
$837,100
$795,000 - $879,000
$4,238/mo
Zestimate® history
Owner options
List your home for rent
$4,238/mo
Rent Zestimate®
Find your next renter with Zillow Rental Manager. Plus, with online applications, you can quickly screen prospective tenants – for free.
$4,238/mo
Rent Zestimate®
Refinance and save
$6,039/mo
Est. payment
Refinancing to a lower rate could help reduce your monthly payments and save thousands over the life of the loan.
$6,039/mo
Est. payment
Explore your selling options
Work with a Zillow partner agent
Leverage their expertise and Zillow's premium Showcase listings to get your home seen by more buyers.
Get startedList with your own agent
Get your home in front of millions of buyers by listing it on Zillow.
Learn how to do itSell it yourself
Take full control of how buyers see your home on Zillow by listing For Sale by Owner (FSBO).
List your homeWhat's special
Breakfast barHerb gardensDouble-paned windowsExposed ceiling beamsFlex spaceSuperb craftsmanshipCustom touches
Zillow last checked:
Listing updated:
Listed by:
Peter Luu 321-917-7864,
EXP REALTY LLC 888-883-8509
Bought with:
Desiree Pizio, 3326020
RE/MAX PRIME PROPERTIES
Source: Stellar MLS,MLS#: O6092068 Originating MLS: Orlando Regional
Originating MLS: Orlando Regional
Facts & features
Interior
Bedrooms & bathrooms
- Bedrooms: 4
- Bathrooms: 4
- Full bathrooms: 3
- 1/2 bathrooms: 1
Rooms
- Room types: Attic, Bonus Room, Den/Library/Office, Great Room, Utility Room
Primary bedroom
- Features: Ceiling Fan(s), En Suite Bathroom
- Level: First
- Dimensions: 16x15
Bedroom 2
- Features: Ceiling Fan(s)
- Level: Second
- Dimensions: 16x13
Bedroom 3
- Level: Second
- Dimensions: 12x11
Bedroom 4
- Features: En Suite Bathroom, Tub With Shower
- Level: Second
- Dimensions: 14x13
Primary bathroom
- Features: Built-In Shelving, Dual Sinks, En Suite Bathroom, Granite Counters, Multiple Shower Heads, Shower No Tub, Single Vanity, Water Closet/Priv Toilet, Walk-In Closet(s)
- Level: First
- Dimensions: 10x13
Dining room
- Features: Built-In Shelving
- Level: First
- Dimensions: 20x10
Family room
- Level: First
- Dimensions: 16x18
Kitchen
- Features: Breakfast Bar, Built-In Shelving, Pantry, Exhaust Fan, Granite Counters, Kitchen Island
- Level: First
- Dimensions: 16x17
Living room
- Level: First
- Dimensions: 17x10
Loft
- Level: Second
- Dimensions: 17x17
Office
- Level: First
- Dimensions: 12x14
Heating
- Central
Cooling
- Central Air
Appliances
- Included: Convection Oven, Cooktop, Dishwasher, Disposal, Electric Water Heater, Exhaust Fan, Microwave, Range Hood, Refrigerator
- Laundry: Inside, Laundry Room
Features
- Ceiling Fan(s), Crown Molding, Eating Space In Kitchen, High Ceilings, Kitchen/Family Room Combo, Living Room/Dining Room Combo, Primary Bedroom Main Floor, Open Floorplan, Solid Wood Cabinets, Split Bedroom, Stone Counters, Walk-In Closet(s)
- Flooring: Carpet, Ceramic Tile
- Doors: French Doors
- Windows: Drapes
- Has fireplace: No
Interior area
- Total structure area: 3,567
- Total interior livable area: 2,996 sqft
Property
Parking
- Total spaces: 3
- Parking features: Alley Access, Covered, Curb Parking, Garage Door Opener, Garage Faces Rear, Ground Level
- Attached garage spaces: 3
- Details: Garage Dimensions: 30x22
Features
- Levels: Two
- Stories: 2
- Patio & porch: Covered, Front Porch, Patio, Rear Porch, Side Porch
- Exterior features: Irrigation System, Lighting, Sidewalk
- Pool features: In Ground
Lot
- Size: 6,969 Square Feet
- Features: Level, Sidewalk
- Residential vegetation: Trees/Landscaped
Details
- Parcel number: 252430495200430
- Zoning: PD/AN
- Special conditions: None
Construction
Type & style
- Home type: SingleFamily
- Architectural style: Craftsman,Traditional
- Property subtype: Single Family Residence
Materials
- Block, Stone, Stucco
- Foundation: Slab
- Roof: Shingle
Condition
- Completed
- New construction: No
- Year built: 2016
Details
- Builder name: Weekley Homes
Utilities & green energy
- Sewer: Public Sewer
- Water: Public
- Utilities for property: BB/HS Internet Available, Cable Available, Cable Connected, Electricity Available, Electricity Connected, Fiber Optics, Phone Available, Public, Sewer Available, Sewer Connected, Street Lights, Underground Utilities, Water Available, Water Connected
Community & HOA
Community
- Features: Deed Restrictions, Fitness Center, Irrigation-Reclaimed Water, Park, Playground, Pool, Restaurant, Sidewalks, Special Community Restrictions
- Security: Security System, Smoke Detector(s)
- Pet fee: $0 monthly
- Subdivision: LAUREATE PARK
HOA
- Has HOA: Yes
- Amenities included: Fence Restrictions, Fitness Center, Park, Playground, Pool, Recreation Facilities, Tennis Court(s), Vehicle Restrictions
- Services included: Community Pool, Internet, Maintenance Grounds, Recreational Facilities
- HOA fee: $157 monthly
- HOA name: Bryan Merced or M. Arditi
Location
- Region: Orlando
Financial & listing details
- Price per square foot: $277/sqft
- Tax assessed value: $698,925
- Annual tax amount: $8,129
- Date on market: 3/30/2023
- Cumulative days on market: 92 days
- Listing terms: Cash,Conventional,FHA,VA Loan
- Ownership: Fee Simple
- Total actual rent: 0
- Electric utility on property: Yes
- Road surface type: Paved
Price history
| Date | Event | Price |
|---|---|---|
| 7/31/2023 | Sold | $830,000-7.7%$277/sqft |
Source:  Stellar MLS #O6092068 Report a problem Stellar MLS #O6092068 Report a problem | ||
| 7/11/2023 | Pending sale | $899,000$300/sqft |
Source: Stellar MLS #O6092068 Report a problem | ||
| 5/22/2023 | Price change | $899,000-5.4%$300/sqft |
Source: Stellar MLS #O6092068 Report a problem | ||
| 4/20/2023 | Price change | $950,000-5%$317/sqft |
Source: Stellar MLS #O6092068 Report a problem | ||
| 3/30/2023 | Listed for sale | $999,500+121.8%$334/sqft |
Source: Stellar MLS #O6092068 Report a problem | ||
| 6/1/2016 | Sold | $450,700$150/sqft |
Source: Stellar MLS #O5444140 Report a problem | ||
Public tax history
| Year | Property taxes | Tax assessment |
|---|---|---|
| 2024 | $9,040 +10.9% | $468,452 +11% |
| 2023 | $8,149 +0.2% | $422,062 +3% |
| 2022 | $8,129 +1.3% | $409,769 +3% |
| 2021 | $8,025 +0.6% | $397,834 +1.4% |
| 2020 | $7,974 +0.7% | $392,341 +2.3% |
| 2019 | $7,921 +0.6% | $383,520 +1.9% |
| 2018 | $7,872 | $376,369 +2.1% |
| 2017 | $7,872 +1% | $368,628 +668% |
| 2016 | $7,791 +231.3% | $48,000 |
| 2015 | $2,352 -1.7% | $48,000 |
| 2014 | $2,393 | $48,000 |
Find assessor info on the county website
Neighborhood: Lake Nona South
Nearby homes
- $745,0003 bd3 ba2.2k sqft7950 Greengard St, Orlando, FL 32827Sold

- $920,0004 bd3 ba2.8k sqft7902 Greengard St, Orlando, FL 32827Off Market
- $840,0004 bd4 ba2.9k sqft7974 Greengard St, Orlando, FL 32827Pending

- $850,0005 bd5 ba3.6k sqft7878 Greengard St, Orlando, FL 32827Sold

- $606,2003 bd2 ba1.9k sqft7935 Lower Perse Cir, Orlando, FL 32827Off Market
- $928,7004 bd4 ba2.5k sqft7869 Lower Perse Cir, Orlando, FL 32827Off Market
- $861,0003 bd3 ba3k sqft7998 Greengard St, Orlando, FL 32827Off Market
- $702,4003 bd2 ba2.2k sqft7913 Lower Perse Cir, Orlando, FL 32827Off Market
Nearby schools
GreatSchools rating
- 10/10Laureate Park ElementaryGrades: PK-5Distance: 0.2 mi
- 10/10Lake Nona Middle SchoolGrades: 6-8Distance: 1.2 mi
- 7/10Lake Nona High SchoolGrades: 9-12Distance: 1.5 mi
Schools provided by the listing agent
- Elementary: Laureate Park Elementary
- Middle: Lake Nona Middle School
- High: Lake Nona High
Source: Stellar MLS. This data may not be complete. We recommend contacting the local school district to confirm school assignments for this home.
Get a cash offer in 3 minutes
Find out how much your home could sell for in as little as 3 minutes with a no-obligation cash offer.
Estimated market value
$837,100
Get a cash offer in 3 minutes
Find out how much your home could sell for in as little as 3 minutes with a no-obligation cash offer.
Estimated market value
$837,100
- Florida
- Orange County
- Orlando
- 32827
- Lake Nona South
- 7926 GREENGARD STREET
Nearby cities
Nearby neighborhoods
Nearby zip codes
Other Orlando Topics
