Skip main navigation
Sold for $745,000
  • $745,000

    7950 Greengard St, Orlando, FL 32827

    3beds
    2,293sqft
    Single Family Residence
    Built in 2016
    6,590 Square Feet Lot
    $765,300 Zestimate®
    $325/sqft
    $3,615 Estimated rent

    Home value

    $765,300

    $727,000 - $804,000

    $3,615/mo

    Zestimate® history
    Loading
    Loading...

    Owner options

    List your home for rent

    $3,615/mo

    Rent Zestimate®

    Find your next renter with Zillow Rental Manager. Plus, with online applications, you can quickly screen prospective tenants – for free.

    Learn more

    $3,615/mo

    Rent Zestimate®

    Refinance and save

    $5,444/mo

    Est. payment

    Refinancing to a lower rate could help reduce your monthly payments and save thousands over the life of the loan.

    See today's rates

    $5,444/mo

    Est. payment

    Explore your selling options

    Work with a Zillow partner agent

    Leverage their expertise and Zillow's premium Showcase listings to get your home seen by more buyers.

    Get started

    List with your own agent

    Get your home in front of millions of buyers by listing it on Zillow.

    Learn how to do it

    Sell it yourself

    Take full control of how buyers see your home on Zillow by listing For Sale by Owner (FSBO).

    List your home

    What's special

    Laureate parkDowntown orlandoOversized islandEnvironmentally friendly transportationModern designPrivate sanctuaryImmaculate three - bedroom
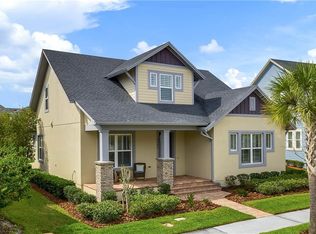
    Buyer's job relocation to FL fell through. Clean inspection report, available upon request. Welcome to the of luxurious living in Lake Nona's sought after community, Laureate Park. This immaculate three-bedroom, three full bath home exudes elegance and sophistication from the moment you arrive. Adorned with stunning stone work and a charming covered front porch, this home boasts exceptional curb appeal. Upon entering the foyer, you're immediately struck by the high ceilings, crown molding, and exquisite tile flooring that flows seamlessly throughout the space. To the right, French doors lead to a spacious home office or flex room, offering versatility to suit your lifestyle needs. The heart of the home unfolds into a beautifully designed open floor plan, perfect for both everyday living and entertaining. The kitchen is a culinary enthusiast's dream, featuring modern design elements such as beautiful cabinetry, granite countertops, an oversized island with seating, elegant pendant lighting, stainless steel appliances including an induction cooktop, and a walk-in pantry. Adjacent to the kitchen, the dining area is illuminated by natural light and enhanced by a modern chandelier, creating an inviting atmosphere for gatherings. The spacious living room exudes warmth and sophistication, with a tray ceiling adding to the elegance of the space. The large primary bedroom offers a private sanctuary, complete with a tray ceiling, wood flooring, and a huge custom walk-in closet. The ensuite bathroom is equally impressive, featuring double sinks with granite countertops, an oversized walk-in shower with stone flooring, and neutral-colored tiles with beautiful accents. Two additional bedrooms, each with custom walk-in closets and wood flooring, provide ample space and privacy for family or guests. The two additional bathrooms feature granite countertops and shower/tub combos, offering both style and functionality. Throughout the home, elegant curtains complement the plantation shutters, adding a touch of luxury and refinement to every room, both functional and aesthetically pleasing, allowing homeowners to control natural light and privacy while enhancing the overall ambiance of the space. Outside, the screened back patio is the perfect retreat to enjoy morning coffee or warm summer evenings, while the breezeway entry from porch to the three-car garage adds convenience and functionality to daily living. The garage is also prewired for an electric vehicle charging system, offering environmentally friendly transportation options for homeowners. Additionally, this home champions sustainability with energy-efficient appliances, water heater, windows, HVAC, lighting, premium insulation and roofing. In addition to the remarkable features of the home, residents of Laureate Park enjoy access to an array of amenities including a fitness center, resort-style aquatic center, tennis/pickleball courts, dog parks, community garden, and miles of trails for outdoor activities. Located minutes from the Lake Nona Town Center, residents have access to a variety of dining, shopping, and entertainment options, including the unique offerings of Boxi Park and Nona Adventure Park. With easy access to major roads, 30 minutes from theme parks, and downtown Orlando, and 15 minutes to Orlando International Airport, this home offers the perfect blend of luxury, convenience, and lifestyle amenities. Experience the true meaning of luxurious living, schedule your showing today.

    Zillow last checked:

    Listing updated:

    Listed by:

    Julie Stevens 321-231-8762,

    UNITED REAL ESTATE PREFERRED 407-243-8840

    Bought with:

    Richard Aybar, 3403167

    EXP REALTY LLC

    Source: Stellar MLS,MLS#: O6186162MLS LogoOriginating MLS: Orlando Regional

    Facts & features

    Interior

    Bedrooms & bathrooms
    • Bedrooms: 3
    • Bathrooms: 3
    • Full bathrooms: 3
    Primary bedroom
    • Features: En Suite Bathroom, Walk-In Closet(s)
    • Level: First
    • Dimensions: 16x14
    Bedroom 2
    • Features: Ceiling Fan(s), Walk-In Closet(s)
    • Level: First
    • Dimensions: 11x19
    Bedroom 3
    • Features: Ceiling Fan(s), Walk-In Closet(s)
    • Level: First
    • Dimensions: 13x13
    Primary bathroom
    • Features: Dual Sinks, Exhaust Fan, Granite Counters, Stone Counters
    • Level: First
    • Dimensions: 11x16
    Bathroom 2
    • Features: Exhaust Fan, Granite Counters, Tub With Shower
    • Level: First
    Bathroom 3
    • Features: Exhaust Fan, Granite Counters, Tub With Shower
    • Level: First
    Dining room
    • Level: First
    • Dimensions: 9x14
    Kitchen
    • Features: Breakfast Bar, Pantry, Exhaust Fan, Granite Counters
    • Level: First
    • Dimensions: 21x14
    Laundry
    • Level: First
    Living room
    • Features: Ceiling Fan(s)
    • Level: First
    • Dimensions: 18x21
    Office
    • Features: Ceiling Fan(s)
    • Level: First
    • Dimensions: 13x11
    Heating
    • Central, Electric
    Cooling
    • Central Air
    Appliances
    • Included: Oven, Cooktop, Dishwasher, Disposal, Electric Water Heater, Exhaust Fan, Microwave, Refrigerator
    • Laundry: Inside, Laundry Room
    Features
    • Ceiling Fan(s), Crown Molding, Eating Space In Kitchen, Kitchen/Family Room Combo, Open Floorplan, Solid Wood Cabinets, Stone Counters, Thermostat, Tray Ceiling(s), Walk-In Closet(s)
    • Flooring: Ceramic Tile, Hardwood
    • Windows: Shutters, Window Treatments
    • Has fireplace: No
    Interior area
    • Total structure area: 3,388
    • Total interior livable area: 2,293 sqft

    Property

    Parking
    • Total spaces: 3
    • Parking features: Driveway, Garage Door Opener, Garage Faces Rear, On Street
    • Attached garage spaces: 3
    • Has uncovered spaces: Yes
    Features
    • Levels: One
    • Stories: 1
    • Patio & porch: Front Porch, Rear Porch, Screened
    • Exterior features: Irrigation System, Sidewalk
    Lot
    • Size: 6,590 Square Feet
    • Features: Landscaped, Sidewalk
    Details
    • Parcel number: 252430495200420
    • Zoning: PD/AN
    • Special conditions: None

    Construction

    Type & style
    • Home type: SingleFamily
    • Property subtype: Single Family Residence
    Materials
    • Block, Stone, Stucco
    • Foundation: Block
    • Roof: Shingle
    Condition
    • New construction: No
    • Year built: 2016
    Details
    • Builder model: Fogel II
    • Builder name: David Weekley

    Utilities & green energy

    • Sewer: Public Sewer
    • Water: Public
    • Utilities for property: BB/HS Internet Available, Cable Connected, Electricity Connected, Fiber Optics, Fire Hydrant, Public, Underground Utilities, Water Connected
    Green energy
    • Energy efficient items: Appliances, HVAC, Insulation, Lighting, Roof, Water Heater, Windows

    Community & HOA

    Community
    • Features: Deed Restrictions, Dog Park, Fitness Center, Park, Playground, Pool, Restaurant, Sidewalks
    • Security: Security System, Smoke Detector(s)
    • Pet fee: $0 monthly
    • Subdivision: LAUREATE PARK PH 2A
    HOA
    • Has HOA: Yes
    • Amenities included: Basketball Court, Fitness Center, Park, Playground, Pool, Trail(s)
    • Services included: Community Pool, Internet, Recreational Facilities
    • HOA fee: $165 monthly
    • HOA name: Artemis Lifestyle Services
    • HOA phone: 407-705-2190
    Location
    • Region: Orlando

    Financial & listing details

    • Price per square foot: $325/sqft
    • Tax assessed value: $685,557
    • Annual tax amount: $7,576
    • Date on market: 4/4/2024
    • Cumulative days on market: 50 days
    • Listing terms: Cash,Conventional,FHA,VA Loan
    • Ownership: Fee Simple
    • Total actual rent: 0
    • Electric utility on property: Yes
    • Road surface type: Paved, Asphalt

    Price history

    DateEventPrice
    6/27/2024Sold$745,000-2.6%$325/sqft
    Source: Stellar MLS #O6186162 Report a problem
    6/1/2024Pending sale$765,000$334/sqft
    Source: Stellar MLS #O6186162 Report a problem
    5/20/2024Listed for sale$765,000$334/sqft
    Source: Stellar MLS #O6186162 Report a problem
    5/14/2024Pending sale$765,000$334/sqft
    Source: Stellar MLS #O6186162 Report a problem
    4/13/2024Price change$765,000-1.9%$334/sqft
    Source: Stellar MLS #O6186162 Report a problem
    4/4/2024Listed for sale$780,000+72.4%$340/sqft
    Source: Stellar MLS #O6186162 Report a problem
    8/19/2019Sold$452,500-3.1%$197/sqft
    Source: Public Record Report a problem
    6/29/2019Pending sale$467,000$204/sqft
    Source: Premier Sotheby's International Realty #O5765046 Report a problem
    6/6/2019Price change$467,000-2.1%$204/sqft
    Source: Premier Sotheby's International Realty #O5765046 Report a problem
    5/8/2019Price change$477,000-1.6%$208/sqft
    Source: Premier Sotheby's International Realty #O5765046 Report a problem
    3/1/2019Listed for sale$485,000+15.5%$212/sqft
    Source: Premier Sotheby's International Realty #O5765046 Report a problem
    6/7/2016Sold$420,000$183/sqft
    Source: Stellar MLS #T2811552 Report a problem

    Public tax history

    YearProperty taxesTax assessment
    2024$7,837 +3.4%$402,169 +3%
    2023$7,576 +0.1%$390,455 +3%
    2022$7,572 +1.3%$379,083 +3%
    2021$7,475 +0.6%$368,042 +1.4%
    2020$7,428 -0.9%$362,961 +0.6%
    2019$7,493 +0.6%$360,802 +1.9%
    2018$7,447 0%$354,075 -1.9%
    2017$7,447 +1%$360,875 +651.8%
    2016$7,370 +213.4%$48,000
    2015$2,352 -1.7%$48,000
    2014$2,393 $48,000
    Find assessor info on the county website

    Neighborhood: Lake Nona South

    Nearby schools

    GreatSchools rating
    Schools provided by the listing agent
    • Elementary: Laureate Park Elementary
    • Middle: Lake Nona Middle School
    • High: Lake Nona High

    Source: Stellar MLS. This data may not be complete. We recommend contacting the local school district to confirm school assignments for this home.

    Get a cash offer in 3 minutes
    Find out how much your home could sell for in as little as 3 minutes with a no-obligation cash offer.
    Estimated market value
    $765,300
    Get a cash offer in 3 minutes
    Find out how much your home could sell for in as little as 3 minutes with a no-obligation cash offer.
    Estimated market value
    $765,300