Skip main navigation
Off market
  • $737,600

    7926 Kimberly Ct, Seminole, FL 33777

    5beds
    3,217sqft
    Single Family Residence
    Built in 1973
    0.32 Acres Lot
    $737,600 Zestimate®
    $229/sqft
    $5,361 Estimated rent

    Home value

    $737,600

    $686,000 - $789,000

    $5,361/mo

    Zestimate® history
    Loading
    Loading...

    Owner options

    List your home for rent

    $5,361/mo

    Rent Zestimate®

    Find your next renter with Zillow Rental Manager. Plus, with online applications, you can quickly screen prospective tenants – for free.

    Learn more

    $5,361/mo

    Rent Zestimate®

    Refinance and save

    $5,038/mo

    Est. payment

    Refinancing to a lower rate could help reduce your monthly payments and save thousands over the life of the loan.

    See today's rates

    $5,038/mo

    Est. payment

    Explore your selling options

    Work with a Zillow partner agent

    Leverage their expertise and Zillow's premium Showcase listings to get your home seen by more buyers.

    Get started

    List with your own agent

    Get your home in front of millions of buyers by listing it on Zillow.

    Learn how to do it

    Sell it yourself

    Take full control of how buyers see your home on Zillow by listing For Sale by Owner (FSBO).

    List your home

    What's special

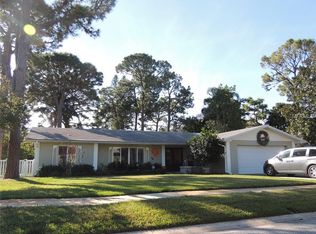
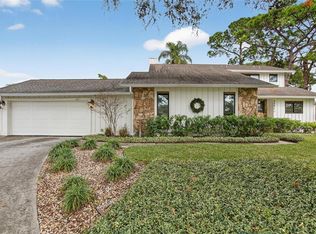
    BACK UP OFFERS BEING ACCEPTED! -EXTRAORDINARY CUSTOM HOME features 5 Bedrooms/ 3 Baths/ 3 Car garage on an OVERSIZED LOT. Located in the lovely BARDMOOR Community. OPEN FLOOR PLAN with OVER 3200+ Square Feet of Living Space, Very SPACIOUS Layout - exudes CHARM, WARMTH, & QUALITY throughout! Home is excellent for quiet family time or large parties. NEW ROOF 2019 / AC 2018! KITCHEN includes Breakfast Bar, Eat-in Area, Plenty of Counter & Cabinet Space. Family Room has a Beautiful Brick WOOD-BURNING FIREPLACE, Built-in shelving, & French Doors. Living Room/Dining Room combo at entrance welcomes you with HUGE BAY WINDOWS and is a perfect spot for relaxing with your favorite book. Dining Room has a Gorgeous 12-Light Chandelier. Large Master Bedroom features UPDATED EN-SUITE BATHROOM and OVERSIZED SHOWER. Plenty of natural light everywhere in the home. HUGE BONUS ROOM (22' x 19') with VAULTED CEILING is Versatile w/ 7 LARGE WINDOWS and Sliding Glass Door to Outside Oasis. HUGE Cathedral Screened Lanai, SPARKLING GAS HEATED POOL, SPILLOVER SPA, and HUGE BACKYARD! 3 NEW Hurricane Garage doors (2018). DEEP YARD has Irrigation System and plenty of room to play/relax. Fence can be added behind the bushes. LAUNDRY CHUTE makes washing clothes fun! Home is ideal for a large active family OR could easily be used as an executive home. Storage Galore! Community Country Club offers tennis, golf, swimming with membership. Close to shopping, dining,Tampa Airport, and sandy beaches. Low flood insurance $634 per year. NO HOA.

    This property is off market, which means it's not currently listed for sale or rent on Zillow. This may be different from what's available on other websites or public sources.
    Originating MLS: Pinellas Suncoast

    Facts & features

    Interior

    Bedrooms & bathrooms
    • Bedrooms: 5
    • Bathrooms: 3
    • Full bathrooms: 3
    Heating
    • Forced air, Electric
    Cooling
    • Central
    Appliances
    • Included: Dishwasher, Dryer, Garbage disposal, Microwave, Range / Oven, Refrigerator, Washer
    • Laundry: Inside, Laundry Closet, Laundry Chute
    Features
    • Ceiling Fans(s), Eating Space In Kitchen, Open Floorplan, Walk-In Closet(s), Kitchen/Family Room Combo, Living Room/Dining Room Combo, Window Treatments
    • Flooring: Tile, Carpet
    • Windows: Blinds
    • Basement: Unfinished
    • Has fireplace: Yes
    • Fireplace features: Wood Burning, Family Room
    Interior area
    • Total interior livable area: 3,217 sqft

    Property

    Parking
    • Total spaces: 3
    • Parking features: Garage - Attached
    Features
    • Levels: Two
    • Patio & porch: Deck, Patio, Screened, Enclosed
    • Exterior features: Metal
    • Pool features: Auto Cleaner, Child Safety Fence, Gunite, Heated, In Ground, Screen Enclosure, Lighting
    • Has spa: Yes
    • Spa features: Heated, In Ground
    • Has view: Yes
    • View description: None
    Lot
    • Size: 0.32 Acres
    • Dimensions: 113X132
    • Features: In City Limits, Oversized Lot, Sidewalk, Street Paved
    • Residential vegetation: Trees/Landscaped
    Details
    • Parcel number: 243015027320070160
    • Zoning: R-3

    Construction

    Type & style
    • Home type: SingleFamily
    • Property subtype: Single Family Residence
    Materials
    • Frame
    • Foundation: Footing
    • Roof: Composition
    Condition
    • Year built: 1973

    Utilities & green energy

    • Sewer: Public Sewer
    • Water: Public
    • Utilities for property: Electricity Connected, Phone Available, Sewer Connected, BB/HS Internet Available, Street Lights, Cable Connected, Fiber Optics, Sprinkler Recycled

    Community & HOA

    Community
    • Subdivision: BARDMOOR GOLF VIEW ESTATE 3RD ADD
    HOA
    • Has HOA: Yes
    • HOA fee: $4 monthly
    Location
    • Region: Seminole

    Financial & listing details

    • Price per square foot: $229/sqft
    • Tax assessed value: $592,134
    • Annual tax amount: $6,022
    • Listing terms: Cash, Conventional, FHA, VA Loan
    • Ownership: Fee Simple

    Price history

    DateEventPrice
    4/24/2020Sold$530,000-3.6%$165/sqft
    Source: Public Record Report a problem
    2/22/2020Pending sale$550,000$171/sqft
    Source: ELEGANT CASAS CORP #U8074208 Report a problem
    2/7/2020Price change$550,000-0.7%$171/sqft
    Source: ELEGANT CASAS CORP #U8074208 Report a problem
    6/28/2019Listed for sale$554,000+97.9%$172/sqft
    Source: ELEGANT CASAS CORP #U8049196 Report a problem
    3/18/2002Sold$280,000$87/sqft
    Source: Public Record Report a problem

    Public tax history

    YearProperty taxesTax assessment
    2024$6,022 +1.4%$380,934 +3%
    2023$5,939 +2.4%$369,839 +3%
    2022$5,798 -1.6%$359,067 +3%
    2021$5,894 +15.7%$348,609 +16.6%
    2020$5,092 +1.6%$298,898 +2.3%
    2019$5,011 $292,178 +1.9%
    2018$5,011 +1.3%$286,730 +2.1%
    2017$4,946 +1.6%$280,833 +2.1%
    2016$4,867 -1.5%$275,057 +0.7%
    2015$4,943 +0.4%$273,145 +0.8%
    2014$4,925 +0.7%$270,977 +1.5%
    2013$4,890 +4.6%$266,972 +1.7%
    2012$4,677 $262,509 -1.8%
    2011-- $267,413 -6.6%
    2010-- $286,294 +2.7%
    2009-- $278,767 +0.1%
    2008$4,841 $278,489 +3%
    2007-- $270,378 -21.3%
    2005-- $343,700 +25.6%
    2004$4,665 +0.9%$273,600 +18.9%
    2003$4,622 +72%$230,200 +21%
    2002$2,687 $190,200 +8.5%
    2001$2,687 +5.1%$175,300 +13.5%
    2000$2,556 $154,500
    Find assessor info on the county website

    Neighborhood: 33777

    Nearby schools

    GreatSchools rating
    Schools provided by the listing agent
    • Elementary: Bardmoor Elementary-PN
    • Middle: Osceola Middle-PN
    • High: Dixie Hollins High-PN

    Source: The MLS. This data may not be complete. We recommend contacting the local school district to confirm school assignments for this home.

    Get a cash offer in 3 minutes
    Find out how much your home could sell for in as little as 3 minutes with a no-obligation cash offer.
    Estimated market value
    $737,600
    Get a cash offer in 3 minutes
    Find out how much your home could sell for in as little as 3 minutes with a no-obligation cash offer.
    Estimated market value
    $737,600