Welcome to 8063 Quinn Court in Bardmoor South! This Bohemian-Modern, Craftsman Style meets Mid-Century inspired 3BR/2.5BA home sits on a quiet cul-de-sac on an oversized .29-acre lot. Inside, you’ll find new vinyl flooring downstairs, PGT windows, warm cedar & wood beams in the dining and living room areas, and two separate living spaces—one with built-ins, sliding doors to the backyard and a beautiful stone fireplace, and the other with high ceilings, large closet for storage and garage entrance. The large staircase is illuminated by a natural-light skylight, leading upstairs to the primary bedroom with recessed lighting and with a renovated en-suite bathroom and walk-in closet. Both Downstairs and upstairs has tons of closet space. Modern upgrades include a MERV 13+ air filtration system, Newer HVAC System, WiFi thermostat, and WiFi irrigation, Vinyl Flooring Downstairs, and the renovated half bath. Enjoy a spacious side and backyard, a Trex back deck, Side Driveway Parking, 2 Car Garage with tons of storage space and a large shed that conveys with the home. A rare find with style, space, and character—this Seminole gem truly checks all the boxes.
Sold for $585,000
$585,000
8063 Quinn Ct, Seminole, FL 33777
3beds
2,393sqft
Single Family Residence
Built in 1978
0.29 Acres Lot
$647,100 Zestimate®
$244/sqft
$3,737 Estimated rent
Home value
$647,100
$595,000 - $705,000
$3,737/mo
Zestimate® history
Owner options
List your home for rent
$3,737/mo
Rent Zestimate®
Find your next renter with Zillow Rental Manager. Plus, with online applications, you can quickly screen prospective tenants – for free.
$3,737/mo
Rent Zestimate®
Refinance and save
$3,989/mo
Est. payment
Refinancing to a lower rate could help reduce your monthly payments and save thousands over the life of the loan.
$3,989/mo
Est. payment
Explore your selling options
Work with a Zillow partner agent
Leverage their expertise and Zillow's premium Showcase listings to get your home seen by more buyers.
Get startedList with your own agent
Get your home in front of millions of buyers by listing it on Zillow.
Learn how to do itSell it yourself
Take full control of how buyers see your home on Zillow by listing For Sale by Owner (FSBO).
List your homeWhat's special
Trex back deckRenovated half bathTwo separate living spacesSpacious side and backyardSide driveway parkingLarge closet for storagePgt windows
Zillow last checked:
Listing updated:
Listed by:
Amy M. Storch 813-451-9276,
SELLSTATE COASTAL REALTY 813-940-0101
Bought with:
Kirk Kristensen, 3319056
COLDWELL BANKER REALTY
Source: Stellar MLS,MLS#: TB8455643 Originating MLS: Suncoast Tampa
Originating MLS: Suncoast Tampa
Facts & features
Interior
Bedrooms & bathrooms
- Bedrooms: 3
- Bathrooms: 3
- Full bathrooms: 2
- 1/2 bathrooms: 1
Rooms
- Room types: Den/Library/Office, Dining Room, Utility Room
Primary bedroom
- Features: Ceiling Fan(s), En Suite Bathroom, Walk-In Closet(s)
- Level: Second
- Area: 169 Square Feet
- Dimensions: 13x13
Bedroom 2
- Features: Ceiling Fan(s), Built-in Closet
- Level: Second
- Area: 140 Square Feet
- Dimensions: 10x14
Bedroom 3
- Features: Ceiling Fan(s), Built-in Closet
- Level: Second
- Area: 110 Square Feet
- Dimensions: 11x10
Primary bathroom
- Features: Dual Sinks, Exhaust Fan, Granite Counters, Shower No Tub, No Closet
- Level: Second
- Area: 54 Square Feet
- Dimensions: 6x9
Bathroom 2
- Features: Exhaust Fan, No Closet
- Level: Second
- Area: 42 Square Feet
- Dimensions: 6x7
Dinette
- Features: No Closet
- Level: First
- Area: 60 Square Feet
- Dimensions: 10x6
Dining room
- Features: No Closet
- Level: First
- Area: 143 Square Feet
- Dimensions: 11x13
Family room
- Features: Walk-In Closet(s)
- Level: First
- Area: 400 Square Feet
- Dimensions: 20x20
Kitchen
- Features: No Closet
- Level: First
- Area: 72 Square Feet
- Dimensions: 8x9
Laundry
- Features: No Closet
- Level: First
- Area: 24 Square Feet
- Dimensions: 6x4
Living room
- Features: Built-In Shelving, No Closet
- Level: First
- Area: 252 Square Feet
- Dimensions: 14x18
Heating
- Central
Cooling
- Central Air
Appliances
- Included: Dishwasher, Range, Range Hood, Refrigerator
- Laundry: Inside, Other
Features
- Built-in Features, Ceiling Fan(s), Crown Molding, High Ceilings, PrimaryBedroom Upstairs, Thermostat, Walk-In Closet(s)
- Flooring: Carpet, Tile, Vinyl
- Windows: Double Pane Windows, Insulated Windows, Skylight(s), Hurricane Shutters/Windows
- Has fireplace: Yes
- Fireplace features: Living Room, Stone, Wood Burning
Interior area
- Total structure area: 2,872
- Total interior livable area: 2,393 sqft
Property
Parking
- Total spaces: 2
- Parking features: Driveway, Garage Door Opener, Off Street, Parking Pad
- Attached garage spaces: 2
- Has uncovered spaces: Yes
Features
- Levels: Two
- Stories: 2
- Exterior features: Irrigation System, Lighting
- Fencing: Wood
Lot
- Size: 0.29 Acres
- Dimensions: 123 x 115
Details
- Parcel number: 243015027320070110
- Zoning: R-3
- Special conditions: None
Construction
Type & style
- Home type: SingleFamily
- Architectural style: Mid-Century Modern
- Property subtype: Single Family Residence
Materials
- HardiPlank Type, Other, Stone
- Foundation: Block
- Roof: Shingle
Condition
- New construction: No
- Year built: 1978
Utilities & green energy
- Sewer: Public Sewer
- Water: Public
- Utilities for property: Public
Green energy
- Indoor air quality: Air Filters MERV 10+
Community & HOA
Community
- Pet fee: $0 monthly
- Subdivision: BARDMOOR GOLF VIEW ESTATE 3RD ADD
HOA
- Has HOA: No
Location
- Region: Seminole
Financial & listing details
- Price per square foot: $244/sqft
- Tax assessed value: $483,378
- Annual tax amount: $4,968
- Date on market: 12/11/2025
- Cumulative days on market: 7 days
- Listing terms: Cash,Conventional,FHA,VA Loan
- Ownership: Fee Simple
- Total actual rent: 0
- Road surface type: Asphalt
Price history
| Date | Event | Price |
|---|---|---|
| 1/7/2026 | Sold | $585,000-1.7%$244/sqft |
Source:  Stellar MLS #TB8455643 Report a problem Stellar MLS #TB8455643 Report a problem | ||
| 12/18/2025 | Pending sale | $594,900$249/sqft |
Source: Stellar MLS #TB8455643 Report a problem | ||
| 12/11/2025 | Listed for sale | $594,900+91.9%$249/sqft |
Source: Stellar MLS #TB8455643 Report a problem | ||
| 12/22/2016 | Sold | $310,000-1.6%$130/sqft |
Source: Public Record Report a problem | ||
| 9/29/2016 | Price change | $315,000-3.1%$132/sqft |
Source: REALTY EXECUTIVES ADAMO #U7780768 Report a problem | ||
| 8/29/2016 | Price change | $325,000-2.4%$136/sqft |
Source: REALTY EXECUTIVES ADAMO #U7780768 Report a problem | ||
| 8/18/2016 | Price change | $333,000-2%$139/sqft |
Source: REALTY EXECUTIVES ADAMO #U7780768 Report a problem | ||
| 7/18/2016 | Price change | $339,900-2.9%$142/sqft |
Source: REALTY EXECUTIVES ADAMO #U7780768 Report a problem | ||
| 7/2/2016 | Price change | $350,000-4.1%$146/sqft |
Source: REALTY EXECUTIVES ADAMO #U7780768 Report a problem | ||
| 6/28/2016 | Price change | $365,000-2.7%$153/sqft |
Source: REALTY EXECUTIVES ADAMO #U7780768 Report a problem | ||
| 6/9/2016 | Listed for sale | $375,000+64.5%$157/sqft |
Source: REALTY EXECUTIVES ADAMO #U7780768 Report a problem | ||
| 4/19/2013 | Sold | $228,000+3.6%$95/sqft |
Source: Public Record Report a problem | ||
| 10/31/2012 | Price change | $220,000-3.9%$92/sqft |
Source: Coldwell Banker Residential Real Estate - Bayou / Bardmoor #U7540608 Report a problem | ||
| 7/14/2012 | Price change | $229,000-4.2%$96/sqft |
Source: Coldwell Banker Residential Real Estate - Bayou / Bardmoor #U7540608 Report a problem | ||
| 5/26/2012 | Price change | $239,000-4.4%$100/sqft |
Source: Coldwell Banker Residential Real Estate - Bayou / Bardmoor #U7540608 Report a problem | ||
| 3/6/2012 | Listed for sale | $249,900$104/sqft |
Source: Coldwell Banker Residential #U7540608 Report a problem | ||
Public tax history
| Year | Property taxes | Tax assessment |
|---|---|---|
| 2024 | $4,969 +1.5% | $319,765 +3% |
| 2023 | $4,897 +2.5% | $310,451 +3% |
| 2022 | $4,776 -1.5% | $301,409 +3% |
| 2021 | $4,848 -0.9% | $292,630 +1.4% |
| 2020 | $4,895 +1.6% | $288,590 +2.3% |
| 2019 | $4,816 | $282,102 +1.9% |
| 2018 | $4,816 +1.3% | $276,842 +2.1% |
| 2017 | $4,753 -20.1% | $271,148 -5.9% |
| 2016 | $5,951 +4% | $288,071 +4.2% |
| 2015 | $5,722 +10.6% | $276,497 +14% |
| 2014 | $5,174 +58.6% | $242,515 +28.3% |
| 2013 | $3,262 +5.9% | $188,983 +1.7% |
| 2012 | $3,081 | $185,824 +3% |
| 2011 | -- | $180,412 +1.5% |
| 2010 | -- | $177,746 +2.7% |
| 2009 | -- | $173,073 +0.1% |
| 2008 | $2,717 | $172,900 +3% |
| 2007 | -- | $167,864 -41.7% |
| 2005 | -- | $287,900 +14% |
| 2004 | $2,881 +1.1% | $252,500 +22.5% |
| 2003 | $2,849 +6.5% | $206,100 +9.6% |
| 2002 | $2,676 | $188,000 +10.8% |
| 2001 | $2,676 +5.1% | $169,700 +8.6% |
| 2000 | $2,545 | $156,200 |
Find assessor info on the county website
Neighborhood: 33777
Nearby homes
- $446,800-- bd2 ba1.5k sqft8000 Kimberly Ct, Seminole, FL 33777Off Market
- $579,200-- bd2 ba2.2k sqft8022 Quinn Ct, Seminole, FL 33777Off Market
- $538,9003 bd2 ba2.2k sqft7934 Kimberly Ct, Seminole, FL 33777Off Market
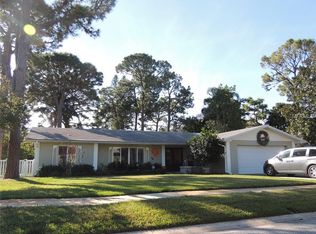
- $784,1006 bd4 ba4.5k sqft8041 Quinn Ct, Seminole, FL 33777Off Market
- $600,1003 bd2 ba2.2k sqft8085 Quinn Ct, Seminole, FL 33777Sold
- $565,0004 bd2 ba1.9k sqft8687 Kenwood Rd, Seminole, FL 33777Sold
- $553,100-- bd2 ba1.9k sqft8025 Kimberly Ct, Seminole, FL 33777Off Market
- $734,5005 bd3 ba3.2k sqft7926 Kimberly Ct, Seminole, FL 33777Off Market
Nearby schools
GreatSchools rating
- 9/10Bardmoor Elementary SchoolGrades: PK-5Distance: 0.3 mi
- 5/10Osceola Middle SchoolGrades: 6-8Distance: 1.5 mi
- 3/10Dixie M. Hollins High SchoolGrades: 9-12Distance: 2.9 mi
Schools provided by the listing agent
- Elementary: Bardmoor Elementary-PN
- Middle: Osceola Middle-PN
- High: Dixie Hollins High-PN
Source: Stellar MLS. This data may not be complete. We recommend contacting the local school district to confirm school assignments for this home.
Get a cash offer in 3 minutes
Find out how much your home could sell for in as little as 3 minutes with a no-obligation cash offer.
Estimated market value
$647,100
Get a cash offer in 3 minutes
Find out how much your home could sell for in as little as 3 minutes with a no-obligation cash offer.
Estimated market value
$647,100
- Florida
- Pinellas County
- Seminole
- 33777
- 8063 Quinn Ct
Nearby cities
Nearby neighborhoods
Nearby zip codes
Other Seminole Topics
