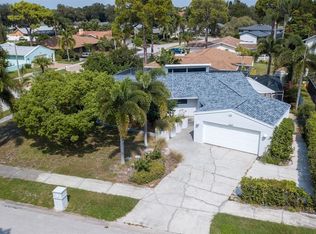
DON’T MISS OUT ON THIS FABULOUS 3-BEDROOM, 2-BATH BLOCK POOL HOME IN SEMINOLE’S HIGHLY DESIRABLE BARDMOOR GOLF VIEW ESTATES COMMUNITY! This beautifully updated home situated on a corner lot and cul-de-sac has so much to offer. The bright and spacious split-bedroom floorplan features easy-to-maintain laminate and ceramic tile flooring, plantation shutters, and an abundance of closets for all your storage needs. The chef’s kitchen is a standout with plenty of cabinetry, a convenient breakfast bar, a spacious closet pantry, and newer appliances. There are formal living and dining rooms, plus a family room providing plenty of space for entertaining. French doors lead out to a large Florida room perfect for an office/study with tile floors, split AC/heating unit and sliding doors to the pool. The primary bedroom suite includes an UPDATED PRIVATE BATH with a walk-in shower, dual sink vanity, TWO WALK-IN CLOSETS, and French doors offering access to the lanai. The generously sized secondary bedrooms share a guest bath with a tub. Step into your backyard paradise, where you'll find a screened, resurfaced SPARKLING POOL (8 ft deep), surrounded by a freshly refinished paver patio—ideal for outdoor relaxation and entertaining. OTHER EXCEPTIONAL FEATURES AND UPDATES INCLUDE a FRESHLY PAINTED EXTERIOR, A WELL-FED IRRIGATION SYSTEM, NEW HVAC (2019), NEW DUCTWORK (2021), A NEW ROOF (2021), WATER HEATER (2018), SMART THERMOSTAT AND A WATER SOFTENER (2019). You’ll also appreciate the interior laundry room with cabinets, a new laundry sink, and a spacious garage offering ample parking and storage. THIS HOME IS IN A NON-FLOOD, HAS NEVER HAD WATER INTRUSION AND IS JUST A QUICK WALK OR BIKE RIDE TO PUBLIX, SHOPS, AND RESTAURANTS. Plus, you’re only minutes away from the stunning Gulf beaches and top-rated schools. Don't miss your chance to make this wonderful home yours!
Sold for $600,100
$600,100
8085 Quinn Ct, Seminole, FL 33777
3beds
2,281sqft
Single Family Residence
Built in 1975
9,910 Square Feet Lot
$579,500 Zestimate®
$263/sqft
$3,974 Estimated rent
Home value
$579,500
$522,000 - $643,000
$3,974/mo
Zestimate® history
Owner options
List your home for rent
$3,974/mo
Rent Zestimate®
Find your next renter with Zillow Rental Manager. Plus, with online applications, you can quickly screen prospective tenants – for free.
$3,974/mo
Rent Zestimate®
Refinance and save
$4,095/mo
Est. payment
Refinancing to a lower rate could help reduce your monthly payments and save thousands over the life of the loan.
$4,095/mo
Est. payment
Explore your selling options
Work with a Zillow partner agent
Leverage their expertise and Zillow's premium Showcase listings to get your home seen by more buyers.
Get startedList with your own agent
Get your home in front of millions of buyers by listing it on Zillow.
Learn how to do itSell it yourself
Take full control of how buyers see your home on Zillow by listing For Sale by Owner (FSBO).
List your homeWhat's special
Breakfast barUpdated private bathSpacious garageFamily roomFrench doorsPaver patioNew laundry sink
Zillow last checked:
Listing updated:
Listed by:
Sandy Hartmann 727-398-2310,
COASTAL PROPERTIES GROUP INTERNATIONAL 727-493-1555
Bought with:
Adrian Warner, 697915
CHARLES RUTENBERG REALTY INC
Source: Stellar MLS,MLS#: TB8368155 Originating MLS: Suncoast Tampa
Originating MLS: Suncoast Tampa
Facts & features
Interior
Bedrooms & bathrooms
- Bedrooms: 3
- Bathrooms: 2
- Full bathrooms: 2
Rooms
- Room types: Florida Room, Dining Room, Utility Room
Primary bedroom
- Features: Walk-In Closet(s)
- Level: First
- Area: 273 Square Feet
- Dimensions: 13x21
Bedroom 1
- Features: Walk-In Closet(s)
- Level: First
- Area: 121 Square Feet
- Dimensions: 11x11
Bedroom 2
- Features: Built-in Closet
- Level: First
- Area: 132 Square Feet
- Dimensions: 11x12
Dining room
- Level: First
- Area: 132 Square Feet
- Dimensions: 12x11
Family room
- Level: First
- Area: 210 Square Feet
- Dimensions: 14x15
Kitchen
- Level: First
- Area: 154 Square Feet
- Dimensions: 14x11
Living room
- Level: First
- Area: 247 Square Feet
- Dimensions: 19x13
Heating
- Central, Electric
Cooling
- Central Air
Appliances
- Included: Dishwasher, Disposal, Dryer, Electric Water Heater, Exhaust Fan, Microwave, Range, Range Hood, Refrigerator, Washer, Water Softener
- Laundry: Inside, Laundry Room
Features
- Ceiling Fan(s), Split Bedroom, Thermostat, Walk-In Closet(s)
- Flooring: Ceramic Tile, Laminate
- Doors: French Doors, Sliding Doors
- Windows: Blinds, Shutters
- Has fireplace: No
Interior area
- Total structure area: 2,896
- Total interior livable area: 2,281 sqft
Property
Parking
- Total spaces: 2
- Parking features: Driveway, Garage Door Opener
- Attached garage spaces: 2
- Has uncovered spaces: Yes
Features
- Levels: One
- Stories: 1
- Patio & porch: Rear Porch, Screened
- Exterior features: Rain Gutters
- Has private pool: Yes
- Pool features: Gunite, In Ground, Indoor, Lighting, Pool Sweep
- Fencing: Vinyl
Lot
- Size: 9,910 Square Feet
- Dimensions: 100 x 100
- Features: Corner Lot, In County, Sidewalk
Details
- Additional structures: Shed(s)
- Parcel number: 243015027320070120
- Zoning: R-3
- Special conditions: None
Construction
Type & style
- Home type: SingleFamily
- Property subtype: Single Family Residence
Materials
- Block, Stone, Stucco
- Foundation: Slab
- Roof: Shingle
Condition
- New construction: No
- Year built: 1975
Utilities & green energy
- Sewer: Public Sewer
- Water: Public
- Utilities for property: BB/HS Internet Available, Cable Available, Electricity Connected, Phone Available, Public, Sewer Connected, Water Connected
Community & HOA
Community
- Features: Golf, Sidewalks
- Pet fee: $0 monthly
- Subdivision: BARDMOOR GOLF VIEW ESTATE 3RD ADD
HOA
- Has HOA: Yes
- HOA fee: $4 monthly
Location
- Region: Seminole
Financial & listing details
- Price per square foot: $263/sqft
- Tax assessed value: $455,827
- Annual tax amount: $4,439
- Date on market: 4/3/2025
- Cumulative days on market: 24 days
- Listing terms: Cash,Conventional
- Ownership: Fee Simple
- Total actual rent: 0
- Electric utility on property: Yes
- Road surface type: Paved
Price history
| Date | Event | Price |
|---|---|---|
| 6/3/2025 | Sold | $600,100-4%$263/sqft |
Source:  Stellar MLS #TB8368155 Report a problem Stellar MLS #TB8368155 Report a problem | ||
| 4/28/2025 | Pending sale | $624,900$274/sqft |
Source: Stellar MLS #TB8368155 Report a problem | ||
| 4/3/2025 | Listed for sale | $624,900+69.8%$274/sqft |
Source: Stellar MLS #TB8368155 Report a problem | ||
| 7/15/2016 | Sold | $368,000-5.4%$161/sqft |
Source: Stellar MLS #U7776050 Report a problem | ||
| 5/23/2016 | Pending sale | $389,000$171/sqft |
Source: Coldwell Banker Residential Real Estate - Belleair #U7776050 Report a problem | ||
| 4/29/2016 | Listed for sale | $389,000+182.9%$171/sqft |
Source: COLDWELL BANKER RESIDENTIAL #U7776050 Report a problem | ||
| 6/7/1996 | Sold | $137,500$60/sqft |
Source: Public Record Report a problem | ||
Public tax history
| Year | Property taxes | Tax assessment |
|---|---|---|
| 2024 | $4,440 +1.5% | $289,052 +3% |
| 2023 | $4,374 +2.6% | $280,633 +3% |
| 2022 | $4,263 -1.4% | $272,459 +3% |
| 2021 | $4,323 -0.9% | $264,523 +1.4% |
| 2020 | $4,363 +1.7% | $260,871 +2.3% |
| 2019 | $4,292 | $255,006 +1.9% |
| 2018 | $4,292 +1.3% | $250,251 +2.1% |
| 2017 | $4,235 +55.7% | $245,104 +45.7% |
| 2016 | $2,719 -1.6% | $168,256 +0.7% |
| 2015 | $2,763 +0.4% | $167,086 +0.8% |
| 2014 | $2,753 +1% | $165,760 +1.5% |
| 2013 | $2,725 +6.7% | $163,310 +1.7% |
| 2012 | $2,555 | $160,580 +3% |
| 2011 | -- | $155,903 +1.5% |
| 2010 | -- | $153,599 +2.7% |
| 2009 | -- | $149,561 +0.1% |
| 2008 | $2,244 | $149,412 +3% |
| 2007 | -- | $145,060 -38.4% |
| 2005 | -- | $235,400 +10.3% |
| 2004 | $2,414 +1.2% | $213,500 +21.3% |
| 2003 | $2,385 +6.6% | $176,000 +9.1% |
| 2002 | $2,237 | $161,300 +13.8% |
| 2001 | $2,237 +5.2% | $141,700 +4% |
| 2000 | $2,126 | $136,300 |
Find assessor info on the county website
Neighborhood: 33777
Nearby homes
- $790,2006 bd4 ba4.5k sqft8041 Quinn Ct, Seminole, FL 33777Off Market
- $565,0004 bd2 ba1.9k sqft8687 Kenwood Rd, Seminole, FL 33777Sold
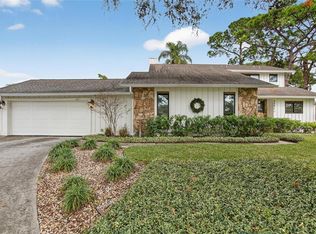
- $579,200-- bd2 ba2.2k sqft8022 Quinn Ct, Seminole, FL 33777Off Market
- $585,0003 bd3 ba2.3k sqft8063 Quinn Ct, Seminole, FL 33777Sold
- $446,800-- bd2 ba1.5k sqft8000 Kimberly Ct, Seminole, FL 33777Off Market
- $531,900-- bd2 ba2.1k sqft8080 Quinn Ct, Seminole, FL 33777Off Market
- $640,2003 bd2 ba2.3k sqft8646 Kenwood Rd, Seminole, FL 33777Off Market
- $578,1003 bd2 ba1.7k sqft8678 Kenwood Rd, Seminole, FL 33777Off Market
Nearby schools
GreatSchools rating
- 9/10Bardmoor Elementary SchoolGrades: PK-5Distance: 0.2 mi
- 5/10Osceola Middle SchoolGrades: 6-8Distance: 1.5 mi
- 3/10Dixie M. Hollins High SchoolGrades: 9-12Distance: 2.9 mi
Schools provided by the listing agent
- Elementary: Bardmoor Elementary-PN
- Middle: Osceola Middle-PN
Source: Stellar MLS. This data may not be complete. We recommend contacting the local school district to confirm school assignments for this home.
Get a cash offer in 3 minutes
Find out how much your home could sell for in as little as 3 minutes with a no-obligation cash offer.
Estimated market value
$579,500
Get a cash offer in 3 minutes
Find out how much your home could sell for in as little as 3 minutes with a no-obligation cash offer.
Estimated market value
$579,500
- Florida
- Pinellas County
- Seminole
- 33777
- 8085 Quinn Ct
Nearby cities
Nearby neighborhoods
Nearby zip codes
Other Seminole Topics
