Indulge in luxury living at 7927 Bressingham Drive. This absolutely stunning 4-bedroom, 4.5-bathroom home spans over 3,300 square feet, embodying the classic dream home. As you enter you're greeted by a two-story foyer adorned with an overlooking Juliet balcony, creating a grand elegant entrance. Luxury living awaits with a spacious first-floor front office, tall vaulted ceilings, a vaulted formal living room, and an attractive dining space, perfect for hosting gatherings and entertaining guests. The open-concept kitchen features stainless brand new windows, steel appliances, beautiful white cabinetry, granite countertops, and a seamless flow into the family room, complete with a centerpiece fireplace, ideal for cozy evenings. Upstairs, the master bedroom retreat awaits with double doors, two oversized walk-in closets, and an enormous master bathroom featuring its very own water closet, providing the ultimate complete sanctuary. The lower level has been remodeled with fresh paint, recessed lighting, tall ceilings, and a full bar area with ample storage and entertaining space. This lower level also has two large storage rooms, perfect to be modified into new living spaces like a work out room or theatre space! As you make your way into the back yard the beautiful Trex deck right off of the kitchen of this residence offers a serene retreat.
Sold for $1,117,000
$1,117,000
7927 Bressingham Dr, Fairfax Station, VA 22039
4beds
4,789sqft
Single Family Residence
Built in 1997
9,869 Square Feet Lot
$1,208,900 Zestimate®
$233/sqft
$5,275 Estimated rent
Home value
$1,208,900
$1.15M - $1.27M
$5,275/mo
Zestimate® history
Owner options
List your home for rent
$5,275/mo
Rent Zestimate®
Find your next renter with Zillow Rental Manager. Plus, with online applications, you can quickly screen prospective tenants – for free.
$5,275/mo
Rent Zestimate®
Refinance and save
$7,008/mo
Est. payment
Refinancing to a lower rate could help reduce your monthly payments and save thousands over the life of the loan.
$7,008/mo
Est. payment
Explore your selling options
Work with a Zillow partner agent
Leverage their expertise and Zillow's premium Showcase listings to get your home seen by more buyers.
Get startedList with your own agent
Get your home in front of millions of buyers by listing it on Zillow.
Learn how to do itSell it yourself
Take full control of how buyers see your home on Zillow by listing For Sale by Owner (FSBO).
List your homeWhat's special
Luxury livingStainless brand new windowsTheatre spaceTall ceilingsNew living spacesAttractive dining spaceFull bar area
Zillow last checked:
Listing updated:
Listed by:
Jason Cheperdak 774-278-1509,
Samson Properties,
Listing Team: Shepherd Homes Group
Bought with:
Kathleen McDonald, 0225221729
Pearson Smith Realty, LLC
Amanda Etro, 0225217004
Pearson Smith Realty, LLC
Source: Bright MLS,MLS#: VAFX2164032
Facts & features
Interior
Bedrooms & bathrooms
- Bedrooms: 4
- Bathrooms: 5
- Full bathrooms: 4
- 1/2 bathrooms: 1
- Main level bathrooms: 1
Basement
- Area: 1440
Heating
- Forced Air, Natural Gas
Cooling
- Central Air, Electric
Appliances
- Included: Gas Water Heater
Features
- Basement: Full,Exterior Entry,Rear Entrance,Sump Pump,Unfinished,Walk-Out Access
- Number of fireplaces: 1
Interior area
- Total structure area: 4,789
- Total interior livable area: 4,789 sqft
- Finished area above ground: 3,349
- Finished area below ground: 1,440
Property
Parking
- Total spaces: 6
- Parking features: Garage Faces Side, Private, Attached, Driveway
- Attached garage spaces: 2
- Uncovered spaces: 4
Accessibility
- Accessibility features: None
Features
- Levels: Two
- Stories: 2
- Pool features: Community
Lot
- Size: 9,869 Square Feet
Details
- Additional structures: Above Grade, Below Grade
- Parcel number: 0972 08 0230
- Zoning: 302
- Special conditions: Standard
Construction
Type & style
- Home type: SingleFamily
- Architectural style: Colonial
- Property subtype: Single Family Residence
Materials
- Brick, Combination
- Foundation: Permanent
Condition
- New construction: No
- Year built: 1997
Utilities & green energy
- Sewer: Public Sewer
- Water: Public
- Utilities for property: Cable Available
Community & HOA
Community
- Subdivision: Barrington
HOA
- Has HOA: Yes
- Amenities included: Bike Trail, Pool
- HOA fee: $80 monthly
- HOA name: BARRINGTON HOA
Location
- Region: Fairfax Station
Financial & listing details
- Price per square foot: $233/sqft
- Tax assessed value: $1,012,670
- Annual tax amount: $11,428
- Date on market: 2/29/2024
- Listing agreement: Exclusive Right To Sell
- Ownership: Fee Simple
Price history
| Date | Event | Price |
|---|---|---|
| 3/13/2024 | Sold | $1,117,000+6.4%$233/sqft |
Source:  Bright MLS #VAFX2164032 Report a problem Bright MLS #VAFX2164032 Report a problem | ||
| 3/5/2024 | Pending sale | $1,050,000$219/sqft |
Source: Bright MLS #VAFX2164032 Report a problem | ||
| 2/29/2024 | Listed for sale | $1,050,000+185.3%$219/sqft |
Source: Bright MLS #VAFX2164032 Report a problem | ||
| 7/31/1998 | Sold | $368,000$77/sqft |
Source: Public Record Report a problem | ||
Public tax history
| Year | Property taxes | Tax assessment |
|---|---|---|
| 2025 | $12,287 +0.5% | $1,062,920 +0.8% |
| 2024 | $12,221 +6.9% | $1,054,890 +4.2% |
| 2023 | $11,428 +19.9% | $1,012,670 +21.5% |
| 2022 | $9,531 | $833,480 +6.9% |
| 2021 | -- | $779,380 +4.7% |
| 2020 | $8,806 +0.6% | $744,070 +0.6% |
| 2019 | $8,755 | $739,790 |
| 2018 | $8,755 +7.5% | $739,790 +5.5% |
| 2017 | $8,143 -2.8% | $701,340 -3% |
| 2016 | $8,376 +6.7% | $723,000 +2.8% |
| 2015 | $7,850 +0.2% | $703,420 |
| 2014 | $7,833 | $703,420 +7.7% |
| 2013 | -- | $653,320 |
| 2012 | -- | $653,320 |
| 2011 | -- | $653,320 +0.8% |
| 2010 | -- | $648,370 -3.4% |
| 2009 | -- | $671,070 -7.6% |
| 2008 | -- | $726,650 -8.2% |
| 2007 | -- | $791,350 +61.1% |
| 2003 | -- | $491,120 +15% |
| 2002 | -- | $427,060 +17% |
| 2001 | -- | $365,010 |
Find assessor info on the county website
Neighborhood: 22039
Nearby homes
- $1,049,2004 bd3 ba2.6k sqft7929 Bressingham Dr, Fairfax Station, VA 22039Off Market
- $1,096,7005 bd3 ba3.2k sqft7925 Bressingham Dr, Fairfax Station, VA 22039Off Market
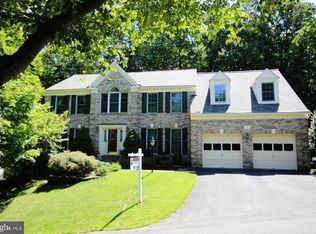
- $1,096,4005 bd4 ba2.8k sqft7919 Bressingham Dr, Fairfax Station, VA 22039Off Market
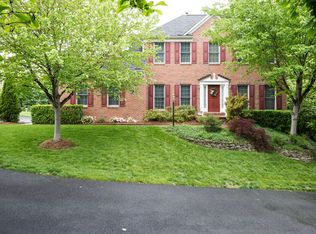
- $1,088,0004 bd4 ba2.8k sqft8001 Hollington Pl, Fairfax Station, VA 22039Off Market
- $1,257,7004 bd4 ba3.9k sqft7923 Bressingham Dr, Fairfax Station, VA 22039Off Market
- $1,223,3001 bd1 ba900 sqft7917 Bressingham Dr, Fairfax Station, VA 22039Off Market
- $1,420,0005 bd6 ba6.3k sqft8003 Hollington Pl, Fairfax Station, VA 22039Sold
- $1,223,0004 bd3 ba3.9k sqft7921 Bressingham Dr, Fairfax Station, VA 22039Off Market
Nearby schools
GreatSchools rating
- 10/10Silverbrook Elementary SchoolGrades: PK-6Distance: 0.7 mi
- 9/10South County Middle SchoolGrades: 7-8Distance: 2 mi
- 8/10South County High SchoolGrades: 9-12Distance: 2.1 mi
Schools provided by the listing agent
- District: Fairfax County Public Schools
Source: Bright MLS. This data may not be complete. We recommend contacting the local school district to confirm school assignments for this home.
Get a cash offer in 3 minutes
Find out how much your home could sell for in as little as 3 minutes with a no-obligation cash offer.
Estimated market value
$1,208,900
Get a cash offer in 3 minutes
Find out how much your home could sell for in as little as 3 minutes with a no-obligation cash offer.
Estimated market value
$1,208,900
- Virginia
- Fairfax County
- Fairfax Station
- 22039
- 7927 Bressingham Dr
Nearby cities
Nearby zip codes
Other Fairfax Station Topics
