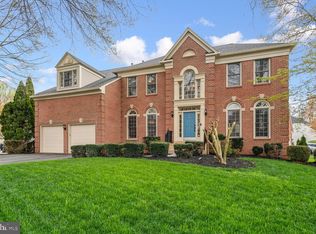
Gorgeous Barrington Colonial, an entertainer's dream - on an A+ Cul-De-Sac Lot backing to Lake Mercer Parkland!! Expanded 5 bedroom, 5.5 bath home, phenomenally updated with $300K+ renovation!! Open, Updated Eat-In Kitchen with Massive 2.5” Thick Quartz Top Island with New Cabinets, Top of the Line Stainless Steel Appliances, Including Thermador Double Oven with 6 Burners -Plus- Grill Insert, Huge Side by Side Thermador Refrigerator, Separate Wine Refrigerator, Built In Thermador Microwave, and Fisher + Paykel Double Dishwasher, with Separate Pantry. Wood Floors shine on Main Level with Executive-Sized Home Office Space with Built Ins, perfectly designed new Family Room space with Trayed Ceilings, recessed lights, Gas Fireplace with Glass Doors. The biggest Primary Bedroom in the community with a Separate Sitting Room, Multiple Walk In Closets, Renovated Primary Bathroom with Oversized Fully Glassed Enclosed Shower, Separate Soaking Tub, Heated Towel Rack, and Heated Ceramic Floors. Newly created UPSTAIRS Laundry Room space, Total of 4 Bedrooms Upstairs, all with En-Suite Newly Renovated Bathrooms. Light-filled Finished Walk-Out Lower Level, with Bedroom, Renovated Full Bath, Handcrafted Bar with Built-Ins, and -an additional- Full Size Wine Refrigerator as well as lots of recreation room and storage space. Beautiful Landscaping, Manicured Yard, Hardscaping, a Whole-House Backup Generator, Oversized Screened In Porch with a view and additional Deck Space for Grilling! Moments to Lake Mercer and biking/hiking trails to Burke Lake, South County HS pyramid. Just painted, New Carpet, Perfectly done and Move-In-Ready! Open Sunday 3/3 1-3 PM
Sold for $1,420,000
Street View
$1,420,000
8003 Hollington Pl, Fairfax Station, VA 22039
5beds
6,339sqft
Single Family Residence
Built in 1994
10,716 Square Feet Lot
$1,457,400 Zestimate®
$224/sqft
$5,571 Estimated rent
Home value
$1,457,400
$1.38M - $1.53M
$5,571/mo
Zestimate® history
Owner options
List your home for rent
$5,571/mo
Rent Zestimate®
Find your next renter with Zillow Rental Manager. Plus, with online applications, you can quickly screen prospective tenants – for free.
$5,571/mo
Rent Zestimate®
Refinance and save
$8,978/mo
Est. payment
Refinancing to a lower rate could help reduce your monthly payments and save thousands over the life of the loan.
$8,978/mo
Est. payment
Explore your selling options
Work with a Zillow partner agent
Leverage their expertise and Zillow's premium Showcase listings to get your home seen by more buyers.
Get startedList with your own agent
Get your home in front of millions of buyers by listing it on Zillow.
Learn how to do itSell it yourself
Take full control of how buyers see your home on Zillow by listing For Sale by Owner (FSBO).
List your homeWhat's special
Beautiful landscapingGorgeous barrington colonialFull size wine refrigeratorUpdated eat-in kitchenNew carpetRecessed lightsNew cabinets
Zillow last checked:
Listing updated:
Listed by:
Dave Unterman 703-869-1876,
RE/MAX Allegiance,
Co-Listing Agent: David Tesorero 703-642-5555,
RE/MAX Allegiance
Bought with:
Julie Choi, 0225229820
Samson Properties
Source: Bright MLS,MLS#: VAFX2166120
Facts & features
Interior
Bedrooms & bathrooms
- Bedrooms: 5
- Bathrooms: 6
- Full bathrooms: 5
- 1/2 bathrooms: 1
- Main level bathrooms: 1
Basement
- Area: 1985
Heating
- Forced Air, Natural Gas
Cooling
- Central Air, Electric
Appliances
- Included: Range, Microwave, Disposal, Dryer, Energy Efficient Appliances, ENERGY STAR Qualified Washer, ENERGY STAR Qualified Dishwasher, ENERGY STAR Qualified Refrigerator, Extra Refrigerator/Freezer, Double Oven, Oven/Range - Gas, Six Burner Stove, Stainless Steel Appliance(s), Washer, Gas Water Heater
- Laundry: Upper Level
Features
- Bar, Breakfast Area, Built-in Features, Cedar Closet(s), Ceiling Fan(s), Chair Railings, Crown Molding, Dining Area, Double/Dual Staircase, Formal/Separate Dining Room, Kitchen - Gourmet, Kitchen Island, Kitchen - Table Space, Pantry, Primary Bath(s), Recessed Lighting, Soaking Tub, Walk-In Closet(s), 9'+ Ceilings, Tray Ceiling(s)
- Flooring: Hardwood, Ceramic Tile, Heated, Carpet
- Windows: Skylight(s)
- Basement: Walk-Out Access,Finished,Full,Improved,Windows
- Number of fireplaces: 1
- Fireplace features: Brick, Glass Doors, Gas/Propane, Mantel(s)
Interior area
- Total structure area: 6,339
- Total interior livable area: 6,339 sqft
- Finished area above ground: 4,354
- Finished area below ground: 1,985
Property
Parking
- Total spaces: 2
- Parking features: Garage Faces Front, Garage Door Opener, Inside Entrance, Attached
- Attached garage spaces: 2
- Details: Garage Sqft: 462
Accessibility
- Accessibility features: None
Features
- Levels: Three
- Stories: 3
- Pool features: None
- Has view: Yes
- View description: Trees/Woods
Lot
- Size: 10,716 Square Feet
Details
- Additional structures: Above Grade, Below Grade
- Parcel number: 0972 08 0233
- Zoning: 302
- Special conditions: Standard
Construction
Type & style
- Home type: SingleFamily
- Architectural style: Colonial
- Property subtype: Single Family Residence
Materials
- Combination, Brick
- Foundation: Slab
Condition
- Excellent
- New construction: No
- Year built: 1994
- Major remodel year: 2016
Details
- Builder model: KENDALL
Utilities & green energy
- Sewer: Public Sewer
- Water: Public
Community & HOA
Community
- Security: Fire Sprinkler System
- Subdivision: Barrington
HOA
- Has HOA: Yes
- Amenities included: Common Grounds, Jogging Path, Pool
- Services included: Common Area Maintenance, Management, Pool(s), Trash
- HOA fee: $82 monthly
- HOA name: BARRINGTON HOA
Location
- Region: Fairfax Station
Financial & listing details
- Price per square foot: $224/sqft
- Tax assessed value: $1,231,560
- Annual tax amount: $13,053
- Date on market: 2/28/2024
- Listing agreement: Exclusive Right To Sell
- Ownership: Fee Simple
Price history
| Date | Event | Price |
|---|---|---|
| 4/2/2024 | Sold | $1,420,000+1.8%$224/sqft |
Source:  Bright MLS #VAFX2166120 Report a problem Bright MLS #VAFX2166120 Report a problem | ||
| 3/3/2024 | Contingent | $1,395,000$220/sqft |
Source: Bright MLS #VAFX2166120 Report a problem | ||
| 2/29/2024 | Listed for sale | $1,395,000+77.7%$220/sqft |
Source: Bright MLS #VAFX2166120 Report a problem | ||
| 3/12/2012 | Sold | $785,000+75.2%$124/sqft |
Source: Public Record Report a problem | ||
| 4/30/2001 | Sold | $448,000+20.7%$71/sqft |
Source: Public Record Report a problem | ||
| 4/22/1994 | Sold | $371,080$59/sqft |
Source: Public Record Report a problem | ||
Public tax history
| Year | Property taxes | Tax assessment |
|---|---|---|
| 2025 | $14,355 +0.6% | $1,241,740 +0.8% |
| 2024 | $14,268 +6.1% | $1,231,560 +3.3% |
| 2023 | $13,453 +20.3% | $1,192,080 +21.9% |
| 2022 | $11,180 | $977,700 +6.6% |
| 2021 | -- | $917,210 +4.8% |
| 2020 | $10,354 +10.9% | $874,860 +10.9% |
| 2019 | $9,339 | $789,140 |
| 2018 | $9,339 +6.8% | $789,140 +4.7% |
| 2017 | $8,748 -2.3% | $753,460 -2.5% |
| 2016 | $8,951 +6.6% | $772,640 +2.7% |
| 2015 | $8,399 +0.2% | $752,560 |
| 2014 | $8,380 | $752,560 +6.5% |
| 2013 | -- | $706,680 |
| 2012 | -- | $706,680 |
| 2011 | -- | $706,680 -1.4% |
| 2010 | -- | $716,720 -3.5% |
| 2009 | -- | $743,020 -15.3% |
| 2008 | -- | $877,510 |
| 2007 | -- | $877,510 +68% |
| 2003 | -- | $522,305 +15% |
| 2002 | -- | $454,180 +17% |
| 2001 | -- | $388,190 |
Find assessor info on the county website
Neighborhood: 22039
Nearby homes
- $1,072,5004 bd4 ba2.8k sqft8001 Hollington Pl, Fairfax Station, VA 22039Off Market
- $1,035,2004 bd3 ba2.6k sqft7929 Bressingham Dr, Fairfax Station, VA 22039Off Market
- $1,157,1006 bd4 ba3.6k sqft8002 Hollington Pl, Fairfax Station, VA 22039Off Market
- $1,200,0004 bd5 ba5.2k sqft8000 Hollington Pl, Fairfax Station, VA 22039Sold
- $1,117,0004 bd5 ba4.7k sqft7927 Bressingham Dr, Fairfax Station, VA 22039Sold
- $1,232,9004 bd3 ba4.5k sqft8010 Hollington Pl, Fairfax Station, VA 22039Off Market
- $1,083,2005 bd3 ba3.2k sqft7925 Bressingham Dr, Fairfax Station, VA 22039Off Market
- $1,090,0004 bd5 ba4.4k sqft7933 Hollington Pl, Fairfax Station, VA 22039Sold
Nearby schools
GreatSchools rating
- 10/10Silverbrook Elementary SchoolGrades: PK-6Distance: 0.7 mi
- 9/10South County Middle SchoolGrades: 7-8Distance: 1.9 mi
- 8/10South County High SchoolGrades: 9-12Distance: 2.1 mi
Schools provided by the listing agent
- Elementary: Silverbrook
- Middle: South County
- High: South County
- District: Fairfax County Public Schools
Source: Bright MLS. This data may not be complete. We recommend contacting the local school district to confirm school assignments for this home.
Get a cash offer in 3 minutes
Find out how much your home could sell for in as little as 3 minutes with a no-obligation cash offer.
Estimated market value
$1,457,400
Get a cash offer in 3 minutes
Find out how much your home could sell for in as little as 3 minutes with a no-obligation cash offer.
Estimated market value
$1,457,400
- Virginia
- Fairfax County
- Fairfax Station
- 22039
- 8003 Hollington Pl
Nearby cities
Nearby zip codes
Other Fairfax Station Topics
