Skip main navigation
Off market
  • $867,800

    7927 Bytham Castle Dr, Huntersville, NC 28078

    6beds
    3,900sqft
    SingleFamily
    Built in 2001
    0.27 Acres Lot
    $867,800 Zestimate®
    $223/sqft
    $4,102 Estimated rent

    Home value

    $867,800

    $816,000 - $920,000

    $4,102/mo

    Zestimate® history
    Loading
    Loading...

    Owner options

    List your home for rent

    $4,102/mo

    Rent Zestimate®

    Find your next renter with Zillow Rental Manager. Plus, with online applications, you can quickly screen prospective tenants – for free.

    Learn more

    $4,102/mo

    Rent Zestimate®

    Refinance and save

    $5,351/mo

    Est. payment

    Refinancing to a lower rate could help reduce your monthly payments and save thousands over the life of the loan.

    See today's rates

    $5,351/mo

    Est. payment

    Explore your selling options

    Work with a Zillow partner agent

    Leverage their expertise and Zillow's premium Showcase listings to get your home seen by more buyers.

    Get started

    List with your own agent

    Get your home in front of millions of buyers by listing it on Zillow.

    Learn how to do it

    Sell it yourself

    Take full control of how buyers see your home on Zillow by listing For Sale by Owner (FSBO).

    List your home

    What's special

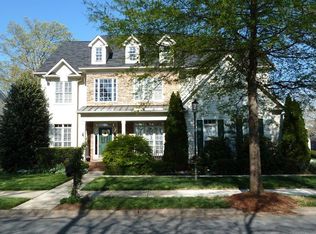
    TRUE PRIDE OF OWNERSHIP AT AN UNBELIEVABLE PRICE. LOCATED WITHIN WALKING DISTANCE TO POOL, CLUBHOUSE, TENNIS COURTS, POND, WALKING TRAILS & PLAYGROUND AS WELL AS NESTLED ACROSS THE STREET FROM PARK LIKE SETTING. THIS GORGEOUS NEWER HOME OFFER S SPACIOUS ROOM SIZES THROUGHOUT WITH WELL APPOINTED UPGRADES. LARGE GOURMET KITCHEN FEATURING CORIAN COUNTER TOPS, NBEAUTIFUL NEWER STIANLESS STEEL APPLIANCES (INSTALLED in 4/10), PLENTY OF CABINET SPACE, HARDWOOD FLOORS, CENTER ISLAND BAR AREA & UNDER CABINET LIGHTING. VERY OPEN & BRIGHT FLOOR PLAN. 2ND MASTER BEDROOM ON MAIN LEVEL ALONG WITH 1 1/2 BATHS. UPPER LEVEL BOASTS AN UNBELIEVABLE & SPACIOUS MASTER BEDROOM SUITE WITH SITTING AREA & YOUR OWN SCREENED IN ROOM. EXQUISITE DEEP TREY CEILING BLENDS IN TO THIS MAGNIFICENT SUITE AS WELL AS AN INVITING MASTER BATH FEATURING WHIRLPOOL SUNKEN TUB. THIS HOME IS A MUST SEE! var ws_address = "7927 Bytham Castle, Huntersville, NC, 28078"; var ws_width = "600"; var ws_score_color = "#99F"; var ws_iframe_css = "margin-left: 30px; border: 1px solid #c4dceb;";

    This property is off market, which means it's not currently listed for sale or rent on Zillow. This may be different from what's available on other websites or public sources.

    Facts & features

    Interior

    Bedrooms & bathrooms
    • Bedrooms: 6
    • Bathrooms: 5
    • Full bathrooms: 4
    • 1/2 bathrooms: 1
    Heating
    • Other
    Cooling
    • Central
    Appliances
    • Included: Dishwasher, Dryer, Freezer, Garbage disposal, Microwave, Range / Oven, Refrigerator, Trash compactor, Washer
    Features
    • Flooring: Tile, Carpet, Hardwood
    • Has fireplace: Yes
    Interior area
    • Total interior livable area: 3,900 sqft

    Property

    Parking
    • Total spaces: 2
    • Parking features: Garage - Attached
    Features
    • Exterior features: Brick
    • Has view: Yes
    • View description: Park
    Lot
    • Size: 0.27 Acres
    Details
    • Parcel number: 00907435

    Construction

    Type & style
    • Home type: SingleFamily
    Materials
    • Roof: Asphalt
    Condition
    • Year built: 2001

    Community & HOA

    HOA
    • Has HOA: Yes
    • HOA fee: $152 monthly
    Location
    • Region: Huntersville

    Financial & listing details

    • Price per square foot: $223/sqft
    • Tax assessed value: $703,000
    • Annual tax amount: $5,272

    Price history

    DateEventPrice
    12/23/2010Listing removed$342,500$88/sqft
    Source: Allen Tate Company #980458 Report a problem
    10/22/2010Price change$342,500-4.9%$88/sqft
    Source: Allen Tate Company #980458 Report a problem
    7/7/2010Price change$360,000-7.5%$92/sqft
    Source: Allen Tate Company #980458 Report a problem
    5/26/2010Price change$389,000-2.3%$100/sqft
    Source: Allen Tate Company #980458 Report a problem
    3/27/2010Price change$398,000-2.8%$102/sqft
    Source: Allen Tate Company #980458 Report a problem
    2/13/2010Listed for sale$409,500-14.7%$105/sqft
    Source: Allen Tate Company #980458 Report a problem
    12/3/2009Listing removed$479,900$123/sqft
    Source: J.P. Walker Realty #861265 Report a problem
    5/25/2009Listed for sale$479,900+50%$123/sqft
    Source: J.P. Walker Realty #861265 Report a problem
    4/18/2002Sold$320,000$82/sqft
    Source: Public Record Report a problem

    Public tax history

    YearProperty taxesTax assessment
    2025$5,272 +1.4%$703,000
    2024$5,199 +9.2%$703,000
    2023$4,762 +15%$703,000 +51.5%
    2022$4,142 +0.4%$464,100
    2021$4,125 +0.6%$464,100
    2020$4,100 +0.1%$464,100
    2019$4,094 -7%$464,100 +22%
    2018$4,402 +1.1%$380,300
    2017$4,355 $380,300
    2016$4,355 $380,300 +2.1%
    2015$4,355 +2.2%$372,300
    2014$4,259 --
    2013-- $372,300
    2012-- $372,300
    2011-- $372,300 +21.5%
    2010-- $306,500
    2009-- $306,500
    2008-- $306,500
    2007-- $306,500
    2006-- $306,500
    2005-- $306,500
    2004-- $306,500
    2003-- $306,500 +106.1%
    2002-- $148,720
    Find assessor info on the county website

    Neighborhood: 28078

    Nearby schools

    GreatSchools rating
    Schools provided by the listing agent
    • Elementary: Torrence Creek
    • Middle: Bradley
    • High: WA Hough
    • District: CHARLOTTE-MECKLENBURG SCHOOLS

    Source: The MLS. This data may not be complete. We recommend contacting the local school district to confirm school assignments for this home.

    Get a cash offer in 3 minutes
    Find out how much your home could sell for in as little as 3 minutes with a no-obligation cash offer.
    Estimated market value
    $867,800
    Get a cash offer in 3 minutes
    Find out how much your home could sell for in as little as 3 minutes with a no-obligation cash offer.
    Estimated market value
    $867,800