Priced to reflect its potential, and the potential here is significant. This 5-bedroom, 2.5-bath MacAulay home sits on one of the neighborhood's better lots: 0.32 acres, flat, private, and framed by mature landscaping with a fire pit and a 100sqft garden with a watering connection. The side-entry garage keeps the front elevation clean and opens up the driveway for serious parking or a full basketball setup. Inside, the floor plan is the real story. Formal living room, private office, and formal dining room anchor the main level, alongside a family room and an open-concept kitchen with a butler's pantry and a back staircase. It's a layout that gives you defined spaces and open living at the same time, harder to find than people realize. Upstairs, the bedrooms are genuinely large, including a big bonus room. The home needs work: roof, HVAC, cosmetics, and it's priced accordingly at $639,000. The math works for the right buyer. Conveniently located to all of MacAulay's amenities, including the pool, waterfall feature, tennis/pickleball courts, fishing ponds, walking trails, and playground. This home is a real opportunity in one of Huntersville's most established neighborhoods.
Under contract-show
$639,000
7915 Bytham Castle Dr, Huntersville, NC 28078
5beds
3,288sqft
:
Get pre-qualified$3,847/mo
Single Family Residence
Built in 2001
0.32 Acres Lot
$625,000 Zestimate®
$194/sqft
$87/mo HOA
What's special
- 64 days |
- 91 |
- 1 |
Likely to sell faster than
Zillow last checked:
Listing updated:
Listed by:
Rachel Lewis rachel@lewisandkirk.com,
Lewis And Kirk Realty LLC
Source: Canopy MLS as distributed by MLS GRID,MLS#: 4380718
Facts & features
Interior
Bedrooms & bathrooms
- Bedrooms: 5
- Bathrooms: 3
- Full bathrooms: 2
- 1/2 bathrooms: 1
Primary bedroom
- Level: Upper
Bedroom s
- Level: Upper
Bedroom s
- Level: Upper
Bedroom s
- Level: Upper
Bathroom half
- Level: Main
Bathroom full
- Level: Upper
Bathroom full
- Level: Upper
Other
- Level: Upper
Breakfast
- Level: Main
Dining room
- Level: Main
Family room
- Level: Main
Kitchen
- Level: Main
Laundry
- Level: Upper
Living room
- Level: Main
Office
- Level: Main
Heating
- Central, Forced Air, Natural Gas, Fireplace(s)
Cooling
- Ceiling Fan(s), Central Air
Appliances
- Included: Dishwasher, Disposal, Electric Oven, Electric Range, Gas Water Heater, Microwave, Plumbed For Ice Maker, Self Cleaning Oven
- Laundry: Electric Dryer Hookup, Upper Level
Features
- Flooring: Carpet, Tile, Wood
- Doors: French Doors, Insulated Door(s), Screen Door(s), Storm Door(s)
- Windows: Insulated Windows
- Has basement: No
- Attic: Pull Down Stairs
- Fireplace features: Family Room, Fire Pit, Gas, Gas Log, Gas Starter, Gas Vented, Insert
Interior area
- Total structure area: 3,288
- Total interior livable area: 3,288 sqft
- Finished area above ground: 3,288
- Finished area below ground: 0
Property
Parking
- Total spaces: 8
- Parking features: Driveway, Attached Garage, Garage Door Opener, Garage Faces Side, Keypad Entry, Garage on Main Level
- Attached garage spaces: 2
- Uncovered spaces: 6
Accessibility
- Accessibility features: Two or More Access Exits, Bath Scald Control Faucet, Lever Door Handles, Swing In Door(s), Remote Devices
Features
- Levels: Two
- Stories: 2
- Patio & porch: Deck
- Exterior features: Fire Pit, In-Ground Irrigation
- Pool features: Community
- Fencing: Partial
Lot
- Size: 0.32 Acres
- Dimensions: 204 x 97 x 149 x 80
- Features: Green Area, Level, Wooded
Details
- Parcel number: 00907433
- Zoning: NR
- Special conditions: Standard
- Other equipment: Network Ready
Construction
Type & style
- Home type: SingleFamily
- Architectural style: Transitional
- Property subtype: Single Family Residence
Materials
- Brick Partial, Fiber Cement, Wood
- Foundation: Crawl Space
Condition
- New construction: No
- Year built: 2001
Details
- Builder model: Amherst
- Builder name: DR Horton
Utilities & green energy
- Sewer: Public Sewer
- Water: City
- Utilities for property: Cable Available, Cable Connected, Electricity Connected, Fiber Optics, Phone Connected, Underground Power Lines, Underground Utilities, Wired Internet Available
Community & HOA
Community
- Features: Clubhouse, Game Court, Playground, Pond, Recreation Area, Sidewalks, Sport Court, Street Lights, Tennis Court(s), Walking Trails, None
- Security: Carbon Monoxide Detector(s), Security System, Smoke Detector(s)
- Subdivision: MacAulay
HOA
- Has HOA: Yes
- HOA fee: $1,040 annually
- HOA name: MacAulay HOA Cedar Management
- HOA phone: 704-644-8808
Location
- Region: Huntersville
Financial & listing details
- Price per square foot: $194/sqft
- Tax assessed value: $618,900
- Annual tax amount: $4,666
- Date on market: 6/4/2026
- Cumulative days on market: 64 days
- Listing terms: Cash,Conventional,VA Loan
- Exclusions: cameras, TV mounts
- Electric utility on property: Yes
- Road surface type: Concrete, Paved
Estimated market value
$625,000
$594,000 - $656,000
$3,433/mo
Price history
| Date | Event | Price |
|---|---|---|
| 6/4/2026 | Listed for sale | $639,000+106.1%$194/sqft |
Source:  Canopy MLS as distributed by MLS GRID #4380718 Report a problem Canopy MLS as distributed by MLS GRID #4380718 Report a problem | ||
| 12/1/2004 | Sold | $310,000+11.3%$94/sqft |
Source: Public Record Report a problem | ||
| 2/27/2002 | Sold | $278,500$85/sqft |
Source: Public Record Report a problem | ||
Public tax history
| Year | Property taxes | Tax assessment |
|---|---|---|
| 2025 | $4,666 +1.4% | $618,900 |
| 2024 | $4,601 +9.1% | $618,900 |
| 2023 | $4,216 +15.7% | $618,900 +52.5% |
| 2022 | $3,644 +0.5% | $405,900 |
| 2021 | $3,627 +0.7% | $405,900 |
| 2020 | $3,602 +0.2% | $405,900 |
| 2019 | $3,596 -5% | $405,900 +24.7% |
| 2018 | $3,785 +1.2% | $325,600 |
| 2017 | $3,742 | $325,600 |
| 2016 | $3,742 | $325,600 |
| 2015 | $3,742 +0.1% | $325,600 |
| 2014 | $3,736 | -- |
| 2013 | -- | $325,600 |
| 2012 | -- | $325,600 |
| 2011 | -- | $325,600 +22.9% |
| 2010 | -- | $265,000 |
| 2009 | -- | $265,000 |
| 2008 | -- | $265,000 |
| 2007 | -- | $265,000 |
| 2006 | -- | $265,000 |
| 2005 | -- | $265,000 |
| 2004 | -- | $265,000 |
| 2003 | -- | $265,000 +64.7% |
| 2002 | -- | $160,890 |
Find assessor info on the county website
Monthly payment
Est. payment
Payment breakdown
Explore the cost of this home by adjusting the details. Changes won't be saved.Climate risks
Neighborhood: 28078
Nearby schools
GreatSchools rating
- 9/10Grand Oak ElementaryGrades: PK-5Distance: 0.3 mi
- 7/10Francis Bradley MiddleGrades: 6-8Distance: 3.4 mi
- 5/10Hopewell HighGrades: 9-12Distance: 3.8 mi
Schools provided by the listing agent
- Elementary: Grand Oak
- Middle: Francis Bradley
- High: Hopewell
Source: Canopy MLS as distributed by MLS GRID. This data may not be complete. We recommend contacting the local school district to confirm school assignments for this home.
- $828,2005 bd4 ba3.8k sqft7921 Bytham Castle Dr, Huntersville, NC 28078Off Market
- $693,6004 bd3 ba2.8k sqft16032 Hallaton Dr, Huntersville, NC 28078Off Market
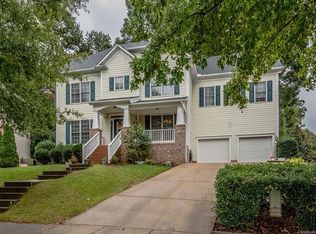
- $610,0004 bd3 ba3k sqft16028 Hallaton Dr, Huntersville, NC 28078Sold

- $988,5005 bd4 ba4.4k sqft16009 Chiltern Ln, Huntersville, NC 28078Off Market
- $808,4004 bd3 ba3.6k sqft15335 Hugh McAuley Rd, Huntersville, NC 28078Off Market
- $870,9006 bd5 ba3.9k sqft7927 Bytham Castle Dr, Huntersville, NC 28078Off Market
- $679,6004 bd3 ba2.7k sqft16038 Hallaton Dr, Huntersville, NC 28078Off Market
- $684,4004 bd3 ba2.9k sqft7914 Bytham Castle Dr, Huntersville, NC 28078Off Market
A local agent can set up tours, give advice and negotiate with sellers.
Similar homes
- $650,0004 bd2 ba2.7k sqft9325 Brown Gelly Dr, Huntersville, NC 28078For Sale

 MLS ID #4340317, Kelly Giovanelli, EXP Realty LLC Mooresville. Canopy MLS as distributed by MLS GRID
 - $734,9906 bd4 ba3.5k sqft15118 Hugh McAuley Rd, Huntersville, NC 28078For Sale
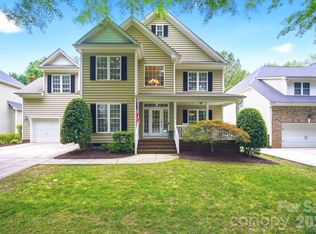 MLS ID #4374128, John Quinn, Quinn Real Estate Group. Canopy MLS as distributed by MLS GRID
 - $755,0004 bd4 ba3k sqft9329 Uxbridge Ln, Huntersville, NC 28078For Sale
 MLS ID #4390100, Kim Coggins, Howard Hanna Allen Tate Lake Norman. Canopy MLS as distributed by MLS GRID
 - $549,7004 bd3 ba2.6k sqft8906 Glade Ct, Huntersville, NC 28078For Sale
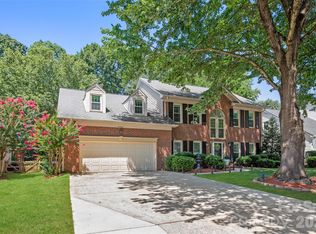 MLS ID #4376212, Jesus Alvarez, Coldwell Banker Realty. Canopy MLS as distributed by MLS GRID
 - $675,0004 bd4 ba2.9k sqft12440 Kane Alexander Dr, Huntersville, NC 28078For SaleMLS ID #4390522, Judy Robertson, Howard Hanna Allen Tate Lake Norman. Canopy MLS as distributed by MLS GRID
- $685,0005 bd4 ba3.4k sqft11119 Grenfell Ave, Huntersville, NC 28078For SaleMLS ID #4397802, Jeff Sny, Blue Oak Realty Group. Canopy MLS as distributed by MLS GRID
- $825,0005 bd4 ba3.2k sqft12338 Willingdon Rd, Huntersville, NC 28078For SaleMLS ID #4404461, David DiGioia, Century 21 DiGioia Realty. Canopy MLS as distributed by MLS GRID
- $545,0004 bd3 ba2.9k sqft13406 Centennial Commons Pkwy, Huntersville, NC 28078For SaleMLS ID #4399839, Jeanette Charlet, NorthGroup Real Estate LLC. Canopy MLS as distributed by MLS GRID
- $625,0005 bd3 ba3.2k sqft7999 Worth Way, Denver, NC 28037For SaleMLS ID #4396901, Mishella Bastianson, Lake Norman Realty, Inc.. Canopy MLS as distributed by MLS GRID
- $625,0005 bd4 ba3.2k sqft1636 Abercorn St NW, Concord, NC 28027For SaleMLS ID #4407182, Consuelo Souders, Keller Williams Lake Norman. Canopy MLS as distributed by MLS GRID
- $715,0005 bd4 ba3.6k sqft4223 Cherry Mill Ct, Huntersville, NC 28078For SaleMLS ID #4395858, Renee Hill, Angela Craghead Realty Group LLC. Canopy MLS as distributed by MLS GRID
- $525,0004 bd3 ba1.8k sqft10112 Truitt Ct, Huntersville, NC 28078For SaleMLS ID #4397597, Melissa Sanchez, Coldwell Banker Realty. Canopy MLS as distributed by MLS GRID
- $679,0003 bd3 ba1.9k sqft21315 Harken Dr, Cornelius, NC 28031For SaleMLS ID #4409603, Lisa Thyer, LET Properties Holdings LLC. Canopy MLS as distributed by MLS GRID
- $850,0005 bd6 ba4.3k sqft14336 Baytown Ct, Huntersville, NC 28078For SaleMLS ID #4399744, Rich Sossa, Advantage Realty Group. Canopy MLS as distributed by MLS GRID
- $825,0006 bd5 ba4.5k sqft12106 Kane Alexander Dr, Huntersville, NC 28078For SaleMLS ID #4405055, Mike Hege, COMPASS. Canopy MLS as distributed by MLS GRID
- $625,0004 bd3 ba3.4k sqft7613 Tarland Ln, Charlotte, NC 28269For SaleMLS ID #4408961, Debra Higgs, Howard Hanna Allen Tate Concord. Canopy MLS as distributed by MLS GRID
- $475,0004 bd2 ba2.1k sqft17119 Caldwell Track Dr, Huntersville, NC 28078For SaleMLS ID #4394007, Michael Marra, Mark Spain Real Estate. Canopy MLS as distributed by MLS GRID
- $600,0005 bd3 ba3.7k sqft1906 Birchbrook Ct, Harrisburg, NC 28075For SaleMLS ID #4399963, Jim Straatmann, Keller Williams Ballantyne Area. Canopy MLS as distributed by MLS GRID
- $560,0004 bd3 ba2.6k sqft10345 Wesson Hunt Rd NW, Huntersville, NC 28078For SaleMLS ID #4406605, Pratik Joshi, NorthGroup Real Estate LLC. Canopy MLS as distributed by MLS GRID
- $824,9904 bd3 ba4.4k sqft13823 Lawther Rd, Huntersville, NC 28078For SaleMLS ID #4395245, Joe Puma, Puma & Associates Realty, Inc.. Canopy MLS as distributed by MLS GRID
