Skip main navigation
Sold
  • $2,953,000

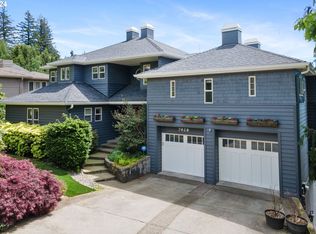
    7927 NW Hawkins Blvd, Portland, OR 97229

    5beds
    8,745sqft
    Residential, Single Family Residence
    Built in 2009
    0.88 Acres Lot
    $2,946,600 Zestimate®
    $338/sqft
    $6,380 Estimated rent

    Home value

    $2,946,600

    $2.74M - $3.18M

    $6,380/mo

    Zestimate® history
    Loading
    Loading...

    Owner options

    List your home for rent

    $6,380/mo

    Rent Zestimate®

    Find your next renter with Zillow Rental Manager. Plus, with online applications, you can quickly screen prospective tenants – for free.

    Learn more

    $6,380/mo

    Rent Zestimate®

    Refinance and save

    $15,136/mo

    Est. payment

    Refinancing to a lower rate could help reduce your monthly payments and save thousands over the life of the loan.

    See today's rates

    $15,136/mo

    Est. payment

    Explore your selling options

    Work with a Zillow partner agent

    Leverage their expertise and Zillow's premium Showcase listings to get your home seen by more buyers.

    Get started

    List with your own agent

    Get your home in front of millions of buyers by listing it on Zillow.

    Learn how to do it

    Sell it yourself

    Take full control of how buyers see your home on Zillow by listing For Sale by Owner (FSBO).

    List your home

    What's special

    Shimmering poolMassive wood-burning fireplacesPrivate resort-like retreatPrivate oasisModern luxuryHome gymSoaring ceilings
    A Timeless Retreat: The Ultimate Resort Experience. Some homes are built, others are woven with the spirit of the land, timeless design, and the promise of a life well-lived. Perched off Skyline in NW Portland, this private resort-like retreat blends rustic elegance with modern luxury. From the moment you arrive, you’ll feel it: the effortless sophistication of a lovely home. Set against a backdrop of sky and lush greenery, this grand residence welcomes you with classic American West aesthetics—handsome wood beams, soaring ceilings, and massive wood-burning fireplaces radiating warmth. The heart of the home is an open, light-filled main level where natural beauty meets refined finishes. The primary suite, perfectly positioned on the main level, is a serene escape with spa-like luxury and peaceful views. Step outside to your private oasis. A shimmering pool, pickleball court, sport court, putting green, & bocce ball court offer endless entertainment. Make a pie from your fruit trees and enjoy the simple joy of homegrown bounty. Designed for effortless maintenance, this estate offers resort-style living without the upkeep. Whether enjoying fireside whiskey, private wine cellar dinners, workouts in your home gym, or tranquil mornings with rustling trees as company, this home lives as beautifully as it looks. Secluded yet minutes from Portland, Beaverton & the Silicon Forest Hi-tech corridor, this estate is a rare blend of sophistication and livability. It’s more than a home—it’s a legacy. Schedule your private showing today and experience this extraordinary retreat.

    Zillow last checked:

    Listing updated:

    Listed by:

    Amy McMahon 503-309-3164,

    Windermere Realty Trust

    Bought with:

    Natalie Schirm-Olson, 201224063

    Think Real Estate

    Source: RMLS (OR),MLS#: 362085435MLS Logo

    Facts & features

    Interior

    Bedrooms & bathrooms
    • Bedrooms: 5
    • Bathrooms: 8
    • Full bathrooms: 5
    • Partial bathrooms: 3
    • Main level bathrooms: 3
    Rooms
    • Room types: Storage, Wine Cellar, Bedroom 5, Bedroom 4, Den, Bedroom 2, Bedroom 3, Dining Room, Family Room, Kitchen, Living Room, Primary Bedroom
    Primary bedroom
    • Features: Bathroom, Dressing Room, Fireplace, Patio, Closet, Suite
    • Level: Main
    • Area: 324
    • Dimensions: 18 x 18
    Bedroom 2
    • Features: Bathroom, Builtin Features, Suite, Walkin Closet, Wallto Wall Carpet
    • Level: Upper
    • Area: 180
    • Dimensions: 15 x 12
    Bedroom 3
    • Features: Bathroom, Builtin Features, Suite, Walkin Closet, Wallto Wall Carpet
    • Level: Upper
    • Area: 169
    • Dimensions: 13 x 13
    Bedroom 4
    • Features: Bathroom, Builtin Features, Suite, Walkin Closet, Wallto Wall Carpet
    • Level: Upper
    • Area: 168
    • Dimensions: 14 x 12
    Bedroom 5
    • Features: Bathroom, Suite, Wallto Wall Carpet
    • Level: Lower
    • Area: 234
    • Dimensions: 18 x 13
    Dining room
    • Features: Slate Flooring
    • Level: Main
    • Area: 266
    • Dimensions: 19 x 14
    Family room
    • Features: Exterior Entry, Fireplace, Hardwood Floors, Patio, Sound System
    • Level: Lower
    • Area: 594
    • Dimensions: 27 x 22
    Kitchen
    • Features: Appliance Garage, Builtin Features, Builtin Range, Builtin Refrigerator, Dishwasher, Disposal, Eat Bar, Eating Area, Microwave, Patio, Double Sinks, Slate Flooring
    • Level: Main
    • Area: 1008
    • Dimensions: 17 x 24
    Living room
    • Features: Fireplace, Hardwood Floors, Patio, Sliding Doors, High Ceilings
    • Level: Main
    • Area: 594
    • Dimensions: 27 x 22
    Heating
    • Forced Air 90, Fireplace(s)
    Cooling
    • Central Air
    Appliances
    • Included: Appliance Garage, Built-In Range, Built-In Refrigerator, Convection Oven, Dishwasher, Disposal, Gas Appliances, Microwave, Washer/Dryer, Gas Water Heater
    • Laundry: Laundry Room
    Features
    • Central Vacuum, Granite, High Ceilings, High Speed Internet, Vaulted Ceiling(s), Sauna, Bathroom, Suite, Built-in Features, Walk-In Closet(s), Bookcases, Sound System, Eat Bar, Eat-in Kitchen, Double Vanity, Dressing Room, Closet, Kitchen Island, Pantry, Pot Filler
    • Flooring: Hardwood, Heated Tile, Slate, Tile, Wall to Wall Carpet
    • Doors: Sliding Doors
    • Windows: Double Pane Windows, Storm Window(s), Vinyl Frames
    • Basement: Finished
    • Number of fireplaces: 4
    • Fireplace features: Gas, Wood Burning
    Interior area
    • Total structure area: 8,745
    • Total interior livable area: 8,745 sqft

    Property

    Parking
    • Total spaces: 3
    • Parking features: Driveway, Garage Door Opener, Attached
    • Attached garage spaces: 3
    • Has uncovered spaces: Yes
    Accessibility
    • Accessibility features: Accessible Hallway, Garage On Main, Main Floor Bedroom Bath, Utility Room On Main, Accessibility
    Features
    • Stories: 3
    • Patio & porch: Covered Patio, Patio, Porch
    • Exterior features: Athletic Court, Built-in Barbecue, Raised Beds, Yard, Exterior Entry
    • Has private pool: Yes
    • Has spa: Yes
    • Spa features: Builtin Hot Tub
    • Fencing: Fenced
    • Has view: Yes
    • View description: Territorial, Trees/Woods, Valley
    Lot
    • Size: 0.88 Acres
    • Features: Gentle Sloping, Greenbelt, Secluded, Trees, Sprinkler, SqFt 20000 to Acres1
    Details
    • Additional structures: Storagenull
    • Parcel number: R552153
    • Other equipment: Intercom

    Construction

    Type & style
    • Home type: SingleFamily
    • Architectural style: Custom Style
    • Property subtype: Residential, Single Family Residence
    Materials
    • Stone, Wood Siding
    • Foundation: Concrete Perimeter
    • Roof: Composition
    Condition
    • Resale
    • New construction: No
    • Year built: 2009

    Utilities & green energy

    • Gas: Gas
    • Sewer: Public Sewer
    • Water: Public
    • Utilities for property: Cable Connected

    Community & HOA

    Community
    • Security: Entry, Security System Owned
    HOA
    • Has HOA: Yes
    • Amenities included: Commons
    • HOA fee: $289 semi-annually
    Location
    • Region: Portland

    Financial & listing details

    • Price per square foot: $338/sqft
    • Tax assessed value: $2,773,070
    • Annual tax amount: $38,114
    • Date on market: 5/12/2025
    • Cumulative days on market: 88 days
    • Listing terms: Cash,Conventional
    • Road surface type: Paved

    Price history

    DateEventPrice
    9/18/2025Sold$2,953,000-21.2%$338/sqft
    Source: RMLS (OR) #362085435 Report a problem
    8/9/2025Pending sale$3,749,222$429/sqft
    Source: RMLS (OR) #362085435 Report a problem
    5/13/2025Listed for sale$3,749,222+50%$429/sqft
    Source: RMLS (OR) #362085435 Report a problem
    7/11/2016Sold$2,500,000-16.5%$286/sqft
    Source: Public Record Report a problem
    10/16/2015Listing removed$2,995,000$342/sqft
    Source: Keller Williams - Portland West #15051158 Report a problem
    5/9/2015Price change$2,995,000-0.2%$342/sqft
    Source: Keller Williams Realty Profes. #15051158 Report a problem
    8/2/2014Listed for sale$2,999,990-14.3%$343/sqft
    Source: Soldera Properties, Inc. #13386730 Report a problem
    12/29/2013Listing removed$3,500,000$400/sqft
    Source: Soldera Properties, Inc. #13386730 Report a problem
    5/3/2013Listed for sale$3,500,000$400/sqft
    Source: Soldera Properties, Inc. #13386730 Report a problem

    Public tax history

    YearProperty taxesTax assessment
    2025$39,536 +3.7%$1,468,670 +3%
    2024$38,115 +4%$1,425,900 +3%
    2023$36,649 +2.2%$1,384,370 +3%
    2022$35,856 +1.7%$1,344,050 +3%
    2021$35,249 +9%$1,304,910 +3%
    2020$32,334 +3.8%$1,266,910 +3%
    2019$31,145 $1,230,010 +3%
    2018$31,145 +3%$1,194,190 +3%
    2017$30,229 +14%$1,159,410 +3%
    2016$26,512 $1,125,650 +3%
    2015$26,512 +2.7%$1,092,870 +3%
    2014$25,816 +13.4%$1,061,040 +3%
    2013$22,764 +5%$1,030,140 +3%
    2012$21,676 +3.2%$1,000,140 +3%
    2011$20,996 +2.5%$971,010 +3%
    2010$20,484 +2.7%$942,730 +3%
    2009$19,941 +748.7%$915,280 +725.2%
    2008$2,350 +0.2%$110,920 +3%
    2007$2,345 +11.4%$107,690 +3%
    2006$2,106 +4.7%$104,560 +3%
    2005$2,010 -8.4%$101,520 +3%
    2004$2,194 $98,570
    Find assessor info on the county website

    Neighborhood: Northwest Heights

    Nearby schools

    GreatSchools rating
    Schools provided by the listing agent
    • Elementary: Forest Park
    • Middle: West Sylvan
    • High: Lincoln

    Source: RMLS (OR). This data may not be complete. We recommend contacting the local school district to confirm school assignments for this home.

    Get a cash offer in 3 minutes
    Find out how much your home could sell for in as little as 3 minutes with a no-obligation cash offer.
    Estimated market value
    $2,946,600
    Get a cash offer in 3 minutes
    Find out how much your home could sell for in as little as 3 minutes with a no-obligation cash offer.
    Estimated market value
    $2,946,600