Skip main navigation
Sold
  • $1,030,000

    7928 NW Hawkins Blvd, Portland, OR 97229

    4beds
    3,490sqft
    Residential, Single Family Residence
    Built in 1996
    0.28 Acres Lot
    $1,019,300 Zestimate®
    $295/sqft
    $4,821 Estimated rent

    Home value

    $1,019,300

    $938,000 - $1.11M

    $4,821/mo

    Zestimate® history
    Loading
    Loading...

    Owner options

    List your home for rent

    $4,821/mo

    Rent Zestimate®

    Find your next renter with Zillow Rental Manager. Plus, with online applications, you can quickly screen prospective tenants – for free.

    Learn more

    $4,821/mo

    Rent Zestimate®

    Refinance and save

    $6,539/mo

    Est. payment

    Refinancing to a lower rate could help reduce your monthly payments and save thousands over the life of the loan.

    See today's rates

    $6,539/mo

    Est. payment

    Explore your selling options

    Work with a Zillow partner agent

    Leverage their expertise and Zillow's premium Showcase listings to get your home seen by more buyers.

    Get started

    List with your own agent

    Get your home in front of millions of buyers by listing it on Zillow.

    Learn how to do it

    Sell it yourself

    Take full control of how buyers see your home on Zillow by listing For Sale by Owner (FSBO).

    List your home

    What's special

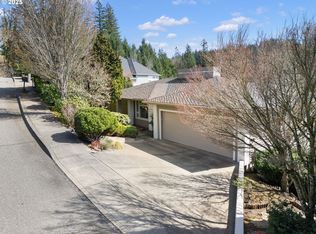
    Flat yardBeautifully landscaped yardOpen-concept designFabulous viewsRemodeled kitchenEn-suite bathroomBrand new flooring
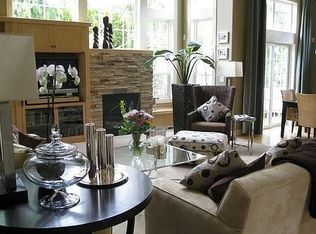
    This amazing home features fabulous views for days and a flat yard for recreation and fun. Hang out on the expansive decks, enjoy the new kitchen, and relax in style. The modern charm boasts premium features catering to a comfortable and sophisticated lifestyle. The flat, beautifully landscaped yard provides a versatile space for play, gardening, or hosting summer barbecues. The heart of this home is the fully remodeled kitchen. The open-concept design has the perfect amount of space and light, with a traditional flare. This house caters to both entertaining and open family style living. Thoughtfully designed the custom floor plan separates the primary suite from the other bedrooms, providing privacy and a quiet escape. The primary bedroom features a spacious layout with a walk-in closet, fireplace, and en-suite bathroom with a soaking tub, separate shower, and brand new flooring; there is even a private primary patio for spa like living. Work from home? Separate office is quiet and tucked away from the action. Huge unfinished lower storage space with extra tall ceilings could be an entire new level and is waiting for your creativity. Located in the highly sought-after Forest Heights and Blue Point communities, enjoy the tranquility of suburban living with the convenience of urban amenities. Easy access to parks, walking trails, top-rated schools, and a variety of dining and shopping options in downtown Portland, Beaverton or the high-tech corridor. [Home Energy Score = 4. HES Report at https://rpt.greenbuildingregistry.com/hes/OR10227112]

    Zillow last checked:

    Listing updated:

    Listed by:

    Amy McMahon 503-309-3164,

    Windermere Realty Trust,

    Elizabeth James 503-488-9125,

    Windermere Realty Trust

    Bought with:

    Patricia Rice, 201213626

    MORE Realty

    Source: RMLS (OR),MLS#: 24218986MLS Logo

    Facts & features

    Interior

    Bedrooms & bathrooms
    • Bedrooms: 4
    • Bathrooms: 3
    • Full bathrooms: 3
    • Main level bathrooms: 1
    Primary bedroom
    • Features: Builtin Features, Deck, Fireplace, Ensuite, Walkin Closet, Wallto Wall Carpet
    • Level: Upper
    • Area: 330
    • Dimensions: 22 x 15
    Bedroom 2
    • Features: Double Closet
    • Level: Upper
    • Area: 182
    • Dimensions: 14 x 13
    Bedroom 3
    • Features: Double Closet
    • Level: Upper
    • Area: 169
    • Dimensions: 13 x 13
    Bedroom 4
    • Features: Closet, Wallto Wall Carpet
    • Level: Upper
    Dining room
    • Features: Formal
    • Level: Main
    • Area: 168
    • Dimensions: 14 x 12
    Kitchen
    • Features: Builtin Features, Island, Nook, Granite, Sink
    • Level: Main
    • Area: 169
    • Width: 13
    Living room
    • Features: Builtin Features, Deck, Fireplace, French Doors
    • Level: Main
    • Area: 340
    • Dimensions: 20 x 17
    Heating
    • Forced Air, Fireplace(s)
    Cooling
    • Central Air
    Appliances
    • Included: Built In Oven, Built-In Range, Built-In Refrigerator, Convection Oven, Dishwasher, Disposal, Double Oven, Gas Appliances, Stainless Steel Appliance(s), Gas Water Heater
    Features
    • Central Vacuum, Granite, High Speed Internet, Sound System, Wainscoting, Closet, Built-in Features, Double Closet, Formal, Kitchen Island, Nook, Sink, Walk-In Closet(s)
    • Flooring: Hardwood, Wall to Wall Carpet
    • Doors: French Doors
    • Windows: Double Pane Windows, Vinyl Frames
    • Basement: Unfinished
    • Number of fireplaces: 2
    • Fireplace features: Gas
    Interior area
    • Total structure area: 3,490
    • Total interior livable area: 3,490 sqft

    Property

    Parking
    • Total spaces: 3
    • Parking features: Driveway, Electric Vehicle Charging Station(s), Attached, Tandem
    • Attached garage spaces: 3
    • Has uncovered spaces: Yes
    Features
    • Levels: Two
    • Stories: 2
    • Patio & porch: Deck, Porch
    • Exterior features: Garden, Gas Hookup, Yard
    • Has spa: Yes
    • Spa features: Bath
    • Fencing: Fenced
    • Has view: Yes
    • View description: Territorial, Valley
    Lot
    • Size: 0.28 Acres
    • Features: Sloped, Sprinkler, SqFt 10000 to 14999
    Details
    • Additional structures: GasHookup
    • Parcel number: R117325

    Construction

    Type & style
    • Home type: SingleFamily
    • Architectural style: Craftsman
    • Property subtype: Residential, Single Family Residence
    Materials
    • Cedar, Shake Siding
    • Foundation: Concrete Perimeter
    • Roof: Composition
    Condition
    • Resale
    • New construction: No
    • Year built: 1996

    Utilities & green energy

    • Gas: Gas Hookup, Gas
    • Sewer: Public Sewer
    • Water: Public
    • Utilities for property: Cable Connected

    Community & neighborhood

    Location
    • Region: Portland

    HOA & financial

    HOA
    • Has HOA: Yes
    • HOA fee: $200 semi-annually

    Other

    Other facts
    • Listing terms: Cash,Conventional,FHA
    • Road surface type: Paved

    Price history

    DateEventPrice
    1/6/2025Sold$1,030,000-6.4%$295/sqft
    Source: RMLS (OR) #24218986 Report a problem
    12/2/2024Pending sale$1,100,000$315/sqft
    Source: RMLS (OR) #24218986 Report a problem
    10/23/2024Price change$1,100,000-3.5%$315/sqft
    Source: RMLS (OR) #24218986 Report a problem
    9/9/2024Price change$1,140,000-4.2%$327/sqft
    Source: RMLS (OR) #24218986 Report a problem
    7/19/2024Listed for sale$1,190,000+102.7%$341/sqft
    Source: RMLS (OR) #24218986 Report a problem
    11/30/2012Sold$587,000-6.1%$168/sqft
    Source: RMLS (OR) #12187622 Report a problem
    9/9/2012Price change$625,000-3.8%$179/sqft
    Source: Keller Williams Realty Professionals #12187622 Report a problem
    8/4/2012Listed for sale$650,000+18.4%$186/sqft
    Source: Keller Williams Realty Professionals #12187622 Report a problem
    9/16/2002Sold$549,000+9.8%$157/sqft
    Source: Public Record Report a problem
    3/31/2000Sold$500,000+3.1%$143/sqft
    Source: Public Record Report a problem
    2/3/1997Sold$485,000+546.7%$139/sqft
    Source: Public Record Report a problem
    3/29/1996Sold$75,000$21/sqft
    Source: Public Record Report a problem

    Public tax history

    YearProperty taxesTax assessment
    2025$20,033 +1.7%$876,900 +3%
    2024$19,696 +0.2%$851,360 +3%
    2023$19,664 +4.1%$826,570 +3%
    2022$18,897 +11.1%$802,500 +3%
    2021$17,013 +14.5%$779,130 +3%
    2020$14,854 +0.2%$756,440 +3%
    2019$14,818 $734,410 +3%
    2018$14,818 -2.1%$713,020 +3%
    2017$15,137 +13.7%$692,260 +3%
    2016$13,315 $672,100 +3%
    2015$13,315 +1.9%$652,530 +3%
    2014$13,070 +25.8%$633,530 +7.7%
    2013$10,388 +8.3%$588,210 +3%
    2012$9,593 +2.8%$571,080 +3%
    2011$9,331 -6%$554,450 +3%
    2010$9,924 -7.3%$538,310 +3%
    2009$10,706 -0.4%$522,640 +3%
    2008$10,749 +0.2%$507,420 +3%
    2007$10,726 +11.4%$492,650 +3%
    2006$9,632 +9.8%$478,310 +3%
    2005$8,770 -6.7%$464,380 +3%
    2004$9,399 +5%$450,860 +3%
    2003$8,952 -0.7%$437,730 +3%
    2002$9,012 +8.9%$424,990 +6.1%
    2000$8,274 $400,610

    Find assessor info on the county website

    Neighborhood: Northwest Heights

    Nearby schools

    GreatSchools rating
    Schools provided by the listing agent
    • Elementary: Forest Park
    • Middle: West Sylvan
    • High: Lincoln

    Source: RMLS (OR). This data may not be complete. We recommend contacting the local school district to confirm school assignments for this home.

    Get a cash offer in 3 minutes
    Find out how much your home could sell for in as little as 3 minutes with a no-obligation cash offer.
    Estimated market value
    $1,019,300
    Get a cash offer in 3 minutes
    Find out how much your home could sell for in as little as 3 minutes with a no-obligation cash offer.
    Estimated market value
    $1,019,300