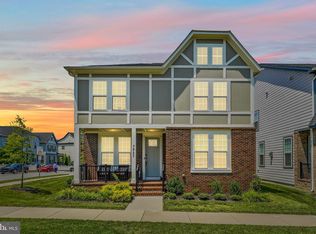
Welcome to the epitome of luxury living in the heart of the vibrant town of Alexandria! Nestled within the most sought-after neighborhood, this stunning former model home sets the standard for modern elegance and convenience. Situated in the best location, every aspect of this residence has been meticulously designed to offer an unparalleled lifestyle experience. As you approach the property, you are greeted by manicured landscaping and a grand entrance, hinting at the opulence that lies within. The exterior facade exudes timeless charm, with a perfect blend of contemporary architectural elements and classic allure. Step inside and be prepared to be enchanted by the seamless fusion of sophistication and functionality. Expansive windows flood the interior with natural light, illuminating the meticulously crafted living spaces. The open-concept layout effortlessly connects the living, dining, and kitchen areas, creating an ideal environment for both entertaining and everyday living. The gourmet kitchen is a chef's dream, boasting top-of-the-line appliances, double oven, custom cabinetry, and premium finishes. Whether you're hosting a lavish dinner party or preparing a casual meal for the family, this culinary haven provides everything you need to unleash your culinary creativity. Retreat to the luxurious master suite, where serenity and comfort await. Featuring a spacious bedroom, spa-like ensuite bathroom, and ample custom-made closet space, this private sanctuary offers the perfect escape from the hustle and bustle of everyday life. Additional bedrooms and bathrooms upstairs provide plenty of space for family and guests, ensuring everyone feels right at home. Indulge in the ultimate blend of comfort and convenience with a host of custom features meticulously curated for modern living. Current owners enhanced space with exquisite custom-built cafe shutters, offering both privacy and charm while allowing natural light to grace your home. Experience unparalleled organization with Closet of America's custom-built closets, providing ample storage solutions tailored to your needs. Rest easy with a state-of-the-art security system, ensuring peace of mind and safeguarding your haven. Immerse yourself in a symphony of sound with speakers strategically placed on both the first and second floors, creating the perfect ambiance for every occasion. Entertain in style with a dedicated media room and wet bar in the basement, where movie nights and gatherings become unforgettable experiences. These exceptional amenities combine to elevate your lifestyle, promising luxury and convenience at every turn. In addition to its unparalleled beauty and luxury, this model home also offers the utmost in convenience and connectivity. Located in the heart of town, residents enjoy easy access to a wealth of amenities, including shopping, dining, entertainment, and more. With everything you could possibly desire right at your fingertips, this is truly the best location to call home. Don't miss your opportunity to own this extraordinary model home in the most coveted location in town. Impeccably designed and meticulously crafted, this is more than just a 55 + residence—it's a lifestyle statement. Schedule your private tour today and experience the pinnacle of luxury living for yourself. In-Wall Pest Control by Home Team Pest Defense. L- Shape couch in the basement and kitchen bar stools convey with the property as well as W/D. Owners invested almost $50K in additional upgrades. Gutters were power washed and cleaned this week. 55+ ACTIVE ADULT COMMUNITY! Please call listing agent Viktoria Grygorian with any questions (571) 296-8525
Sold for $1,000,000
Zillow last checked:
Listing updated:
Bought with:
Veronica Rizzo, 225245622
KW United
Source: Bright MLS,MLS#: VAFX2171898
Price history
| Date | Event | Price |
|---|---|---|
| 6/6/2024 | Sold | $1,000,000+0.5%$265/sqft |
Source:  Bright MLS #VAFX2171898 Report a problem Bright MLS #VAFX2171898 Report a problem | ||
| 4/23/2024 | Pending sale | $995,000$263/sqft |
Source: Bright MLS #VAFX2171898 Report a problem | ||
| 4/18/2024 | Listed for sale | $995,000+12.1%$263/sqft |
Source: Bright MLS #VAFX2171898 Report a problem | ||
| 5/19/2021 | Sold | $887,990-1.3%$235/sqft |
Source: Public Record Report a problem | ||
| 5/17/2021 | Pending sale | $899,990$238/sqft |
Source: Bright MLS #VAFX1172074 Report a problem | ||
| 3/15/2021 | Listed for sale | $899,990$238/sqft |
Source: Bright MLS #VAFX1172074 Report a problem | ||
| 3/15/2021 | Pending sale | $899,990$238/sqft |
Source: Bright MLS #VAFX1172074 Report a problem | ||
| 2/8/2021 | Listing removed | -- |
Source: Bright MLS #VAFX1172074 Report a problem | ||
| 1/29/2021 | Pending sale | $899,990$238/sqft |
Source: Bright MLS #VAFX1172074 Report a problem | ||
| 1/16/2021 | Price change | $899,990-2.7%$238/sqft |
Source:  Van Metre Homes Report a problem Van Metre Homes Report a problem | ||
| 12/17/2020 | Price change | $924,990-2.6%$245/sqft |
Source: Van Metre Homes Report a problem | ||
| 11/20/2020 | Price change | $949,990-2.1%$251/sqft |
Source: Van Metre Homes Report a problem | ||
| 10/29/2020 | Price change | $969,990-0.5%$257/sqft |
Source: Van Metre Homes Report a problem | ||
| 9/25/2020 | Price change | $974,990-0.5%$258/sqft |
Source: Van Metre Homes Report a problem | ||
| 9/2/2020 | Price change | $979,990+29.6%$259/sqft |
Source: Pearson Smith Realty, LLC #VAFX1152504 Report a problem | ||
| 8/31/2020 | Price change | $755,990+1.3%$200/sqft |
Source: Pearson Smith Realty, LLC #VAFX1122528 Report a problem | ||
| 7/30/2020 | Price change | $745,990+0.5%$197/sqft |
Source: Pearson Smith Realty, LLC #VAFX1122528 Report a problem | ||
| 4/10/2020 | Listed for sale | $741,990$196/sqft |
Source: Pearson Smith Realty, LLC #VAFX1122528 Report a problem | ||
Get a cash offer in 3 minutes
Find out how much your home could sell for in as little as 3 minutes with a no-obligation cash offer.
Estimated market value
$1,039,100
