Skip main navigation
Sold for $964,500
  • $964,500

    7927 Ashland Dr, Alexandria, VA 22315

    4beds
    3,622sqft
    Single Family Residence
    Built in 2021
    4,160 Square Feet Lot
    $1,031,100 Zestimate®
    $266/sqft
    $5,306 Estimated rent

    Home value

    $1,031,100

    $980,000 - $1.08M

    $5,306/mo

    Zestimate® history
    Loading
    Loading...

    Owner options

    List your home for rent

    $5,306/mo

    Rent Zestimate®

    Find your next renter with Zillow Rental Manager. Plus, with online applications, you can quickly screen prospective tenants – for free.

    Learn more

    $5,306/mo

    Rent Zestimate®

    Refinance and save

    $6,249/mo

    Est. payment

    Refinancing to a lower rate could help reduce your monthly payments and save thousands over the life of the loan.

    See today's rates

    $6,249/mo

    Est. payment

    Explore your selling options

    Work with a Zillow partner agent

    Leverage their expertise and Zillow's premium Showcase listings to get your home seen by more buyers.

    Get started

    List with your own agent

    Get your home in front of millions of buyers by listing it on Zillow.

    Learn how to do it

    Sell it yourself

    Take full control of how buyers see your home on Zillow by listing For Sale by Owner (FSBO).

    List your home

    What's special

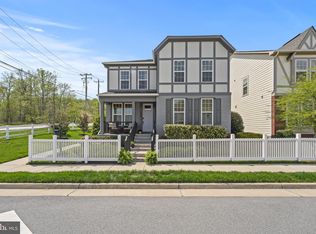
    This beautifully upgraded, contemporary single-family home in a premier 55+ active adult community offers a luxurious and convenient lifestyle. Built by Van Metre in 2021, this Energy Star home features a modern open- concept design across approximately 3,686 sq. ft. of living space, including a fully finished lower level. COMMUNITY AMENITIES: State-of-the-art fitness center, yoga studio with video exercise library Grand living room/party/reception room, pub area, meeting room, game room Outdoor kitchen & entertaining area, fire pit, koi pond, gardens Outdoor Space: 40+ acre development with pickleball courts, landscaped green space, paved walking trails. Outdoor exercise stations, rest and reflection benches, gardens, common areas, water features, in addition to a Pet-friendly community, this prime location is in a close Proximity to Wegmans, Kingstown, Ft. Belvoir, I-95, I-495, major highways, and Franconia/Springfield Metro, Nearby Fort Belvoir Golf Club, Inova Healthplex, Fort Belvoir Community Hospital, Inova Mount Vernon Hospital. Fire station ½ mile away. HOA fees cover landscaping, mowing, snow removal, trash removal, private streets and streetlight maintenance, clubhouse attendant, and activities coordinator. This turn-key home is ready for you with zero work needed, offering luxury, comfort, and convenience in an active and welcoming community. Modern Gourmet Kitchen on the main level welcomes you with an open concept: Quartz countertops, 31+ sq. ft. center island with pull outs, deep farmhouse sink, premium stainless steel GE appliances, and range hood. Stainless steel pendant lamps, soft-close drawers and cabinets. Roll-out shelving, under cabinet lighting, 5-burner gas cooktop. Stainless hardware, white subway tile backsplashes.  Family Room upgrade: ceiling mount speakers for 5.1 surround sound. Main level: office space can easily be converted into an additional bedroom.  Upgraded, finished & painted 2 Car Garage: 220v 50amp NEMA 14-50 electrical outlet for Level 2 electric car charger. NewAge Pro Steel Garage Storage System with workbench/lights. Safe Racks overhead storage units, Moto Floor modular garage floor. MyQ smart garage door opener. Bright dining area leads you to a beautiful outdoor space. Long Fence vinyl fenced-in rear yard with keyed gate/lock. Concrete patio with natural gas line connection for grill/generator/patio heater. Primary Owner's Suite, additional 2 bedrooms, open sitting area and laundry room are located on the top level, easily accessible by elevator or wide flight of stairs on the right-hand side. Master's bedroom offers oversized tray ceiling, 8 windows. En-suite bathroom has tiled walk-in shower, bench seat, frameless glass door. Dual sink vanity, soft-close drawers & cabinets, safety grab bars. Two spacious walk-in closets, ceiling fan, drapes. Second bedroom with full bath (shower) & walk-in closet. Third bedroom with full buddy-bath (tub) shared with open sitting area. Laundry Room: LG 5.2 CuFt TurboWash steam washer with pedestal LG 9.0 CuFt electric dryer with pedestal Fully finished and updated basement is assessable via elevator and stairs as well.  Spacious Rec Room: Brunswick pool table with pearlized diamond-shaped sights, accessories, cues. Built-in wet bar, pre-wired for ceiling speakers. Additional Spaces: Multi-purpose/bonus/exercise/storage room, full bathroom (w/tub). Exterior egress, mechanical room (furnace, sump pump, hot water heater, LAN/COAX closet, elevator controls, storage)

    Zillow last checked:

    Listing updated:

    Listed by:

    Viktoria Grygorian 571-296-8525,

    Real Broker, LLC,

    Listing Team: Dwellus, Co-Listing Team: Dwellus,Co-Listing Agent: Anththony Roberts 703-615-1166,

    Real Broker, LLC

    Bought with:

    Mario Rios, 0225252970

    KW Metro Center

    Source: Bright MLS,MLS#: VAFX2185376MLS Logo

    Facts & features

    Interior

    Bedrooms & bathrooms
    • Bedrooms: 4
    • Bathrooms: 5
    • Full bathrooms: 4
    • 1/2 bathrooms: 1
    • Main level bathrooms: 1
    • Main level bedrooms: 1
    Basement
    • Area: 530
    Heating
    • Forced Air, Electric
    Cooling
    • Central Air, Ceiling Fan(s), Electric
    Appliances
    • Included: Cooktop, Dishwasher, Disposal, Dryer, Exhaust Fan, Extra Refrigerator/Freezer, Ice Maker, Microwave, Self Cleaning Oven, Oven, Refrigerator, Stainless Steel Appliance(s), Washer, Gas Water Heater
    • Laundry: Upper Level
    Features
    • Combination Dining/Living, Combination Kitchen/Dining, Combination Kitchen/Living, Crown Molding, Elevator, Open Floorplan, Family Room Off Kitchen, Kitchen - Gourmet, Kitchen Island, Pantry, Recessed Lighting, Soaking Tub, Sound System, Upgraded Countertops, Walk-In Closet(s), Bar, 9'+ Ceilings
    • Flooring: Carpet, Luxury Vinyl
    • Windows: Energy Efficient, Window Treatments
    • Basement: Finished,Interior Entry,Improved
    • Has fireplace: No
    Interior area
    • Total structure area: 3,622
    • Total interior livable area: 3,622 sqft
    • Finished area above ground: 3,092
    • Finished area below ground: 530

    Property

    Parking
    • Total spaces: 2
    • Parking features: Built In, Garage Faces Rear, Storage, Garage Door Opener, Inside Entrance, Attached, Off Street
    • Attached garage spaces: 2
    Accessibility
    • Accessibility features: Accessible Elevator Installed, Accessible Doors, Roll-in Shower
    Features
    • Levels: Three
    • Stories: 3
    • Patio & porch: Brick, Patio
    • Exterior features: Sidewalks, Sport Court
    • Pool features: None
    Lot
    • Size: 4,160 Square Feet
    Details
    • Additional structures: Above Grade, Below Grade
    • Parcel number: 1001 14 0023
    • Zoning: 110
    • Special conditions: Standard

    Construction

    Type & style
    • Home type: SingleFamily
    • Architectural style: Colonial
    • Property subtype: Single Family Residence
    Materials
    • Brick, Vinyl Siding
    • Foundation: Concrete Perimeter
    Condition
    • Excellent
    • New construction: No
    • Year built: 2021
    Details
    • Builder model: Hunt
    • Builder name: Van Metre

    Utilities & green energy

    • Sewer: Public Sewer
    • Water: Public

    Community & HOA

    Community
    • Security: Security System, Smoke Detector(s)
    • Senior community: Yes
    • Subdivision: Crest Of Alexandria
    HOA
    • Has HOA: Yes
    • Services included: Common Area Maintenance, Snow Removal, Trash
    • HOA fee: $247 monthly
    Location
    • Region: Alexandria

    Financial & listing details

    • Price per square foot: $266/sqft
    • Tax assessed value: $1,007,110
    • Annual tax amount: $11,366
    • Date on market: 6/21/2024
    • Listing agreement: Exclusive Right To Sell
    • Listing terms: Cash,Conventional,FHA,VA Loan
    • Inclusions: Totally Upgraded 2 Car Garage: 220v 50amp Nema 14-50 Electrical Outlet For Level 2 Electric Car Charger Newage Pro Steel Garage Storage System With Workbench / Lights Saferacks Overhead Storage Units Motofloor Modular Garage Floor Myq Smart Garage Door Opener
    • Ownership: Fee Simple

    Price history

    DateEventPrice
    10/15/2024Sold$964,500-3.5%$266/sqft
    Source: Bright MLS #VAFX2185376 Report a problem
    9/24/2024Pending sale$999,000$276/sqft
    Source: Bright MLS #VAFX2185376 Report a problem
    8/14/2024Price change$999,000-3%$276/sqft
    Source: Bright MLS #VAFX2185376 Report a problem
    7/27/2024Price change$1,030,000-2.8%$284/sqft
    Source: Bright MLS #VAFX2185376 Report a problem
    7/13/2024Price change$1,060,000-1.4%$293/sqft
    Source: Bright MLS #VAFX2185376 Report a problem
    6/21/2024Listed for sale$1,075,000+28.5%$297/sqft
    Source: Bright MLS #VAFX2185376 Report a problem
    6/8/2021Sold$836,690+3.1%$231/sqft
    Source: Public Record Report a problem
    1/13/2021Listing removed--
    Source: Bright MLS Report a problem
    12/17/2020Pending sale$811,790$224/sqft
    Source: Pearson Smith Realty, LLC #VAFX1113678 Report a problem
    11/7/2020Price change$811,790+4.1%$224/sqft
    Source: Pearson Smith Realty, LLC #VAFX1113678 Report a problem
    10/26/2020Price change$779,990+1.3%$215/sqft
    Source: Pearson Smith Realty, LLC #VAFX1113678 Report a problem
    7/31/2020Listed for sale$769,990$213/sqft
    Source: Pearson Smith Realty, LLC #VAFX1113678 Report a problem

    Public tax history

    YearProperty taxesTax assessment
    2025$12,687 +8.7%$1,097,510 +9%
    2024$11,667 +2.7%$1,007,110
    2023$11,365 +7.5%$1,007,110 +8.9%
    2022$10,571 $924,400 +205.1%
    2021-- $303,000
    2020$3,586 $303,000
    2019$3,586 +4.1%$303,000 +4.1%
    2018$3,444 $291,000
    2017-- --
    Find assessor info on the county website

    Neighborhood: Franconia

    Nearby schools

    GreatSchools rating
    Schools provided by the listing agent
    • District: Fairfax County Public Schools

    Source: Bright MLS. This data may not be complete. We recommend contacting the local school district to confirm school assignments for this home.

    Get a cash offer in 3 minutes
    Find out how much your home could sell for in as little as 3 minutes with a no-obligation cash offer.
    Estimated market value
    $1,031,100
    Get a cash offer in 3 minutes
    Find out how much your home could sell for in as little as 3 minutes with a no-obligation cash offer.
    Estimated market value
    $1,031,100