Welcome to this one owner, exceptional custom home that has it all - architectural elegance, unparalleled comfort, and inviting spaces designed to fit your life. Thoughtfully designed and meticulously maintained, this home isn't just a place to live, it's a place to love! A unique custom entry welcomes you to the main level featuring a large, luxurious primary suite with a spa-like bath, spacious walk-in closet and access to the screened-in patio, a private home office, formal dining room, elegant living room with rough-sawn beams, cozy gas fireplace and wine bar, hearth room with cathedral ceiling, exposed beams, built-in cabinets and a gas fireplace, an oversized laundry room and the centerpiece of the home - a dream custom kitchen featuring premium finishes, custom cabinetry, huge island with breakfast bar and high-end appliances - perfect for everyday meals or hosting large gatherings. On the upper level you will find 3 large bedrooms - one with a private en-suite bath and 2 sharing a Jack-and-Jill bath, plus a massive bonus room with a half bath - the perfect spot for a playroom, home office, or media room. The finished lower level takes entertaining to the next level with a home theater, wet bar, rec/playroom, exercise room, an extra bedroom, and both a full and a half bath. When it's time to enjoy the outdoors, step out to your backyard sanctuary where you will find a heated, inground saltwater pool, an outdoor kitchen area under a custom pergola featuring a built-in gas grill, refrigerator, and concrete counters, plus a huge, relaxing screened-in patio, perfect for morning coffee or evening cocktails. You can have peace of mind knowing the roof was replaced in 2023 and the mechanicals have had routine maintenance. Throughout the home, you'll love the details like cathedral ceilings, exposed rough-sawn beams, engineered hardwood floors, unique light fixtures and custom trim work. Don't miss your chance to own this truly exquisite property - it is a must see!
Sold
$1,160,000
7928 Stonebriar Way, Indianapolis, IN 46259
5beds
8,621sqft
Residential, Single Family Residence
Built in 2014
0.51 Acres Lot
$1,613,600 Zestimate®
$135/sqft
$6,640 Estimated rent
Home value
$1,613,600
$1.47M - $1.76M
$6,640/mo
Zestimate® history
Owner options
List your home for rent
$6,640/mo
Rent Zestimate®
Find your next renter with Zillow Rental Manager. Plus, with online applications, you can quickly screen prospective tenants – for free.
$6,640/mo
Rent Zestimate®
Refinance and save
$6,582/mo
Est. payment
Refinancing to a lower rate could help reduce your monthly payments and save thousands over the life of the loan.
$6,582/mo
Est. payment
Explore your selling options
Work with a Zillow partner agent
Leverage their expertise and Zillow's premium Showcase listings to get your home seen by more buyers.
Get startedList with your own agent
Get your home in front of millions of buyers by listing it on Zillow.
Learn how to do itSell it yourself
Take full control of how buyers see your home on Zillow by listing For Sale by Owner (FSBO).
List your homeWhat's special
Zillow last checked:
Listing updated:
Listed by:
Christopher Fahy 317-847-6203,
Berkshire Hathaway Home,
Julie Getty-Downham 317-710-6696
Bought with:
Namjeet Kaur
Midland Realty Group, Inc.
Source: MIBOR as distributed by MLS GRID,MLS#: 22018678
Facts & features
Interior
Bedrooms & bathrooms
- Bedrooms: 5
- Bathrooms: 7
- Full bathrooms: 4
- 1/2 bathrooms: 3
- Main level bathrooms: 2
- Main level bedrooms: 1
Primary bedroom
- Level: Main
- Area: 375 Square Feet
- Dimensions: 25x15
Bedroom 2
- Level: Upper
- Area: 196 Square Feet
- Dimensions: 14x14
Bedroom 3
- Level: Upper
- Area: 180 Square Feet
- Dimensions: 15x12
Bedroom 4
- Level: Upper
- Area: 165 Square Feet
- Dimensions: 15x11
Bedroom 5
- Level: Basement
- Area: 182 Square Feet
- Dimensions: 14x13
Bonus room
- Level: Upper
- Area: 592 Square Feet
- Dimensions: 37x16
Breakfast room
- Level: Main
- Area: 99 Square Feet
- Dimensions: 11x9
Dining room
- Level: Main
- Area: 176 Square Feet
- Dimensions: 16x11
Exercise room
- Features: Other
- Level: Basement
- Area: 143 Square Feet
- Dimensions: 13x11
Family room
- Level: Basement
- Area: 255 Square Feet
- Dimensions: 17x15
Great room
- Level: Main
- Area: 285 Square Feet
- Dimensions: 19x15
Other
- Level: Basement
- Area: 408 Square Feet
- Dimensions: 24x17
Kitchen
- Level: Main
- Area: 440 Square Feet
- Dimensions: 22x20
Laundry
- Features: Tile-Ceramic
- Level: Main
- Area: 144 Square Feet
- Dimensions: 16x9
Living room
- Level: Main
- Area: 256 Square Feet
- Dimensions: 16x16
Mud room
- Level: Main
- Area: 84 Square Feet
- Dimensions: 14x6
Office
- Level: Main
- Area: 156 Square Feet
- Dimensions: 13x12
Play room
- Level: Basement
- Area: 378 Square Feet
- Dimensions: 27x14
Heating
- Forced Air, Natural Gas, High Efficiency (90%+ AFUE )
Cooling
- Central Air
Appliances
- Included: Dishwasher, Disposal, Gas Water Heater, Humidifier, Exhaust Fan, Microwave, Double Oven, Gas Oven, Refrigerator, Bar Fridge, Water Softener Owned, Wine Cooler, Other
- Laundry: Main Level
Features
- Attic Access, Double Vanity, Breakfast Bar, Built-in Features, Cathedral Ceiling(s), High Ceilings, Kitchen Island, Entrance Foyer, Ceiling Fan(s), Hardwood Floors, High Speed Internet, Pantry, Smart Thermostat, Supplemental Storage, Wired for Sound, Walk-In Closet(s), Wet Bar
- Flooring: Hardwood
- Windows: WoodWorkStain/Painted
- Basement: Ceiling - 9+ feet,Egress Window(s),Partially Finished,Storage Space
- Attic: Access Only
- Number of fireplaces: 2
- Fireplace features: Gas Log, Great Room, Living Room
Interior area
- Total structure area: 8,621
- Total interior livable area: 8,621 sqft
- Finished area below ground: 2,322
Property
Parking
- Total spaces: 3
- Parking features: Attached, Asphalt, Aggregate, Garage Door Opener, Garage Faces Rear, Storage
- Attached garage spaces: 3
- Details: Garage Parking Other(Finished Garage, Garage Door Opener, Keyless Entry, Other)
Features
- Levels: Two
- Stories: 2
- Patio & porch: Covered, Patio, Screened
- Exterior features: Basketball Court, Gas Grill, Lighting, Outdoor Kitchen, Playground, Other
- Pool features: Heated, In Ground, Salt Water
Lot
- Size: 0.51 Acres
- Features: Corner Lot, Curbs, Irregular Lot, Sidewalks, Storm Sewer, Mature Trees, Other
Details
- Parcel number: 491618116009000300
- Horse amenities: None
Construction
Type & style
- Home type: SingleFamily
- Architectural style: Traditional
- Property subtype: Residential, Single Family Residence
Materials
- Brick, Cement Siding, Stone
- Foundation: Concrete Perimeter
Condition
- New construction: No
- Year built: 2014
Utilities & green energy
- Electric: 200+ Amp Service
- Water: Public
- Utilities for property: Electricity Connected, Sewer Connected, Water Connected
Community & HOA
Community
- Security: Security System Owned
- Subdivision: Stonebriar
HOA
- Has HOA: Yes
- Amenities included: Insurance, Maintenance, Pond Year Round, Snow Removal
- Services included: Association Home Owners, Entrance Common, Insurance, Maintenance, Snow Removal, Other
- HOA fee: $750 annually
Location
- Region: Indianapolis
Financial & listing details
- Price per square foot: $135/sqft
- Tax assessed value: $878,100
- Annual tax amount: $7,876
- Date on market: 1/23/2025
- Cumulative days on market: 4 days
- Electric utility on property: Yes
Price history
| Date | Event | Price |
|---|---|---|
| 3/14/2025 | Sold | $1,160,000+0.9%$135/sqft |
Source:  MIBOR as distributed by MLS GRID #22018678 Report a problem MIBOR as distributed by MLS GRID #22018678 Report a problem | ||
| 1/27/2025 | Pending sale | $1,150,000$133/sqft |
Source: MIBOR as distributed by MLS GRID #22018678 Report a problem | ||
| 1/23/2025 | Listed for sale | $1,150,000+1669.2%$133/sqft |
Source: MIBOR as distributed by MLS GRID #22018678 Report a problem | ||
| 7/11/2014 | Sold | $65,000$8/sqft |
Source: Public Record Report a problem | ||
Public tax history
| Year | Property taxes | Tax assessment |
|---|---|---|
| 2025 | $7,291 -7.4% | $878,100 +20.4% |
| 2024 | $7,876 -2.7% | $729,100 -0.9% |
| 2023 | $8,097 +16.2% | $735,700 -1.2% |
| 2022 | $6,970 -1.7% | $744,400 +16.7% |
| 2021 | $7,089 -1.8% | $637,900 -1.1% |
| 2020 | $7,221 +4.4% | $645,100 -1.4% |
| 2019 | $6,920 -59.3% | $654,100 +4.8% |
| 2018 | $17,014 +78% | $624,200 -25.1% |
| 2017 | $9,556 +44.8% | $833,000 +74.9% |
| 2016 | $6,600 +29900% | $476,200 +43190.9% |
| 2014 | $22 +37.5% | $1,100 +22.2% |
| 2013 | $16 | $900 +12.5% |
| 2012 | $16 | $800 |
| 2011 | -- | $800 +14.3% |
| 2010 | $14 +16.7% | $700 +16.7% |
| 2009 | $12 | $600 |
| 2007 | -- | $600 |
Find assessor info on the county website
Neighborhood: South Franklin
Nearby homes
- $---- bd-- ba-- sqftStonebriar Dr, Indianapolis, IN 46259Off Market
- $725,6005 bd3 ba5k sqft7916 Stonebriar Way, Indianapolis, IN 46239Off Market
- $622,9005 bd4 ba5k sqft7916 Stonebriar Way, Indianapolis, IN 46259Off Market
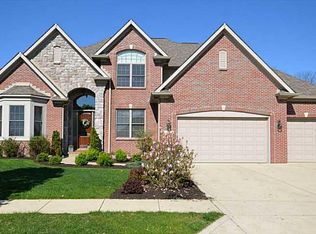
- $908,0005 bd4 ba5.5k sqft8902 Stonebriar Dr, Indianapolis, IN 46259Off Market

- $836,3004 bd5 ba5.3k sqft7906 Stonebriar Way, Indianapolis, IN 46259Off Market
- $610,4004 bd1 ba2.9k sqft8915 Stonebriar Dr, Indianapolis, IN 46259Off Market
- $1,100,0005 bd7 ba6.5k sqft8905 Stonebriar Dr, Indianapolis, IN 46259Sold
- $678,4004 bd3 ba2.7k sqft7925 Stonebriar Way, Indianapolis, IN 46259Off Market
Nearby schools
GreatSchools rating
- 6/10Lillie Idella Kitley Intermediate SchoolGrades: 4-6Distance: 1.3 mi
- 5/10Franklin Central Junior HighGrades: 7-8Distance: 2.3 mi
- 7/10Franklin Central High SchoolGrades: 9-12Distance: 1.8 mi
Schools provided by the listing agent
- Elementary: Acton Elementary School
- Middle: Franklin Central Junior High
- High: Franklin Central High School
Source: MIBOR as distributed by MLS GRID. This data may not be complete. We recommend contacting the local school district to confirm school assignments for this home.
Get a cash offer in 3 minutes
Find out how much your home could sell for in as little as 3 minutes with a no-obligation cash offer.
Estimated market value
$1,613,600
Get a cash offer in 3 minutes
Find out how much your home could sell for in as little as 3 minutes with a no-obligation cash offer.
Estimated market value
$1,613,600
- Indiana
- Marion County
- Indianapolis
- 46259
- South Franklin
- 7928 Stonebriar Way
