Seller incentive: Up to 2 points toward an interest rate buy-down with a strong offer! This absolutely stunning executive residence has been thoughtfully updated in 2025, showcasing luxury at every turn. From the coffered ceilings and wide-plank white oak floors to the bull-nosed drywall, designer lighting, and custom window treatments, every detail has been meticulously curated. This floor plan includes Five ensuite bedrooms including three on main level. A brand-new chef's kitchen features custom Amish cabinetry, quartz countertops, a classic subway tile backsplash, professional-grade appliances, and modern fixtures. Seamlessly connected to the great room, this central space is perfect for gatherings, highlighted by custom built-ins framing the fireplace, soaring 12' coffered ceilings, and elegant crown molding. Entertain in style in the formal dining room, complete with a tray ceiling and showstopping chandelier. The split floor plan ensures privacy, with the primary wing offering a grand retreat. The expansive suite includes a sunlit sitting area, rich woodwork, and a spa-like bathroom with a custom tile shower, dual vanities with abundant storage, heated tile floors, and a designer closet. Two additional en-suite bedrooms are located on the main level, while the finished basement offers two more en-suite bedrooms (one currently serving as a home gym). The lower level also features a full bar open to the family room with daylight windows, ideal for recreation and gatherings. Wine lovers will appreciate the fully climate-controlled wine cellar, while movie nights come alive in the state-of-the-art theater with Sonos surround sound-also providing whole-home audio. The outdoor living spaces are just as impressive, including an additional lot with a gourmet outdoor kitchen, pergola, grand fireplace, and lush professional landscaping. The fully fenced .68-acre property has been impeccably maintained, offering both beauty and functionality and style.
Sold
$1,100,000
8905 Stonebriar Dr, Indianapolis, IN 46259
5beds
6,546sqft
Residential, Single Family Residence
Built in 2014
0.68 Acres Lot
$1,112,000 Zestimate®
$168/sqft
$4,554 Estimated rent
Home value
$1,112,000
$1.02M - $1.20M
$4,554/mo
Zestimate® history
Owner options
List your home for rent
$4,554/mo
Rent Zestimate®
Find your next renter with Zillow Rental Manager. Plus, with online applications, you can quickly screen prospective tenants – for free.
$4,554/mo
Rent Zestimate®
Refinance and save
$7,030/mo
Est. payment
Refinancing to a lower rate could help reduce your monthly payments and save thousands over the life of the loan.
$7,030/mo
Est. payment
Explore your selling options
Work with a Zillow partner agent
Leverage their expertise and Zillow's premium Showcase listings to get your home seen by more buyers.
Get startedList with your own agent
Get your home in front of millions of buyers by listing it on Zillow.
Learn how to do itSell it yourself
Take full control of how buyers see your home on Zillow by listing For Sale by Owner (FSBO).
List your homeWhat's special
Finished basementFull barWine cellarQuartz countertopsShowstopping chandelierOutdoor living spacesCustom tile shower
Zillow last checked:
Listing updated:
Listed by:
Stephanie Evelo 317-506-4663,
Keller Williams Indy Metro NE,
Terrance Perkey 317-397-1274
Bought with:
Bridget Berry
Reese Group Realty, LLC
Source: MIBOR as distributed by MLS GRID,MLS#: 22059983
Facts & features
Interior
Bedrooms & bathrooms
- Bedrooms: 5
- Bathrooms: 7
- Full bathrooms: 5
- 1/2 bathrooms: 2
- Main level bathrooms: 4
- Main level bedrooms: 3
Primary bedroom
- Level: Main
- Area: 378 Square Feet
- Dimensions: 21x18
Bedroom 2
- Level: Main
- Area: 182 Square Feet
- Dimensions: 14x13
Bedroom 3
- Level: Main
- Area: 196 Square Feet
- Dimensions: 14x14
Bedroom 4
- Features: Other
- Level: Basement
- Area: 210 Square Feet
- Dimensions: 15x14
Bedroom 5
- Level: Basement
- Area: 182 Square Feet
- Dimensions: 14x13
Bonus room
- Features: Tile-Ceramic
- Level: Basement
- Area: 221 Square Feet
- Dimensions: 17x13
Dining room
- Features: Luxury Vinyl Plank
- Level: Main
- Area: 130 Square Feet
- Dimensions: 13x10
Family room
- Level: Basement
- Area: 578 Square Feet
- Dimensions: 34x17
Great room
- Features: Luxury Vinyl Plank
- Level: Main
- Area: 399 Square Feet
- Dimensions: 21x19
Other
- Level: Basement
- Area: 357 Square Feet
- Dimensions: 21x17
Kitchen
- Features: Luxury Vinyl Plank
- Level: Main
- Area: 400 Square Feet
- Dimensions: 25x16
Laundry
- Features: Tile-Ceramic
- Level: Main
- Area: 70 Square Feet
- Dimensions: 10x7
Office
- Features: Luxury Vinyl Plank
- Level: Main
- Area: 121 Square Feet
- Dimensions: 11x11
Other
- Features: Tile-Ceramic
- Level: Basement
- Area: 144 Square Feet
- Dimensions: 12x12
Heating
- Forced Air, Natural Gas
Cooling
- Central Air
Appliances
- Included: Gas Cooktop, Dishwasher, Dryer, Disposal, Double Oven, Convection Oven, Electric Oven, Range Hood, Refrigerator, Bar Fridge, Tankless Water Heater, Washer, Water Purifier, Water Softener Owned, Wine Cooler
- Laundry: Main Level, Sink
Features
- Attic Pull Down Stairs, Built-in Features, High Ceilings, Tray Ceiling(s), Kitchen Island, Central Vacuum, Entrance Foyer, High Speed Internet, Pantry, Smart Thermostat, Walk-In Closet(s), Wet Bar
- Windows: Wood Work Painted
- Basement: Ceiling - 9+ feet,Egress Window(s),Full,Storage Space
- Attic: Pull Down Stairs
- Number of fireplaces: 1
- Fireplace features: Gas Log, Great Room
Interior area
- Total structure area: 6,546
- Total interior livable area: 6,546 sqft
- Finished area below ground: 2,618
Property
Parking
- Total spaces: 3
- Parking features: Attached, Paver Block, Electric Vehicle Service Equipment (EVSE), Garage Door Opener, Garage Faces Side, Storage
- Attached garage spaces: 3
- Details: Garage Parking Other(Courtyard Load Garage, Finished Garage, Garage Door Opener, Keyless Entry)
Features
- Levels: One
- Stories: 1
- Patio & porch: Covered, Deck, Patio
- Exterior features: Gas Grill, Lighting, Outdoor Kitchen, Sprinkler System
- Fencing: Fenced,Full,Gate,Wrought Iron
Lot
- Size: 0.68 Acres
- Features: Sidewalks, Storm Sewer, Street Lights, Mature Trees
Details
- Parcel number: 491618116042000300
- Other equipment: Radon System
- Horse amenities: None
Construction
Type & style
- Home type: SingleFamily
- Architectural style: Ranch
- Property subtype: Residential, Single Family Residence
Materials
- Brick, Stone
- Foundation: Concrete Perimeter
Condition
- Updated/Remodeled
- New construction: No
- Year built: 2014
Utilities & green energy
- Electric: 200+ Amp Service
- Water: Public
Community & HOA
Community
- Subdivision: Stonebriar
HOA
- Has HOA: Yes
- Amenities included: Snow Removal
- Services included: Entrance Common, Insurance, Maintenance, Management, Snow Removal
- HOA fee: $1,500 annually
Location
- Region: Indianapolis
Financial & listing details
- Price per square foot: $168/sqft
- Tax assessed value: $1,103,500
- Annual tax amount: $9,012
- Date on market: 9/4/2025
- Cumulative days on market: 91 days
Price history
| Date | Event | Price |
|---|---|---|
| 10/10/2025 | Sold | $1,100,000$168/sqft |
Source:  MIBOR as distributed by MLS GRID #22059983 Report a problem MIBOR as distributed by MLS GRID #22059983 Report a problem | ||
| 9/8/2025 | Pending sale | $1,100,000$168/sqft |
Source: MIBOR as distributed by MLS GRID #22059983 Report a problem | ||
| 9/4/2025 | Listed for sale | $1,100,000-3.9%$168/sqft |
Source: MIBOR as distributed by MLS GRID #22059983 Report a problem | ||
| 8/25/2025 | Listing removed | $1,145,000$175/sqft |
Source: MIBOR as distributed by MLS GRID #22037970 Report a problem | ||
| 8/7/2025 | Price change | $1,145,000-0.4%$175/sqft |
Source: MIBOR as distributed by MLS GRID #22037970 Report a problem | ||
| 7/7/2025 | Price change | $1,150,000-6.1%$176/sqft |
Source: MIBOR as distributed by MLS GRID #22037970 Report a problem | ||
| 6/13/2025 | Price change | $1,224,900-5.7%$187/sqft |
Source: MIBOR as distributed by MLS GRID #22037970 Report a problem | ||
| 5/30/2025 | Listed for sale | $1,299,000+13%$198/sqft |
Source: MIBOR as distributed by MLS GRID #22037970 Report a problem | ||
| 5/30/2024 | Sold | $1,150,000$176/sqft |
Source: MIBOR as distributed by MLS GRID #21973267 Report a problem | ||
| 5/2/2024 | Pending sale | $1,150,000$176/sqft |
Source: MIBOR as distributed by MLS GRID #21973267 Report a problem | ||
| 5/1/2024 | Listed for sale | $1,150,000+19.8%$176/sqft |
Source: MIBOR as distributed by MLS GRID #21973267 Report a problem | ||
| 10/15/2021 | Sold | $960,000-3%$147/sqft |
Source: MIBOR as distributed by MLS GRID #21810909 Report a problem | ||
| 10/4/2021 | Pending sale | $990,000$151/sqft |
Source: MIBOR as distributed by MLS GRID #21810909 Report a problem | ||
| 9/2/2021 | Listed for sale | $990,000$151/sqft |
Source: MIBOR as distributed by MLS GRID #21810909 Report a problem | ||
Public tax history
| Year | Property taxes | Tax assessment |
|---|---|---|
| 2025 | $9,012 -4.9% | $1,103,500 +23.7% |
| 2024 | $9,473 -1.8% | $892,300 -0.9% |
| 2023 | $9,643 +15.9% | $900,200 -0.9% |
| 2022 | $8,319 -38.6% | $908,000 +17% |
| 2021 | $13,546 -1.4% | $776,300 +14.6% |
| 2020 | $13,738 +5.1% | $677,300 -1.4% |
| 2019 | $13,076 -32.9% | $686,900 +5.1% |
| 2018 | $19,495 +53.3% | $653,800 +1.8% |
| 2017 | $12,718 +2% | $642,400 +2% |
| 2016 | $12,464 +433.3% | $630,000 +708.7% |
| 2014 | $2,337 | $77,900 +19375% |
| 2007 | -- | $400 |
Find assessor info on the county website
Neighborhood: South Franklin
Nearby homes
- $618,6004 bd1 ba2.9k sqft8915 Stonebriar Dr, Indianapolis, IN 46259Off Market
- $105,500-- bd-- ba-- sqft8861 Stonebriar Dr, Indianapolis, IN 46259Off Market
- $758,6004 bd3 ba4.6k sqft8923 Stonebriar Dr, Indianapolis, IN 46259Off Market
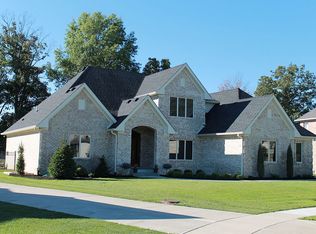
- $609,7004 bd3 ba2.3k sqft8851 Stonebriar Dr, Indianapolis, IN 46259Off Market
- $---- bd-- ba-- sqftStonebriar Dr, Indianapolis, IN 46259Off Market
- $916,7005 bd4 ba5.5k sqft8902 Stonebriar Dr, Indianapolis, IN 46259Off Market
- $1,160,0005 bd7 ba8.6k sqft7928 Stonebriar Way, Indianapolis, IN 46259Sold
- $728,1003 bd4 ba2.6k sqft8841 Stonebriar Dr, Indianapolis, IN 46259Off Market
Nearby schools
GreatSchools rating
- 6/10Lillie Idella Kitley Intermediate SchoolGrades: 4-6Distance: 1.3 mi
- 7/10Franklin Central Junior HighGrades: 7-8Distance: 2.3 mi
- 9/10Franklin Central High SchoolGrades: 9-12Distance: 1.8 mi
Schools provided by the listing agent
- Elementary: South Creek Elementary
- Middle: Franklin Central Junior High
- High: Franklin Central High School
Source: MIBOR as distributed by MLS GRID. This data may not be complete. We recommend contacting the local school district to confirm school assignments for this home.
Get a cash offer in 3 minutes
Find out how much your home could sell for in as little as 3 minutes with a no-obligation cash offer.
Estimated market value
$1,112,000
Get a cash offer in 3 minutes
Find out how much your home could sell for in as little as 3 minutes with a no-obligation cash offer.
Estimated market value
$1,112,000
- Indiana
- Marion County
- Indianapolis
- 46259
- South Franklin
- 8905 Stonebriar Dr
Nearby cities
Nearby neighborhoods
Nearby zip codes
Other Indianapolis Topics
