Skip main navigation
Sold for $405,000
  • $405,000

    7928 Thrush Meadow Pl, Severn, MD 21144

    3beds
    2,061sqft
    Townhouse
    Built in 1994
    1,865 Square Feet Lot
    $419,800 Zestimate®
    $197/sqft
    $2,879 Estimated rent

    Home value

    $419,800

    $390,000 - $453,000

    $2,879/mo

    Zestimate® history
    Loading
    Loading...

    Owner options

    List your home for rent

    $2,879/mo

    Rent Zestimate®

    Find your next renter with Zillow Rental Manager. Plus, with online applications, you can quickly screen prospective tenants – for free.

    Learn more

    $2,879/mo

    Rent Zestimate®

    Refinance and save

    $2,460/mo

    Est. payment

    Refinancing to a lower rate could help reduce your monthly payments and save thousands over the life of the loan.

    See today's rates

    $2,460/mo

    Est. payment

    Explore your selling options

    Work with a Zillow partner agent

    Leverage their expertise and Zillow's premium Showcase listings to get your home seen by more buyers.

    Get started

    List with your own agent

    Get your home in front of millions of buyers by listing it on Zillow.

    Learn how to do it

    Sell it yourself

    Take full control of how buyers see your home on Zillow by listing For Sale by Owner (FSBO).

    List your home

    What's special

    Cozy wood-burning fireplaceFinished basementLive-edge wood coffee barSerene viewReimagined kitchenDouble vanityFronts to open space
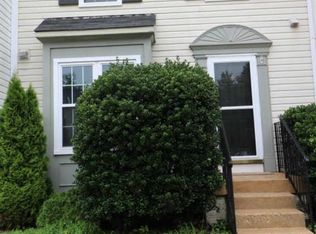
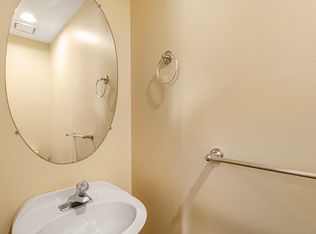
    Discover this beautifully updated 3-bedroom, 2.5-bath townhome in the sought-after Quail Run community of Severn, Maryland. Priced for a quick sale, this home offers a unique blend of modern upgrades and prime location. The heart of the home is its reimagined kitchen, featuring quartz countertops, stainless steel appliances, a chalkboard-painted wall, and a distinctive live-edge wood coffee bar. The open-concept layout, enhanced by a large center island with pendant lighting and a deep farmhouse sink, sets this home apart from others in the neighborhood. Engineered wood flooring and recessed lighting throughout the main level create a warm and inviting atmosphere. Enjoy the cozy wood-burning fireplace in the living room or step out onto the recently rebuilt rear deck, perfect for entertaining. The finished basement offers new carpeting, a full bathroom, and versatile space for a rec room or office. Additional features include a monitored security system (no subscription required), an Ecobee digital thermostat, and a new washer and dryer. The master bedroom includes a deep closet and two windows, while the upstairs hall bath features a double vanity, full-size tub, and separate shower. The home fronts to open space, providing a serene view and added privacy. Quail Run is a well-maintained neighborhood known for its clean environment and welcoming atmosphere. Residents enjoy amenities such as tot lots and a community dog park. The home is conveniently located near Provinces Park, offering baseball fields, basketball courts, multi-purpose fields, and walking trails. With easy access to BW Parkway, Arundel Mills, and a variety of shopping, dining, and entertainment options, this location is ideal for commuters and families alike. Don't miss this opportunity to own a move-in-ready home in a vibrant community. Contact us today to schedule your private showing! *Offer deadline May 16*

    Zillow last checked:

    Listing updated:

    Listed by:

    Matt Collins 443-926-2461,

    Keller Williams Select Realtors of Annapolis

    Bought with:

    Savannah Yingling, SP40001752

    RLAH @properties

    Source: Bright MLS,MLS#: MDAA2114198MLS Logo

    Facts & features

    Interior

    Bedrooms & bathrooms
    • Bedrooms: 3
    • Bathrooms: 3
    • Full bathrooms: 2
    • 1/2 bathrooms: 1
    • Main level bathrooms: 1
    Basement
    • Area: 800
    Heating
    • Forced Air, Natural Gas
    Cooling
    • Central Air, Electric
    Appliances
    • Included: Dishwasher, Microwave, Built-In Range, Disposal, Dryer, Refrigerator, Stainless Steel Appliance(s), Washer, Gas Water Heater
    Features
    • Combination Kitchen/Dining, Open Floorplan, Recessed Lighting, Ceiling Fan(s)
    • Basement: Connecting Stairway,Sump Pump,Finished
    • Number of fireplaces: 1
    • Fireplace features: Heatilator, Wood Burning
    Interior area
    • Total structure area: 2,061
    • Total interior livable area: 2,061 sqft
    • Finished area above ground: 1,261
    • Finished area below ground: 800

    Property

    Parking
    • Total spaces: 2
    • Parking features: Parking Lot
    Accessibility
    • Accessibility features: None
    Features
    • Levels: Three
    • Stories: 3
    • Patio & porch: Deck
    • Pool features: None
    • Fencing: Back Yard
    Lot
    • Size: 1,865 sqft
    Details
    • Additional structures: Above Grade, Below Grade
    • Parcel number: 020457490083797
    • Zoning: RESIDENTIAL
    • Special conditions: Standard

    Construction

    Type & style
    • Home type: Townhouse
    • Architectural style: Colonial
    • Property subtype: Townhouse
    Materials
    • Aluminum Siding
    • Foundation: Block
    Condition
    • New construction: No
    • Year built: 1994

    Utilities & green energy

    • Sewer: Public Sewer
    • Water: Public

    Community & neighborhood

    Security
    • Security features: Security System, Fire Sprinkler System
    Location
    • Region: Severn
    • Subdivision: Quail Run

    HOA & financial

    Other fees
    • Condo and coop fee: $111 monthly

    Other

    Other facts
    • Listing agreement: Exclusive Right To Sell
    • Listing terms: Cash,Conventional,VA Loan
    • Ownership: Fee Simple

    Price history

    DateEventPrice
    6/23/2025Sold$405,000-2.4%$197/sqft
    Source: Bright MLS #MDAA2114198 Report a problem
    5/18/2025Pending sale$415,000$201/sqft
    Source: Bright MLS #MDAA2114198 Report a problem
    5/8/2025Listed for sale$415,000+55.4%$201/sqft
    Source: Bright MLS #MDAA2114198 Report a problem
    1/21/2021Sold$267,000$130/sqft
    Source: Public Record Report a problem
    10/23/2020Sold$267,000+3.1%$130/sqft
    Source: Long & Foster Broker Feed #MDAA444878_100 Report a problem
    9/13/2020Pending sale$259,000$126/sqft
    Source: Northrop Realty, A Long & Foster Company #MDAA444878 Report a problem
    9/10/2020Listed for sale$259,000+103.9%$126/sqft
    Source: Northrop Realty, A Long & Foster Company #MDAA444878 Report a problem
    5/4/2001Sold$127,000+5.9%$62/sqft
    Source: Public Record Report a problem
    2/17/1994Sold$119,900$58/sqft
    Source: Public Record Report a problem

    Public tax history

    YearProperty taxesTax assessment
    2025$3,842 +19.1%$311,500 +5.7%
    2024$3,227 +6.4%$294,667 +6.1%
    2023$3,034 +11.2%$277,833 +6.4%
    2022$2,727 +3.1%$261,000 +3.1%
    2021$2,645 +3.1%$253,067 +3.2%
    2020$2,564 +3.2%$245,133 +3.3%
    2019$2,483 +13.2%$237,200 +9.6%
    2018$2,195 +10%$216,433 +10.6%
    2017$1,994 $195,667 +11.9%
    2016-- $174,900
    2015-- $174,900
    2014-- $174,900 -9.1%
    2013-- $192,400
    2012-- $192,400
    2011-- $192,400 -30.1%
    2010-- $275,320 +9.9%
    2009-- $250,496 +11%
    2008-- $225,673 +12.4%
    2007-- $200,850 +12.3%
    2006-- $178,926 +14%
    2005-- $157,003 +16.2%
    2004-- $135,080 +5.3%
    2003-- $128,296 +5.6%
    2002-- $121,513 +5.9%
    2001-- $114,730

    Find assessor info on the county website

    Neighborhood: 21144

    Nearby schools

    GreatSchools rating
    Schools provided by the listing agent
    • District: Anne Arundel County Public Schools

    Source: Bright MLS. This data may not be complete. We recommend contacting the local school district to confirm school assignments for this home.

    Get a cash offer in 3 minutes
    Find out how much your home could sell for in as little as 3 minutes with a no-obligation cash offer.
    Estimated market value
    $419,800
    Get a cash offer in 3 minutes
    Find out how much your home could sell for in as little as 3 minutes with a no-obligation cash offer.
    Estimated market value
    $419,800