Skip main navigation
Sold for $900,000
  • $900,000

    7929 98th St, Seminole, FL 33777

    5beds
    4,150sqft
    Single Family Residence
    Built in 1988
    1.17 Acres Lot
    $1,374,400 Zestimate®
    $217/sqft
    $5,809 Estimated rent

    Home value

    $1,374,400

    $1.20M - $1.58M

    $5,809/mo

    Zestimate® history
    Loading
    Loading...

    Owner options

    List your home for rent

    $5,809/mo

    Rent Zestimate®

    Find your next renter with Zillow Rental Manager. Plus, with online applications, you can quickly screen prospective tenants – for free.

    Learn more

    $5,809/mo

    Rent Zestimate®

    Refinance and save

    $6,134/mo

    Est. payment

    Refinancing to a lower rate could help reduce your monthly payments and save thousands over the life of the loan.

    See today's rates

    $6,134/mo

    Est. payment

    Explore your selling options

    Work with a Zillow partner agent

    Leverage their expertise and Zillow's premium Showcase listings to get your home seen by more buyers.

    Get started

    List with your own agent

    Get your home in front of millions of buyers by listing it on Zillow.

    Learn how to do it

    Sell it yourself

    Take full control of how buyers see your home on Zillow by listing For Sale by Owner (FSBO).

    List your home

    What's special

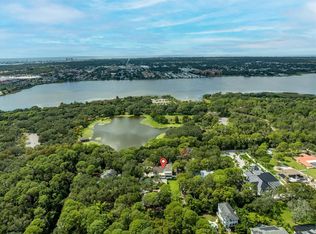
    Under contract-accepting backup offers. Welcome to the lifestyle you’ve always wanted! Just steps way from Lake Seminole Park, you will find a custom built, one owner 4 bedroom, 3.5 bath, 4 car garage with a loft & wheelchair life. This secluded 1.17 acre lot also includes a detached In-Law Suite with a screened patio, 1 car garage, carport and an additional 40’x36’ (1440sf) workshop with roller doors to house your car collection, RV and/or boat. Designed by local architect of the area, this Manor Home boasts 3300sqft with a beautiful brick entrance into the foyer leading into the living area showcasing vaulted ceilings and a grand wood burning fireplace for cozy nights. From the moment you enter the home, you will be captivated by the abundance of natural light that floods the great room which overlooks the beautiful wrap around porch and large backyard. Every room features cathedral ceilings and 9 foot ceiling height through the first floor. The kitchen features red oak cabinets, center cooking island with a gas burner and vent hood range. The kitchen also features a built in oven, two walk in pantries, dining nook with natural light, and a sliding window to the back patio for all of your family gatherings. An additional bedroom, bathroom and bonus room are also on the first floor. The spiral wooden staircase leads to the primary bedroom with a retreat for reading or a work area, large walk-in closet and primary bathroom featuring dual vanities, garden tub and separate shower. Two additional bedrooms each with walk-in closets share the jack-and-jill bath as well. Other notable features include a metal roof, propane tank for the dryer and cooktop, dual 2023 A/C systems & 3rd unit for guest suite, bonus room and the two up stairs bedrooms, natural wood panel floor to ceiling walls, large mudroom, flood lights, fire sprinkler system, 5/8” fire code gypsum board for 1hr rating, outside grilling area and lots of storage. Work from your own estate in the detached in-law suite or rent out for additional income. The secondary home built in 1996 has 850sqft including 1bed/1bath, kitchen, laundry, screened porch, one car garage and covered carport. Behind is a car collectors dream with a 40’x36’ work shop (1440sf) that has a lift and two roll-up doors built in 2007. Come make this stunning estate yours with the privacy and comfort of your own spacious property in the city limits of Seminole, yet centrally located between Tampa, St. Pete and the Gulf Beaches. Don’t miss your chance to call this amazing home yours! Property Website: https://tonytownsendphotography.aryeo.com/sites/doelzkw/unbranded

    Zillow last checked:

    Listing updated:

    Listing Provided by:

    Keri Walker 813-855-4982,

    FUTURE HOME REALTY INC 813-855-4982

    Bought with:

    Tara Seabrook, 3278029

    BILTMORE GROUP INC

    Source: Stellar MLS,MLS#: T3488263MLS LogoOriginating MLS: Pinellas Suncoast

    Facts & features

    Interior

    Bedrooms & bathrooms
    • Bedrooms: 5
    • Bathrooms: 5
    • Full bathrooms: 4
    • 1/2 bathrooms: 1
    Primary bedroom
    • Features: Built-In Shelving, Ceiling Fan(s), En Suite Bathroom, Walk-In Closet(s)
    • Level: Second
    Primary bathroom
    • Features: Dual Sinks, Split Vanities, Tub with Separate Shower Stall
    • Level: Second
    Great room
    • Features: Ceiling Fan(s)
    • Level: First
    Kitchen
    • Features: Bar, Breakfast Bar, Pantry, Kitchen Island, Stone Counters
    • Level: First
    Workshop
    • Features: Other
    • Level: First
    • Dimensions: 40x30
    Heating
    • Central, Propane
    Cooling
    • Central Air
    Appliances
    • Included: Oven, Cooktop, Dishwasher, Dryer, Freezer, Microwave, Range Hood, Refrigerator, Trash Compactor, Washer
    • Laundry: Inside, Laundry Room
    Features
    • Cathedral Ceiling(s), Ceiling Fan(s), Chair Rail, Crown Molding, Eating Space In Kitchen, PrimaryBedroom Upstairs, Solid Surface Counters, Solid Wood Cabinets, Split Bedroom, Thermostat, Walk-In Closet(s)
    • Flooring: Carpet, Luxury Vinyl, Tile, Hardwood
    • Doors: French Doors, Outdoor Grill, Sliding Doors
    • Windows: Drapes, Window Treatments, Skylight(s)
    • Has fireplace: Yes
    • Fireplace features: Family Room, Masonry, Wood Burning
    Interior area
    • Total structure area: 8,475
    • Total interior livable area: 4,150 sqft

    Property

    Parking
    • Total spaces: 6
    • Parking features: Circular Driveway, Curb Parking, Driveway, Garage Faces Side, Ground Level, Oversized, Split Garage, Workshop in Garage
    • Attached garage spaces: 5
    • Carport spaces: 1
    • Covered spaces: 6
    • Has uncovered spaces: Yes
    Features
    • Levels: Two
    • Stories: 2
    • Patio & porch: Covered, Deck, Front Porch, Rear Porch, Side Porch, Wrap Around
    • Exterior features: Lighting, Outdoor Grill, Rain Gutters
    • Fencing: Fenced,Stone
    • Has view: Yes
    • View description: Park/Greenbelt
    Lot
    • Size: 1.17 Acres
    • Dimensions: 166 x 305
    • Features: Oversized Lot, Private
    • Residential vegetation: Mature Landscaping
    Details
    • Additional structures: Guest House, Workshop
    • Parcel number: 263015707402002901
    • Special conditions: None

    Construction

    Type & style
    • Home type: SingleFamily
    • Architectural style: Custom
    • Property subtype: Single Family Residence
    Materials
    • Brick, Vinyl Siding
    • Foundation: Slab
    • Roof: Metal,Shingle
    Condition
    • New construction: No
    • Year built: 1988

    Utilities & green energy

    • Sewer: Public Sewer
    • Water: Public, Well
    • Utilities for property: BB/HS Internet Available, Cable Available, Electricity Connected, Propane, Public, Sewer Connected

    Community & neighborhood

    Security
    • Security features: Fire Sprinkler System, Security Lights, Fire Resistant Exterior, Lightning Protection System
    Location
    • Region: Seminole
    • Subdivision: PINELLAS GROVES

    HOA & financial

    HOA
    • Has HOA: No
    Other fees
    • Pet fee: $0 monthly
    Other financial information
    • Total actual rent: 0

    Other

    Other facts
    • Listing terms: Cash,Conventional
    • Ownership: Fee Simple
    • Road surface type: Paved

    Price history

    DateEventPrice
    4/15/2025Listing removed$2,000
    Source: Zillow Rentals Report a problem
    4/1/2025Price change$2,000-20%
    Source: Zillow Rentals Report a problem
    3/14/2025Listed for rent$2,500$1/sqft
    Source: Zillow Rentals Report a problem
    3/15/2024Sold$900,000-18.2%$217/sqft
    Source: Stellar MLS #T3488263 Report a problem
    1/14/2024Pending sale$1,100,000$265/sqft
    Source: Stellar MLS #T3488263 Report a problem
    1/9/2024Price change$1,100,000-8.3%$265/sqft
    Source: Stellar MLS #T3488263 Report a problem
    1/1/2024Pending sale$1,199,000$289/sqft
    Source: Stellar MLS #T3488263 Report a problem
    12/19/2023Listed for sale$1,199,000$289/sqft
    Source: Stellar MLS #T3488263 Report a problem
    12/14/2023Pending sale$1,199,000$289/sqft
    Source: Stellar MLS #T3488263 Report a problem
    11/29/2023Listed for sale$1,199,000$289/sqft
    Source: Stellar MLS #T3488263 Report a problem

    Public tax history

    YearProperty taxesTax assessment
    2024$5,817 +1.2%$414,913 +3%
    2023$5,748 +2.6%$402,828 +3%
    2022$5,602 -1.9%$391,095 +3%
    2021$5,712 0%$379,704 +1.4%
    2020$5,713 +1.5%$374,462 +2.3%
    2019$5,626 $366,043 +1.9%
    2018$5,626 +1.7%$359,218 +2.1%
    2017$5,529 +0.6%$351,830 +2.1%
    2016$5,499 -1.8%$344,594 +0.7%
    2015$5,599 +0.4%$342,199 +0.8%
    2014$5,576 +0.4%$339,483 +1.5%
    2013$5,555 +1.9%$334,466 +1.7%
    2012$5,451 $328,875 +3%
    2011-- $319,296 +1.5%
    2010-- $314,577 +2.7%
    2009-- $306,307 +0.1%
    2008$4,838 $306,001 +3%
    2007-- $297,088 -40%
    2005-- $495,100 +23.2%
    2004$5,003 +1.5%$401,800 +13%
    2003$4,928 +3.1%$355,700 +13.1%
    2002$4,778 $314,500 +2%
    2001$4,778 +2.5%$308,200 +1.1%
    2000$4,662 $304,800

    Find assessor info on the county website

    Neighborhood: 33777

    Nearby schools

    GreatSchools rating
    Schools provided by the listing agent
    • Elementary: Starkey Elementary-PN
    • Middle: Osceola Middle-PN
    • High: Dixie Hollins High-PN

    Source: Stellar MLS. This data may not be complete. We recommend contacting the local school district to confirm school assignments for this home.

    Get a cash offer in 3 minutes
    Find out how much your home could sell for in as little as 3 minutes with a no-obligation cash offer.
    Estimated market value
    $1,374,400
    Get a cash offer in 3 minutes
    Find out how much your home could sell for in as little as 3 minutes with a no-obligation cash offer.
    Estimated market value
    $1,374,400