Skip main navigation
Sold for $889,000
  • $889,000

    9775 78th Ave, Seminole, FL 33777

    5beds
    3,350sqft
    Single Family Residence
    Built in 1986
    0.77 Acres Lot
    $888,400 Zestimate®
    $265/sqft
    $5,796 Estimated rent

    Home value

    $888,400

    $817,000 - $968,000

    $5,796/mo

    Zestimate® history
    Loading
    Loading...

    Owner options

    List your home for rent

    $5,796/mo

    Rent Zestimate®

    Find your next renter with Zillow Rental Manager. Plus, with online applications, you can quickly screen prospective tenants – for free.

    Learn more

    $5,796/mo

    Rent Zestimate®

    Refinance and save

    $6,034/mo

    Est. payment

    Refinancing to a lower rate could help reduce your monthly payments and save thousands over the life of the loan.

    See today's rates

    $6,034/mo

    Est. payment

    Explore your selling options

    Work with a Zillow partner agent

    Leverage their expertise and Zillow's premium Showcase listings to get your home seen by more buyers.

    Get started

    List with your own agent

    Get your home in front of millions of buyers by listing it on Zillow.

    Learn how to do it

    Sell it yourself

    Take full control of how buyers see your home on Zillow by listing For Sale by Owner (FSBO).

    List your home

    What's special

    Resort-style oasisFour additional bedroomsGranite countertopsCorner-lot layoutPebbletec finishSouthern exposurePeaceful water views
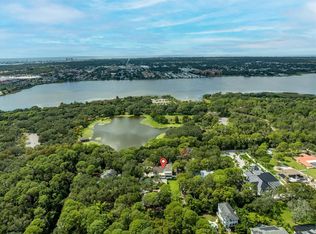
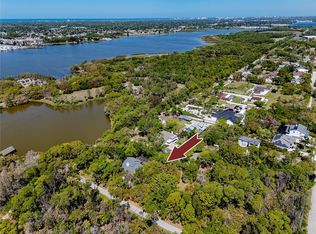
    A rare opportunity to own a private estate in the heart of Pinellas County—offering space, flexibility, and breathtaking natural surroundings. This exceptional property provides a unique combination of privacy, usable land, and lifestyle versatility, with an adjacent vacant lot also available for purchase separately. For buyers seeking even more room to expand, the seller is offering a reduced bundled purchase price when both parcels are purchased together, thus allowing you to create a more expansive private lakeview estate spanning just over an acre. This custom-built, all-concrete two-story home is thoughtfully designed and ideally positioned with southern exposure, filling the home with natural light while capturing stunning sunset views over Lake Seminole Park. Inside, the home offers a spacious and functional layout designed for everyday living and entertaining. The updated kitchen features solid wood maple cabinetry, granite countertops, a center working island, and a breakfast bar flowing seamlessly into the main living areas. Additional highlights include a wet bar with built-in wine rack, a wood-burning fireplace, numerous built-ins, and an expansive laundry room with utility sink. The luxurious primary suite features vaulted ceilings, dual walk-in closets, and private access to a screened balcony where you will enjoy peaceful water views, vibrant sunsets, and abundant birdlife. The spa-like ensuite bath includes a jetted tub, dual sinks, and a large walk-in shower. With four additional bedrooms and a dedicated den/study, this 5-bedroom, 3.5-bath home offers incredible flexibility for everyday living, guests, or multi-generational needs. A private first-floor bedroom with full bath is ideal for extended family, visitors, or a private home office setup. The 3-car garage adds valuable storage and functionality for buyers seeking both convenience and space. Step outside to your own resort-style oasis, complete with a large enclosed pool and spa featuring a waterfall, rock accents, PebbleTec finish, saltwater chlorine generator, and an elevated design. The expansive fenced yard, shaded by majestic oak trees, offers a tranquil, park-like setting, while the corner-lot layout provides multiple points of yard access and even more usable outdoor space. The xeriscaped front yard offers beauty with low maintenance, and the shallow well is ready for irrigation setup. Built for both comfort and durability, the home had no water intrusion during recent hurricanes and features an 8-foot-deep foundation, two 200-amp electric panels, high-efficiency performance with low power bills, and two staircases for added convenience and safer exits. Significant updates include a new roof (2025), fully rescreened lanai and upstairs enclosure (2025), AC systems (2023), water heater (2024), and new pool pump and filter (2026). Ideally located in the Lake Seminole area, the property is adjacent to Lake Seminole Park, where residents can enjoy trails, playgrounds, fishing, waterfront views, and boat ramp access, all while remaining close to shopping, dining, everyday essentials, top local conveniences, and just 10 to 15 minutes from the Gulf beaches.

    Zillow last checked:

    Listing updated:

    Listing Provided by:

    Troy Walseth 727-331-5500,

    KELLER WILLIAMS GULF BEACHES 727-367-3756

    Bought with:

    Jennifer Thayer, 3125171

    KELLER WILLIAMS ST PETE REALTY

    Source: Stellar MLS,MLS#: TB8491331MLS LogoOriginating MLS: Suncoast Tampa

    Facts & features

    Interior

    Bedrooms & bathrooms
    • Bedrooms: 5
    • Bathrooms: 4
    • Full bathrooms: 3
    • 1/2 bathrooms: 1
    Primary bedroom
    • Features: Ceiling Fan(s), En Suite Bathroom, Walk-In Closet(s)
    • Level: Second
    • Area: 456 Square Feet
    • Dimensions: 19x24
    Bedroom 2
    • Features: Built-in Closet
    • Level: First
    • Area: 214.5 Square Feet
    • Dimensions: 16.5x13
    Bedroom 3
    • Features: Ceiling Fan(s), En Suite Bathroom, Walk-In Closet(s)
    • Level: Second
    • Area: 273 Square Feet
    • Dimensions: 19.5x14
    Bedroom 4
    • Features: Ceiling Fan(s), Built-in Closet
    • Level: Second
    • Area: 192.5 Square Feet
    • Dimensions: 17.5x11
    Bedroom 5
    • Features: Walk-In Closet(s)
    • Level: Second
    • Area: 168 Square Feet
    • Dimensions: 14x12
    Primary bathroom
    • Features: Bath With Whirlpool, Built-In Shower Bench, Garden Bath, Makeup/Vanity Space, Split Vanities, Tub with Separate Shower Stall, Water Closet/Priv Toilet, Window/Skylight in Bath
    • Level: Second
    • Area: 217 Square Feet
    • Dimensions: 15.5x14
    Bathroom 2
    • Features: Shower No Tub, Single Vanity, Tile Counters
    • Level: First
    • Area: 52.5 Square Feet
    • Dimensions: 7.5x7
    Bathroom 3
    • Features: Jack & Jill Bathroom, Sink - Pedestal, Tile Counters, Tub With Shower, Water Closet/Priv Toilet, Window/Skylight in Bath
    • Level: Second
    • Area: 77.5 Square Feet
    • Dimensions: 5x15.5
    Balcony porch lanai
    • Level: Second
    • Area: 374 Square Feet
    • Dimensions: 11x34
    Dining room
    • Features: Bar, Granite Counters
    • Level: First
    • Area: 168 Square Feet
    • Dimensions: 12x14
    Family room
    • Features: Ceiling Fan(s), Granite Counters, Wet Bar
    • Level: First
    • Area: 292.5 Square Feet
    • Dimensions: 19.5x15
    Kitchen
    • Features: Kitchen Island, Granite Counters
    • Level: First
    • Area: 182 Square Feet
    • Dimensions: 14x13
    Living room
    • Features: Ceiling Fan(s), Other
    • Level: First
    • Area: 333.25 Square Feet
    • Dimensions: 21.5x15.5
    Office
    • Features: Ceiling Fan(s)
    • Level: First
    • Area: 180 Square Feet
    • Dimensions: 15x12
    Utility room
    • Level: First
    • Area: 99 Square Feet
    • Dimensions: 9x11
    Heating
    • Central
    Cooling
    • Central Air
    Appliances
    • Included: Oven, Cooktop, Dishwasher, Dryer, Microwave, Refrigerator, Washer
    • Laundry: Inside, Laundry Room
    Features
    • Built-in Features, Cathedral Ceiling(s), Ceiling Fan(s), Kitchen/Family Room Combo, PrimaryBedroom Upstairs, Solid Surface Counters, Solid Wood Cabinets, Stone Counters, Thermostat, Tray Ceiling(s), Vaulted Ceiling(s)
    • Flooring: Carpet, Ceramic Tile, Hardwood
    • Doors: French Doors, Sliding Doors
    • Windows: Window Treatments
    • Has fireplace: Yes
    • Fireplace features: Stone, Wood Burning
    Interior area
    • Total structure area: 5,074
    • Total interior livable area: 3,350 sqft

    Property

    Parking
    • Total spaces: 3
    • Parking features: Driveway, Garage Door Opener, Split Garage
    • Attached garage spaces: 3
    • Has uncovered spaces: Yes
    • Details: Garage Dimensions: 36x22
    Features
    • Levels: Two
    • Stories: 2
    • Patio & porch: Deck, Screened, Side Porch, Wrap Around
    • Exterior features: Balcony, Private Mailbox, Private Yard, Storage
    • Has private pool: Yes
    • Pool features: Deck, In Ground, Screen Enclosure
    • Has spa: Yes
    • Spa features: Heated, In Ground
    • Has view: Yes
    • View description: Trees/Woods, Water, Lake
    • Has water view: Yes
    • Water view: Water,Lake
    Lot
    • Size: 0.77 Acres
    • Dimensions: 166 x 202
    • Features: Corner Lot, City Lot, Irregular Lot, Near Public Transit, Oversized Lot, Private
    • Residential vegetation: Mature Landscaping, Trees/Landscaped
    Details
    • Additional structures: Storage
    • Additional parcels included: 26-30-15-70740-200-2906
    • Parcel number: 263015707402002903
    • Special conditions: None

    Construction

    Type & style
    • Home type: SingleFamily
    • Property subtype: Single Family Residence
    Materials
    • Stucco
    • Foundation: Slab
    • Roof: Shingle
    Condition
    • New construction: No
    • Year built: 1986

    Utilities & green energy

    • Sewer: Public Sewer
    • Water: Public
    • Utilities for property: BB/HS Internet Available, Cable Available, Electricity Connected, Public, Sewer Connected, Water Connected

    Community & neighborhood

    Location
    • Region: Seminole
    • Subdivision: PINELLAS GROVES

    HOA & financial

    HOA
    • Has HOA: No
    Other fees
    • Pet fee: $0 monthly
    Other financial information
    • Total actual rent: 0

    Other

    Other facts
    • Listing terms: Cash,Conventional
    • Ownership: Fee Simple
    • Road surface type: Asphalt, Paved

    Price history

    DateEventPrice
    6/10/2026Sold$889,000-3.8%$265/sqft
    Source: Stellar MLS #TB8491331 Report a problem
    4/30/2026Pending sale$924,000$276/sqft
    Source: Stellar MLS #TB8491331 Report a problem
    4/23/2026Listed for sale$924,000$276/sqft
    Source: Stellar MLS #TB8491331 Report a problem
    4/9/2026Pending sale$924,000$276/sqft
    Source: Stellar MLS #TB8491331 Report a problem
    4/1/2026Listed for sale$924,000+38.1%$276/sqft
    Source: Stellar MLS #TB8491331 Report a problem
    7/7/2017Listing removed$669,000$200/sqft
    Source: RE/MAX ACTION FIRST OF FLORIDA #U7807760 Report a problem
    4/11/2017Price change$669,000-4.3%$200/sqft
    Source: RE/MAX ACTION FIRST OF FLORIDA #U7807760 Report a problem
    2/19/2017Listed for sale$699,000+2%$209/sqft
    Source: RE/MAX ACTION FIRST #U7807760 Report a problem
    12/30/2015Listing removed$685,000$204/sqft
    Source: Keller Williams - Seminole #U7743542 Report a problem
    11/1/2015Price change$685,000-1.4%$204/sqft
    Source: Keller Williams - Seminole #U7743542 Report a problem
    9/9/2015Price change$695,000-3.3%$207/sqft
    Source: Keller Williams - Seminole #U7743542 Report a problem
    7/19/2015Price change$719,000-1.5%$215/sqft
    Source: Keller Williams - Seminole #U7743542 Report a problem
    3/19/2015Listed for sale$729,900+71.7%$218/sqft
    Source: Owner Report a problem
    5/5/2003Sold$425,000+18.4%$127/sqft
    Source: Public Record Report a problem
    12/10/1999Sold$359,000$107/sqft
    Source: Public Record Report a problem

    Public tax history

    YearProperty taxesTax assessment
    2024$4,792 -24.4%$348,965 -20.7%
    2023$6,342 +2.6%$440,247 +3%
    2022$6,183 -2%$427,424 +3%
    2021$6,306 0%$414,975 +1.4%
    2020$6,308 +1.5%$409,246 +2.3%
    2019$6,214 $400,045 +1.9%
    2018$6,214 +1.2%$392,586 +2.1%
    2017$6,143 +1.1%$384,511 +2.1%
    2016$6,077 -1.8%$376,602 +0.7%
    2015$6,187 -15.7%$373,984 -5.3%
    2014$7,342 +6.7%$395,046 +8.1%
    2013$6,879 -2.4%$365,533 -2.4%
    2012$7,046 $374,696 -7.3%
    2011-- $404,186 -0.4%
    2010-- $405,816 -14.6%
    2009-- $475,004 -9%
    2008$9,454 $522,000 -4.4%
    2007-- $546,300 +27.1%
    2005-- $429,700 +26.3%
    2004$6,353 +21.3%$340,200 +9.5%
    2003$5,238 +3.1%$310,800 +7.1%
    2002$5,082 $290,300 +6.5%
    2001$5,082 -1.6%$272,500 -0.8%
    2000$5,167 $274,600

    Find assessor info on the county website

    Neighborhood: 33777

    Nearby schools

    GreatSchools rating
    Schools provided by the listing agent
    • Elementary: Starkey Elementary-PN
    • Middle: Osceola Middle-PN
    • High: Dixie Hollins High-PN

    Source: Stellar MLS. This data may not be complete. We recommend contacting the local school district to confirm school assignments for this home.

    Get a cash offer in 3 minutes
    Find out how much your home could sell for in as little as 3 minutes with a no-obligation cash offer.
    Estimated market value
    $888,400
    Get a cash offer in 3 minutes
    Find out how much your home could sell for in as little as 3 minutes with a no-obligation cash offer.
    Estimated market value
    $888,400