Skip main navigation
Sold for $1,220,000
  • $1,220,000

    7929 Wandering Way, Orlando, FL 32836

    5beds
    3,914sqft
    Single Family Residence
    Built in 2021
    7,200 Square Feet Lot
    $1,274,700 Zestimate®
    $312/sqft
    $6,059 Estimated rent

    Home value

    $1,274,700

    $1.20M - $1.35M

    $6,059/mo

    Zestimate® history
    Loading
    Loading...

    Owner options

    List your home for rent

    $6,059/mo

    Rent Zestimate®

    Find your next renter with Zillow Rental Manager. Plus, with online applications, you can quickly screen prospective tenants – for free.

    Learn more

    $6,059/mo

    Rent Zestimate®

    Refinance and save

    $9,041/mo

    Est. payment

    Refinancing to a lower rate could help reduce your monthly payments and save thousands over the life of the loan.

    See today's rates

    $9,041/mo

    Est. payment

    Explore your selling options

    Work with a Zillow partner agent

    Leverage their expertise and Zillow's premium Showcase listings to get your home seen by more buyers.

    Get started

    List with your own agent

    Get your home in front of millions of buyers by listing it on Zillow.

    Learn how to do it

    Sell it yourself

    Take full control of how buyers see your home on Zillow by listing For Sale by Owner (FSBO).

    List your home

    What's special

    Modern light-filled homeBasketball courtsOpen floor planOutdoor kitchenHome theatreQuartz countertopsSmart house
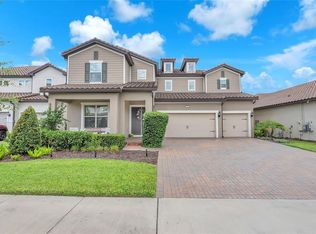
    JUST REDUCED!! LOCATION! LOCATION! LOCATION! This luxurious, magnificent and spectacular, modern light-filled home is located in the gated community of Phillips Grove and is ideally situated between Disney Springs and Disney properties. This Pulte home model features an open floor plan and boasts five bedrooms and three-and-a-half baths. The kitchen boasts quartz countertops and a gas cooktop which will delight any chef. Community Amenities include: Pool, Cabana, Splash Pad, Basketball Courts, and 2 Tennis Courts. There is a den with a closet, actually being used as an office, that can easily be converted into a 6th bedroom if necessary. Mowing your lawn is a “no worry task” as this home offers the added bonus of a care free lifestyle with Lawn Care included in your HOA! Over $125K in upgrades as the owners have spare no expense to make this a dream home. This homes has: all tile floor on the first floor and laminate floors on the second floor, luxury shades throughout, California closets, Paradise grill and outdoor kitchen and setup ready for the most demanding grill afficionado, stair glass and stainless steel rails, patio screen, garage storage set up, coating floor in garage, Tesla electric car charger, top of the line security system, chef kitchen, daylight ceiling lighting and smart house set up are just some of the amazing upgrades this home has to offer. The home theatre and game room is located on the second floor, counting with everything to keep family and friends engaged. Come see and experience the unparalleled splendor of this home. Call to schedule an appointment today and discover a residence that redefines luxury living. Furniture is available for sale. <div style="padding:56.25% 0 0 0;position:relative;"><iframe src="https://my.matterport.com/show/?m=BrkfyG2EVrG&mls=1" frameborder="0" allow="autoplay; fullscreen" allowfullscreen style="position:absolute;top:0;left:0;width:100%;height:100%;"></iframe></div>

    Zillow last checked:

    Listing updated:

    Listing Provided by:

    Jayna Rodriguez, LLC 407-230-4994,

    LA ROSA REALTY LLC 321-939-3748

    Bought with:

    Donna McGrath, 632651

    RE/MAX RESULTS REAL ESTATE

    Source: Stellar MLS,MLS#: O6124889MLS LogoOriginating MLS: Osceola

    Facts & features

    Interior

    Bedrooms & bathrooms
    • Bedrooms: 5
    • Bathrooms: 4
    • Full bathrooms: 3
    • 1/2 bathrooms: 1
    Primary bedroom
    • Features: Built-in Closet
    • Level: First
    • Area: 360 Square Feet
    • Dimensions: 20x18
    Primary bathroom
    • Level: First
    • Area: 168 Square Feet
    • Dimensions: 12x14
    Dining room
    • Level: First
    • Area: 224 Square Feet
    • Dimensions: 14x16
    Family room
    • Level: First
    • Area: 288 Square Feet
    • Dimensions: 18x16
    Kitchen
    • Level: First
    • Area: 256 Square Feet
    • Dimensions: 16x16
    Living room
    • Level: First
    • Area: 288 Square Feet
    • Dimensions: 18x16
    Heating
    • Central
    Cooling
    • Central Air
    Appliances
    • Included: Dishwasher, Microwave, Range Hood, Refrigerator
    Features
    • High Ceilings, Kitchen/Family Room Combo, Primary Bedroom Main Floor, Open Floorplan, Split Bedroom
    • Flooring: Ceramic Tile
    • Doors: Outdoor Grill, Outdoor Kitchen
    • Has fireplace: No
    Interior area
    • Total structure area: 4,131
    • Total interior livable area: 3,914 sqft

    Property

    Parking
    • Total spaces: 3
    • Parking features: Garage - Attached, Carport
    • Attached garage spaces: 3
    • Has carport: Yes
    Features
    • Levels: Two
    • Stories: 2
    • Exterior features: Garden, Lighting, Outdoor Grill, Outdoor Kitchen
    Lot
    • Size: 7,200 sqft
    Details
    • Parcel number: 102428667000980
    • Zoning: P-D
    • Special conditions: None

    Construction

    Type & style
    • Home type: SingleFamily
    • Property subtype: Single Family Residence
    Materials
    • Block
    • Foundation: Block
    • Roof: Shingle
    Condition
    • New construction: No
    • Year built: 2021

    Utilities & green energy

    • Sewer: Public Sewer
    • Water: Public
    • Utilities for property: Public

    Community & neighborhood

    Location
    • Region: Orlando
    • Subdivision: PHILLIPS GROVE

    HOA & financial

    HOA
    • Has HOA: Yes
    • HOA fee: $322 monthly
    • Association name: Pillips Grove HOA
    • Association phone: 407-361-9962
    Other fees
    • Pet fee: $0 monthly
    Other financial information
    • Total actual rent: 0

    Other

    Other facts
    • Ownership: Fee Simple
    • Road surface type: Asphalt

    Price history

    DateEventPrice
    11/17/2023Sold$1,220,000-6.1%$312/sqft
    Source: Stellar MLS #O6124889 Report a problem
    10/14/2023Contingent$1,299,000$332/sqft
    Source: My State MLS #11209034 Report a problem
    10/13/2023Pending sale$1,299,000$332/sqft
    Source: Stellar MLS #O6124889 Report a problem
    9/27/2023Price change$1,299,000-3.8%$332/sqft
    Source: Stellar MLS #O6124889 Report a problem
    8/24/2023Price change$1,350,000-3.6%$345/sqft
    Source: Stellar MLS #O6124889 Report a problem
    8/14/2023Price change$1,400,000-6%$358/sqft
    Source: Stellar MLS #O6124889 Report a problem
    7/12/2023Listed for sale$1,490,000+112.7%$381/sqft
    Source: Stellar MLS #O6124889 Report a problem
    4/23/2021Sold$700,600$179/sqft
    Source: Public Record Report a problem
    6/15/2020Listing removed--
    Source: Pulte Homes Report a problem
    12/20/2019Listed for sale--
    Source: Pulte Homes Report a problem
    11/5/2019Listing removed--
    Source: Pulte Homes Report a problem
    3/29/2019Listed for sale--
    Source: Pulte Homes Report a problem

    Public tax history

    YearProperty taxesTax assessment
    2024$15,864 +34.5%$988,896 +28.4%
    2023$11,798 +3.1%$769,929 +3%
    2022$11,444 +342.7%$747,504 +415.5%
    2021$2,585 +19.5%$145,000 +9.8%
    2020$2,164 +9.3%$132,000 +10%
    2019$1,980 +41.1%$120,000 +42.9%
    2018$1,403 $84,000

    Find assessor info on the county website

    Neighborhood: 32836

    Nearby schools

    GreatSchools rating
    Get a cash offer in 3 minutes
    Find out how much your home could sell for in as little as 3 minutes with a no-obligation cash offer.
    Estimated market value
    $1,274,700
    Get a cash offer in 3 minutes
    Find out how much your home could sell for in as little as 3 minutes with a no-obligation cash offer.
    Estimated market value
    $1,274,700