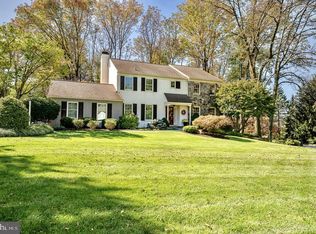
Avonwood Community, T/E School District, 5 BR, 3.5 BA, Colonial Ann Capron Designed.First Level: Impressive 2 Sty. Cathedral Foyer,2 Closets; Office w/Custom Cherry Built-Ins; Family Rm w/Stone FP, Recessed Lighting, Track Lighting; French Drs. To Deck and Fenced Yard. Formal LR, Stone FP, Crown Moulding; Formal DR w/Chairrail, Crown Moulding; Spacious Kitchen, New Granite Counter, Backsplash and Island: Breakfast Rm w/Built-In Wine Cooler, Window Seat, Recessed Lighting, Triple Windows; Powder Room; Laundry w/2 Built-In Closets, Cabinets, Side Entrance; Separate Entry 2 Car Garage. Second Level:5 BRS. Master w/2 Large Walk-In Closets, Ceramic Tile Bath w/Jacuzzi Double Vanity, Separate Stall Shower,Bidet;4 Additional BRs w/Built-In Closets;2 Ceramic Tile Full Baths w/Double Vanity, Linen Closet. Lower Level: 1,000 Sq.Ft., Finished, Daylight, W/O to Patio, 9FT. Ceilings, Play, Media, Exercise or Computer Rm; Storage Area. Amenities: Refin. H/W FLRS, Freshly Painted, New Granite. A WOW HOME! MOVE RIGHT IN!
This property is not currently displayed as for sale or rent on Zillow. This may be different from what's on other websites or public sources.