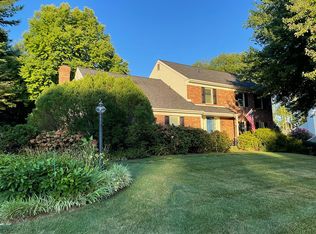

Welcome to this immaculate and updated colonial set on a beautifully landscaped property on a quiet cul de sac street in Wayne. This home has it all! The covered front porch opens into the welcoming Foyer with custom millwork and quarry tile floor. A large archway opens into the Living Room and Dining Room, both with gleaming hardwood floors, large windows and detailed millwork. Double doors open from the Foyer into an inviting Family Room which features hardwood floors. a charming bright fireplace with mantle and raised hearth, and a wall of windows and a sliding glass door onto the deck and backyard. All rooms lead to the expanded and renovated chef's kitchen and stunning Breakfast Room/Sunroom addition that forms one amazing living space. The Kitchen features antique white cabinetry, black granite counters, stainless steel appliances, island with breakfast bar, 5 burner electric range, double sink with stone backsplash, and extensive lighting. Porcelain tile floors grace the entire area, and the Breakfast Room offers vaulted ceiling, skylights, three walls of windows, and a sliding glass door that also leads to the deck and backyard. The circular flow, inside and out, and beautifully inviting rooms are perfect for entertaining and informal living in all seasons . The open two story staircase brings natural light to the second floor hallway with balcony overlook. The spacious Master Bedroom features a large walk-in closet with California Closet System, and a completely renovated Master Bath with natural stone floor which is heated, a large shower with seamless glass enclosure and stone floor and walls, and a custom vanity with double sinks and granite top. Two additional corner Bedrooms offer large double closets, and the third Bedroom has custom built in cabinetry, a vaulted ceiling and skylights. A very large hall Bath serves these three Bedrooms. Pull down stairs to a partially floored attic provides ample storage. The basement serves as a bright and cheerful additional living space with so many possible uses, while an unfinished area provides storage. This neighborhood adjoins the campus of New Eagle Elementary and a recognized path provides direct access to school without leaving the neighborhood! This is a special opportunity to own a home that has been meticulously maintained, renovated and updated, enjoys the top rated Tredyffrin-Easttown Schools, is in close proximity to excellent shopping centers, highways and commuter trains. Showings begin on Thursday Oct. 19th.
Sold for $1,125,000
$1,125,000
840 Monteith Dr, Wayne, PA 19087
4beds
2,784sqft
Single Family Residence
Built in 1983
0.7 Acres Lot
$1,314,200 Zestimate®
$404/sqft
$5,037 Estimated rent
Home value
$1,314,200
$1.24M - $1.41M
$5,037/mo
Zestimate® history
Owner options
List your home for rent
$5,037/mo
Rent Zestimate®
Find your next renter with Zillow Rental Manager. Plus, with online applications, you can quickly screen prospective tenants – for free.
$5,037/mo
Rent Zestimate®
Refinance and save
$7,054/mo
Est. payment
Refinancing to a lower rate could help reduce your monthly payments and save thousands over the life of the loan.
$7,054/mo
Est. payment
Explore your selling options
Work with a Zillow partner agent
Leverage their expertise and Zillow's premium Showcase listings to get your home seen by more buyers.
Get startedList with your own agent
Get your home in front of millions of buyers by listing it on Zillow.
Learn how to do itSell it yourself
Take full control of how buyers see your home on Zillow by listing For Sale by Owner (FSBO).
List your homeWhat's special
Meticulously maintainedBalcony overlookCustom millworkGleaming hardwood floorsCustom vanityDetailed millworkCustom built in cabinetry
Zillow last checked:
Listing updated:
Listed by:
Bebe Forster 610-283-2415,
BHHS Fox & Roach Wayne-Devon,
Listing Team: The Forster Group, Co-Listing Team: The Forster Group,Co-Listing Agent: Robert Forster 610-420-6187,
BHHS Fox & Roach Wayne-Devon
Bought with:
Paul Lipowicz, RS295133
Compass RE
Source: Bright MLS,MLS#: PACT2054362
Facts & features
Interior
Bedrooms & bathrooms
- Bedrooms: 4
- Bathrooms: 3
- Full bathrooms: 2
- 1/2 bathrooms: 1
- Main level bathrooms: 1
Basement
- Area: 0
Heating
- Heat Pump, Electric
Cooling
- Central Air, Electric
Appliances
- Included: Electric Water Heater
- Laundry: Main Level, Laundry Room
Features
- Family Room Off Kitchen, Formal/Separate Dining Room, Eat-in Kitchen, Kitchen Island, Primary Bath(s), Recessed Lighting, Bathroom - Tub Shower, Bathroom - Stall Shower, Walk-In Closet(s), Ceiling Fan(s)
- Flooring: Carpet, Ceramic Tile, Hardwood, Wood
- Doors: Six Panel, Sliding Glass
- Windows: Replacement, Skylight(s)
- Basement: Partially Finished,Heated,Sump Pump,Water Proofing System
- Number of fireplaces: 1
- Fireplace features: Brick, Mantel(s), Wood Burning
Interior area
- Total structure area: 2,784
- Total interior livable area: 2,784 sqft
- Finished area above ground: 2,784
- Finished area below ground: 0
Property
Parking
- Total spaces: 7
- Parking features: Built In, Garage Faces Side, Garage Door Opener, Inside Entrance, Asphalt, Attached, Driveway
- Attached garage spaces: 2
- Uncovered spaces: 5
Accessibility
- Accessibility features: None
Features
- Levels: Two
- Stories: 2
- Patio & porch: Deck
- Pool features: None
Lot
- Size: 0.70 Acres
- Features: Corner Lot
Details
- Additional structures: Above Grade, Below Grade
- Parcel number: 4306N0010.0300
- Zoning: R10 RESIDENTIAL
- Special conditions: Standard
Construction
Type & style
- Home type: SingleFamily
- Architectural style: Traditional
- Property subtype: Single Family Residence
Materials
- Stucco, Stone
- Foundation: Crawl Space, Block
- Roof: Asphalt
Condition
- Excellent
- New construction: No
- Year built: 1983
Utilities & green energy
- Sewer: Public Sewer
- Water: Public
- Utilities for property: Cable Connected, Underground Utilities, Natural Gas Available
Community & neighborhood
Location
- Region: Wayne
- Subdivision: None Available
- Municipality: TREDYFFRIN TWP
Other
Other facts
- Listing agreement: Exclusive Right To Sell
- Listing terms: Cash,Conventional
- Ownership: Fee Simple
Price history
| Date | Event | Price |
|---|---|---|
| 11/30/2023 | Sold | $1,125,000+15.4%$404/sqft |
Source:  Bright MLS #PACT2054362 Report a problem Bright MLS #PACT2054362 Report a problem | ||
| 10/22/2023 | Pending sale | $975,000$350/sqft |
Source: Bright MLS #PACT2054362 Report a problem | ||
| 10/16/2023 | Listed for sale | $975,000$350/sqft |
Source: Bright MLS #PACT2054362 Report a problem | ||
Public tax history
| Year | Property taxes | Tax assessment |
|---|---|---|
| 2025 | $11,585 +2.3% | $307,590 |
| 2024 | $11,320 +8.3% | $307,590 |
| 2023 | $10,455 +3.1% | $307,590 |
| 2022 | $10,142 +2.3% | $307,590 |
| 2021 | $9,914 +637.8% | $307,590 |
| 2020 | $1,344 -85.3% | $307,590 |
| 2019 | $9,145 +1.9% | $307,590 |
| 2018 | $8,978 +9899.6% | $307,590 |
| 2017 | $90 | $307,590 |
| 2016 | -- | $307,590 |
| 2015 | -- | $307,590 |
| 2014 | -- | $307,590 |
| 2013 | -- | $307,590 |
| 2012 | -- | $307,590 |
| 2011 | -- | $307,590 |
| 2010 | -- | $307,590 |
| 2009 | -- | $307,590 |
| 2008 | -- | $307,590 |
| 2007 | -- | $307,590 |
| 2006 | -- | $307,590 |
| 2005 | -- | $307,590 |
| 2004 | -- | $307,590 |
| 2003 | -- | $307,590 +2% |
| 2000 | -- | $301,460 |
Find assessor info on the county website
Neighborhood: 19087
Nearby schools
GreatSchools rating
- 9/10New Eagle El SchoolGrades: K-4Distance: 0.1 mi
- 9/10Valley Forge Middle SchoolGrades: 5-8Distance: 1.4 mi
- 10/10Conestoga Senior High SchoolGrades: 9-12Distance: 2.4 mi
Schools provided by the listing agent
- Middle: Valley Forge
- High: Conestoga Senior
- District: Tredyffrin-easttown
Source: Bright MLS. This data may not be complete. We recommend contacting the local school district to confirm school assignments for this home.
Get a cash offer in 3 minutes
Find out how much your home could sell for in as little as 3 minutes with a no-obligation cash offer.
Estimated market value
$1,314,200
Get a cash offer in 3 minutes
Find out how much your home could sell for in as little as 3 minutes with a no-obligation cash offer.
Estimated market value
$1,314,200
- Pennsylvania
- Chester County
- Wayne
- 19087
- 840 Monteith Dr
Nearby cities
Nearby neighborhoods
Nearby zip codes
Other Wayne Topics
